Apollo NZ GlobalStart Project Brief
LUNVIQOutdoor Roller Screen Systems

LUNVIQ · Project Brief

Give us the opening, outcome and site conditions before choosing the screen.

A useful LUNVIQ brief does not need a finished consultant package. Accurate opening dimensions, fixing conditions, screen outcome, controls and exposure are enough to identify the right pathway and the technical questions that still need closing.

Opening scheduleShade + privacy outcomeControls + exposure
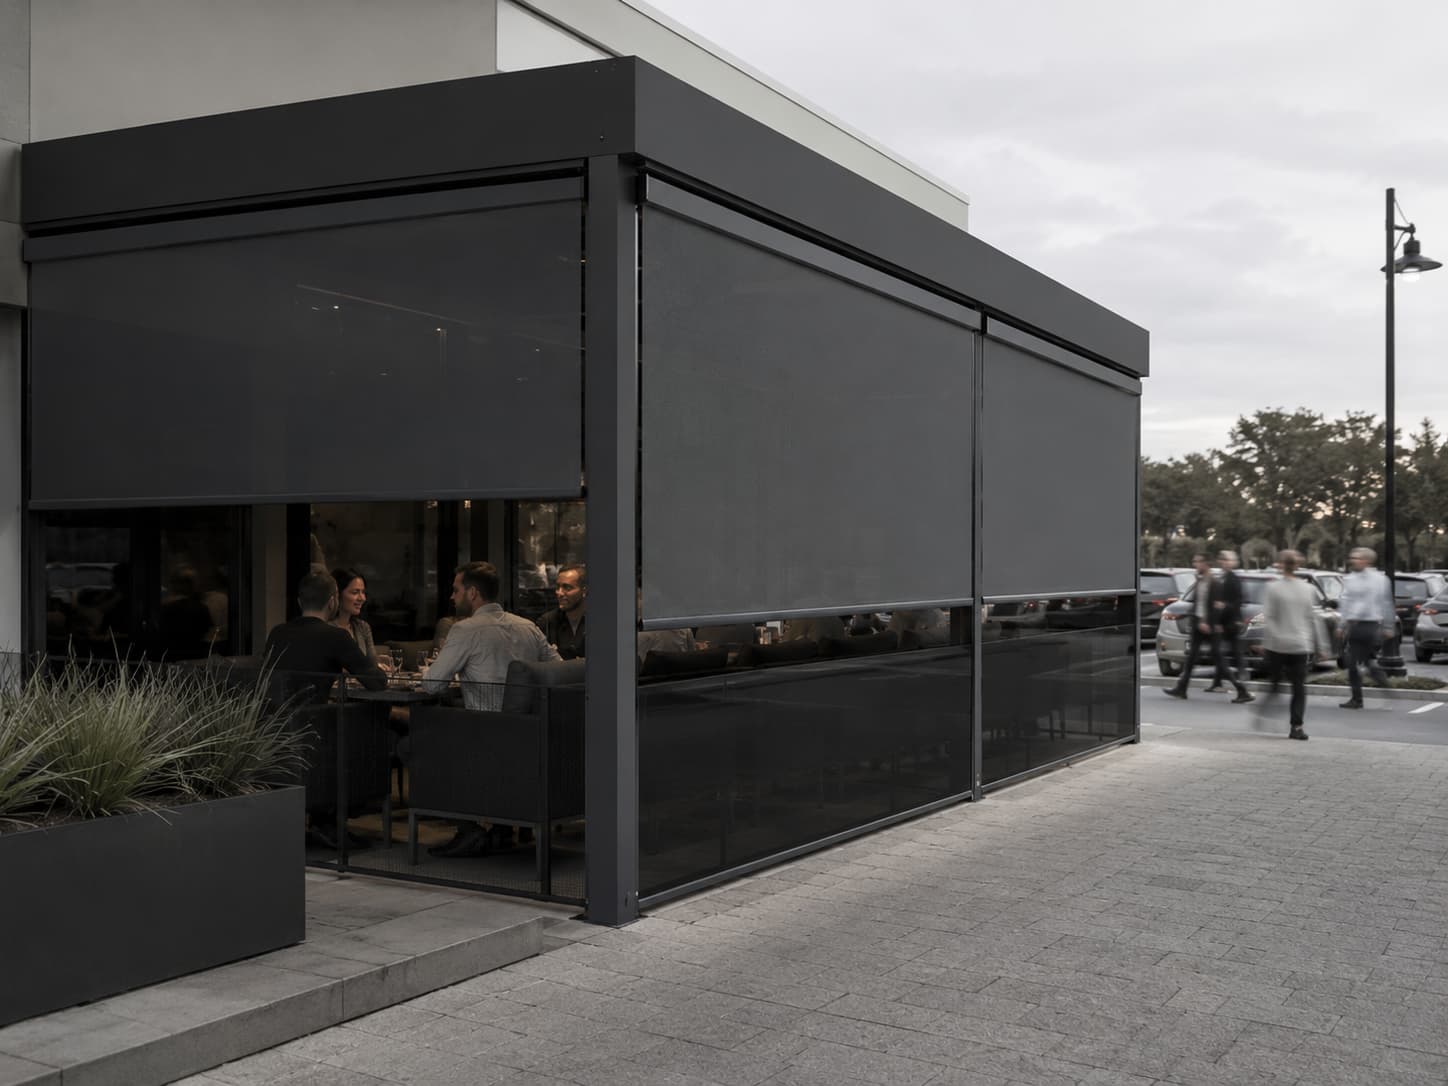
Multiple outdoor roller screens across a commercial terraceFor multi-opening projects, send one opening schedule plus drawings or photos that identify each screen location.

Product details

Project information to send

Include what is already known. Unknown items can remain open, but dimensions and site conditions should not be guessed.

0101 · Destination
Country · city/region · project typeInclude residential, restaurant, hotel, resort, office, apartment, club or other use.
0202 · Opening schedule
Width × drop for every openingIdentify repeated sizes and number each opening on photos or drawings where possible.
0303 · Fixing condition
Reveal · face · post/beam · otherShow the headbox zone, side-guide fixing surfaces and surrounding finishes.
0404 · Main outcome
Shade · privacy · insect control · glare · airflow · blockoutMore than one outcome can be ranked in priority order.
0505 · Fabric direction
Mesh · blockout · dual-layer · not sureDo not choose openness solely from colour; describe the performance outcome first.
0606 · Operation
Manual · motorised · solar-poweredFor motorised projects, confirm available power and preferred control method.
0707 · Controls
Individual · group · scene · app · building integrationFor GRID projects, describe how staff or occupants need to operate the screens.
0808 · Exposure
Sheltered · open · coastal · high wind · heavy rainInclude the prevailing weather direction and any known severe-weather operating plan.
0909 · Project files
Photos · elevations · plans · opening scheduleDimensioned drawings are preferred for commercial and multi-opening projects.
1010 · Programme
Target order / delivery timingApollo supply is coordinated around the confirmed system, technical release and freight pathway.

Apollo will not infer structural capacity, wind suitability, fire classification, BMS protocol or solar autonomy from incomplete project information. These are confirmed against the selected current system.

Applications + project fit

Add these details for specialist LUNVIQ families

FACADE

For very wide openings, include clear width, drop, cassette space, transport/access constraints and any intermediate structural support available.

GRID

List screen quantities by control zone and identify wall controls, remotes, app, group, scene or building-integration requirements.

SOLAR

Show solar exposure, orientation and nearby shading; note whether the project is retrofit and why new mains cabling is difficult.

TWIN

Describe the two desired screen functions separately, for example daytime solar/privacy plus evening insect control and airflow.

GUARD

Provide the exact exposure concern and any required wind, fire or project specification so evidence can be checked against the selected screen.

Commercial projects

Include opening schedules, drawings, finish direction, quantities, control zoning, access and any consultant specification or tender requirement.

Applications
Residential projectsHotelsResortsRestaurantsCommercial terracesOfficesApartmentsClubsSchoolsInternational projects

Ready to review the project?

Send the dimensions, quantity, destination and the information you already have.

Apollo NZ Global

New Zealand + international project supply. Practical product pathways.
Apollo NZ Global is supply-only unless a written project scope states otherwise.

sales@apollonzglobal.com
Project