Throughput + circulation
Check normal and peak flow, queueing, staff supervision and adjacent uncontrolled bypass routes.
 Start Project Brief
DORVARN · Pedestrian Access · Turnstiles
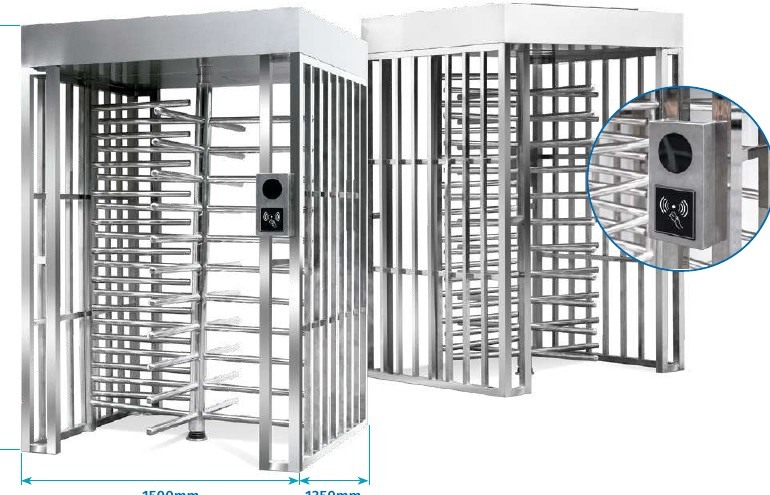
The current DORVARN full-height turnstile pathway uses a 304 stainless-steel cage construction with bi-directional operation and access-control integration for industrial compounds, logistics sites, workplaces, venues and other controlled perimeters.
Project priorities
Check normal and peak flow, queueing, staff supervision and adjacent uncontrolled bypass routes.
Coordinate the reader and controller pathway for staff, visitors, contractors and other user groups.
The final site layout must preserve required emergency egress and accessible routes; a full-height turnstile is not a substitute for those pathways.
How Apollo fits
The current catalogue shows a full-height cage turnstile at approximately 1500 × 1350 × 2250 mm. Final foundation, egress, accessibility and local compliance remain project responsibilities.
Identify the controlled entry, required bypass or accessible route and emergency egress strategy.
Coordinate RFID, QR, keypad or compatible reader options with the access-control system.
Confirm foundations, power, control logic, release behaviour, signage and local compliance before handover.
Relevant Apollo systems
Full-height pedestrian turnstile pathway with current 304 stainless-steel cage construction, bi-directional operation and compatible access-control integration. Foundations, emergency egress, accessibility, reader hardware and destination-specific compliance remain project responsibilities.
Project Reviewed
Steel · Stainless Steel
This snapshot summarises the current Apollo product record. Final configuration, interfaces, engineering, certification and destination requirements are confirmed against the project.
Project planning
Configuration, technical evidence, interfaces, exposure or destination requirements need product-specific review before the final supply package is confirmed.
Final engineering, testing, approvals and destination requirements are confirmed for the actual project where applicable.
Connected project pathway
See how full height pedestrian turnstiles fits within the wider Apollo product and project system.
Open pathway KnowledgePlanning guidanceRead the supporting planning guidance connected to full height pedestrian turnstiles.
Open pathway TechnicalTechnical resourcesUse specifications, guides and technical documents to plan full height pedestrian turnstiles against the real project brief.
Open pathway Project briefStart a project enquirySend dimensions, application, site context and destination so Apollo can confirm the right full height pedestrian turnstiles pathway.
Open pathwayNo current public document is registered against this exact page yet. Tell Apollo what the project needs and the team can review the current product/configuration-specific information available.
Institutional & project buyers
New Zealand + international · Practical project supply
Market pathways
Choose the regional hub first, then the country where a dedicated pathway exists. Product suitability, documentation, freight and local project responsibilities are still confirmed against the actual site.
Dedicated New Zealand project, product, regional and decision-guide pathway.
Explore regionSports, recreation, outdoor, public-realm and development project supply.
Explore regionResort, outdoor, buildings, sports and resilience pathways with island-specific review.
Explore regionResort, architecture, sports, venue and public-realm pathways across the Gulf.
Explore regionSelected Asian project pathways for architecture, hospitality, sports and development.
Explore regionSelected European pathways across sport, hospitality, public realm and outdoor systems.
Explore regionSports, parks, venue, recreation and development supply for USA and Canada.
Explore regionBuildings, sports, education, community, hospitality and public-realm project pathways.
Explore region