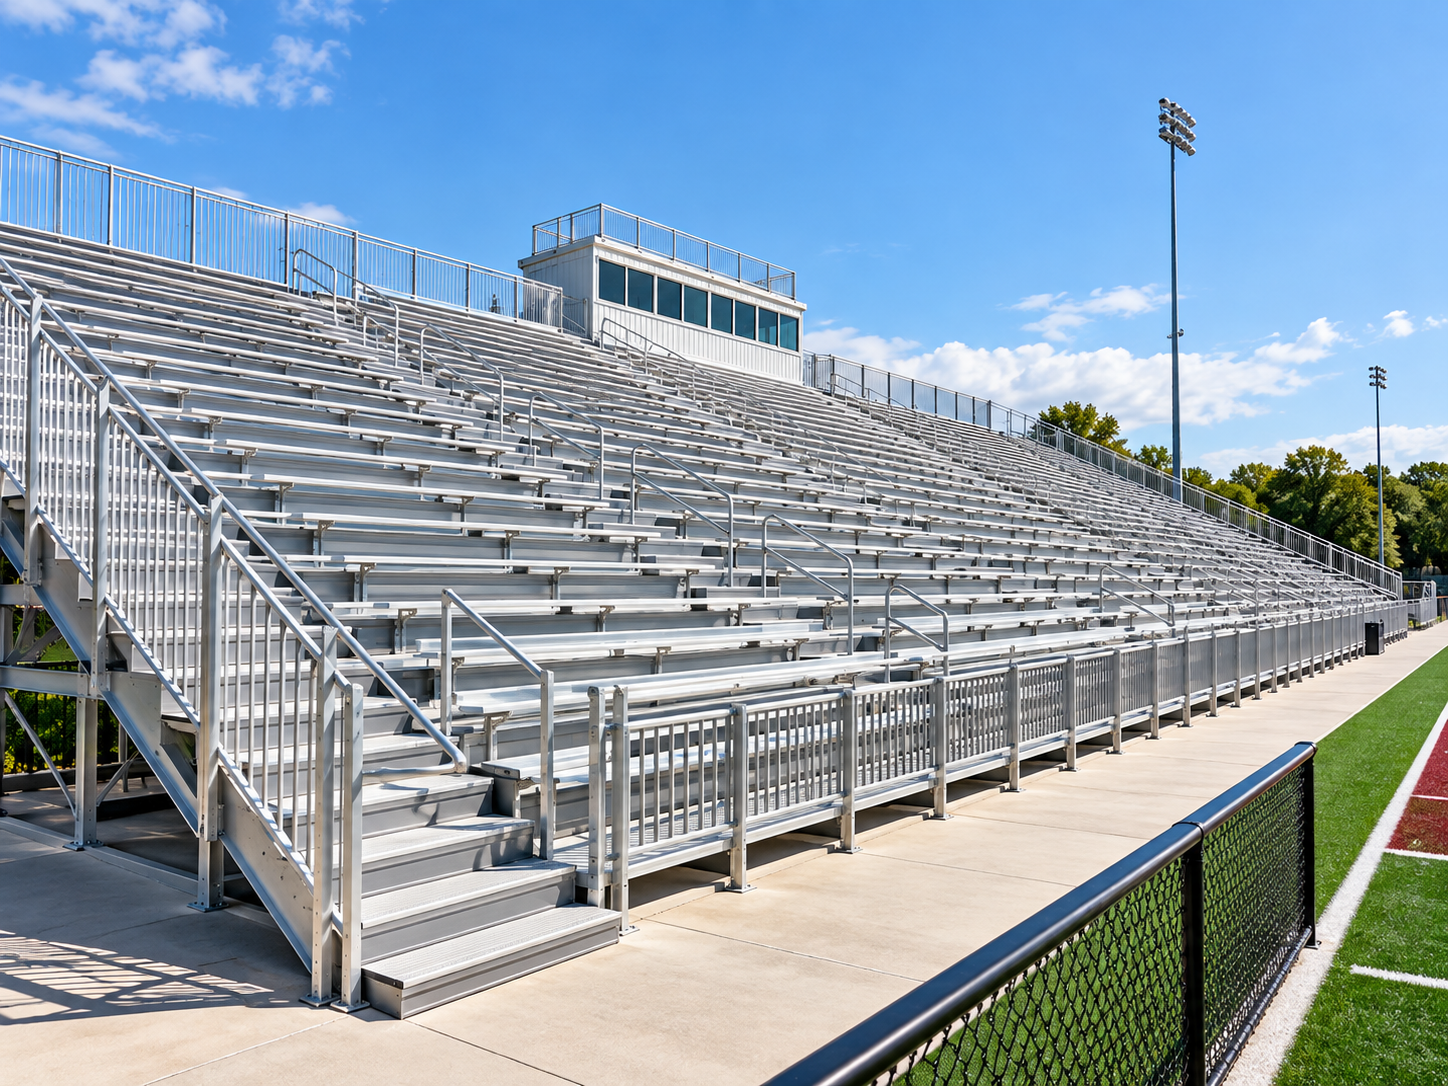
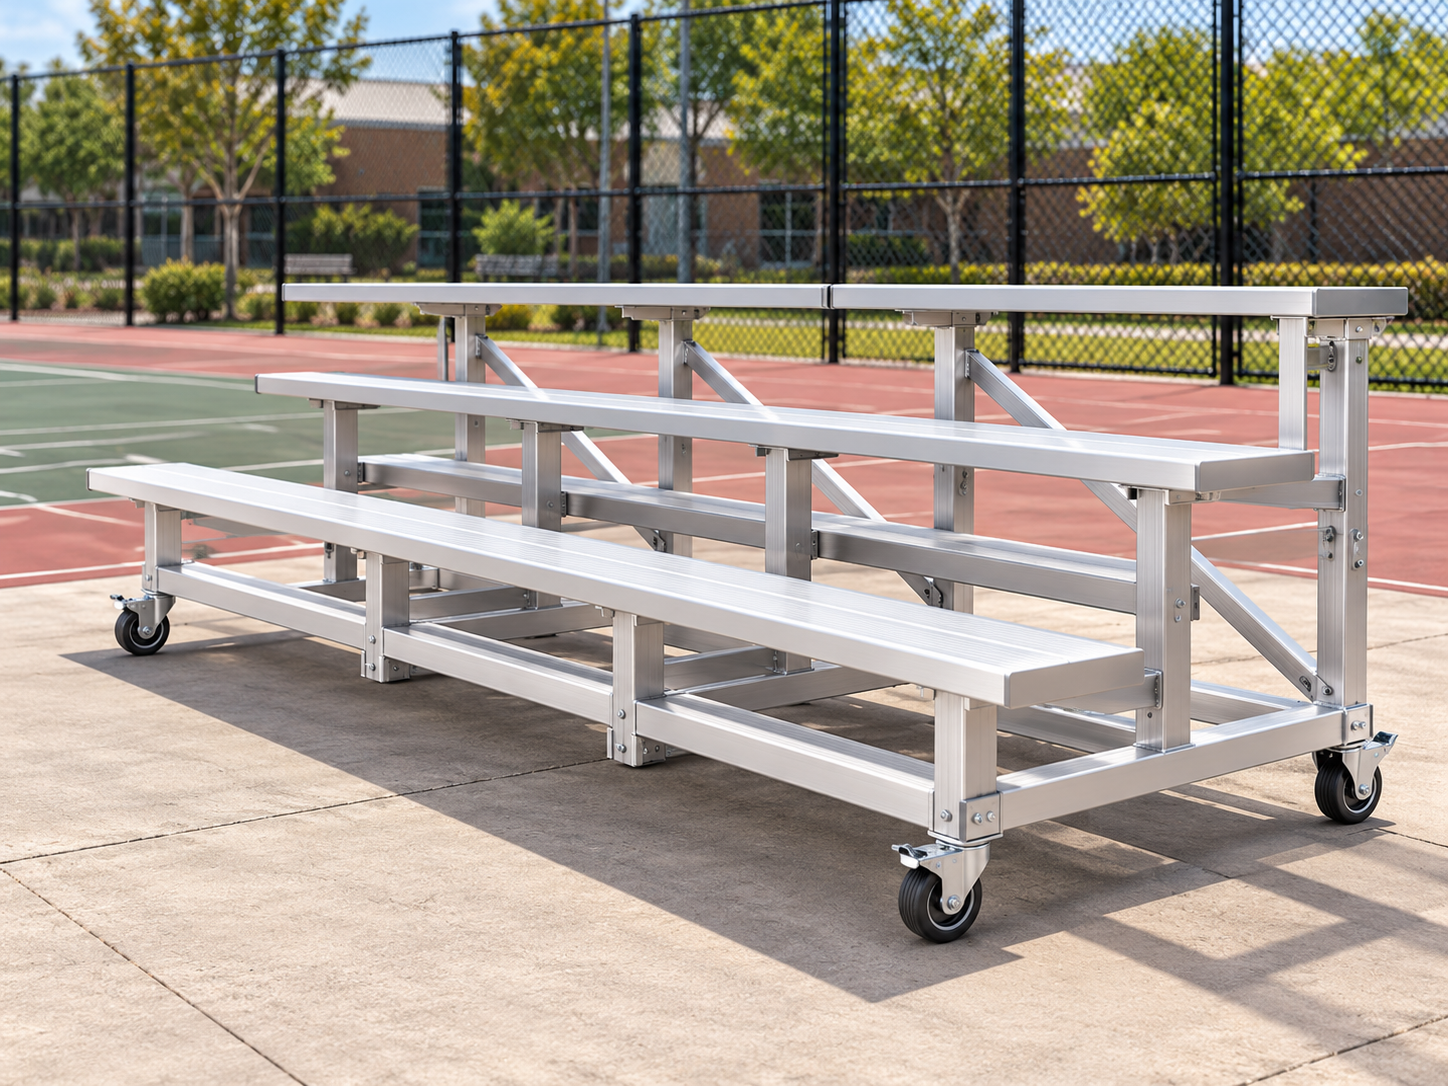
What is Portable Aluminium Bleachers?
Portable aluminium bleacher systems for schools, clubs, sidelines and smaller sports venues, including compact multi-tier references, bench or…
 Request Project Pricing
LUTHVAR · Portable Bleachers
Compact aluminium bleachers provide a practical spectator-seating pathway where permanent concrete terracing is unnecessary. Current product pathways include low-tier units, bench or selected individual seating, mobile configurations, safety rails and project-specific lengths for indoor or outdoor sports environments.
Direct project answers
Portable aluminium bleacher systems for schools, clubs, sidelines and smaller sports venues, including compact multi-tier references, bench or…
Typical project pathways include residential projects, commercial projects, hospitality projects, and international projects. Final suitability depends on the exact configuration, site conditions, operating requirements and destination.
Before specification or quotation, the project review should confirm: Verified product specifications or documented product facts; Clear applications, limitations and configuration boundaries; Project inputs required for manual quotation or technical review; Apollo supply-only scope and purchaser/local-project responsibilities. Claims are kept tied to the exact proposed system rather than transferred from a related product or reference configuration.
Apollo can supply suitable projects internationally where the product and destination pathway are current. Send the project location, intended use, dimensions or quantities, timing, relevant drawings or photographs, and any known performance, compliance or environmental requirements for review.
Product details
Portable does not mean unengineered. Capacity, guards, stairs, ground condition, movement method and anchoring still need to match the intended use.
Apollo is supply-only. Local installation labour, civil works, site management and statutory approvals remain with the client, principal contractor or locally appointed project team. Where the selected manufacturer offers it, engineering support, site guidance or an approved local installation partner can be included in that manufacturer's project scope; Apollo does not perform or manage the installation.
Technical evidence status
Apollo separates current registered documents from reference-only material and from products where technical documents have not yet been centralised.
Plan · specify · compare
This owner page is supported by application, technical and project-planning pathways rather than duplicate keyword pages. Use them to confirm suitability, specification inputs and the information needed before quotation.
Spectator infrastructure · project evidence
Grandstands, retractable banks and stadium seats can look standard while carrying very different structural, fixing, access, fire and lifecycle requirements. Before tender or order, match the evidence to the exact seating/stand configuration and destination.
Confirm: Exact row count, seats per row, seat centres, aisles, vomitories/access routes, wheelchair/companion positions and total configured capacity.
Boundary: Nominal seat count should not be separated from the actual egress and accessible layout.
Confirm: Current structural calculations/load basis for the exact grandstand or retractable system, including self-weight, occupancy and project wind/seismic criteria where relevant.
Boundary: Manufacturer capability is not a site-specific structural sign-off.
Confirm: Foundation reactions, anchors, slab/floor requirements, seat fixing geometry and substrate/interface information.
Boundary: Portable, permanent, retractable and seat-only pathways use materially different support conditions.
Confirm: Stair geometry, handrails/guards, aisle widths, accessible routes and local code/venue requirements for the project.
Boundary: Public circulation and accessibility remain destination-specific even when the seating product is repeatable.
Confirm: Exact seat or bench model, material, dimensions, fixing, colour, fire/load/UV evidence where required and replaceable-component information.
Boundary: Evidence for one moulded or upholstered seat model should not be applied to another.
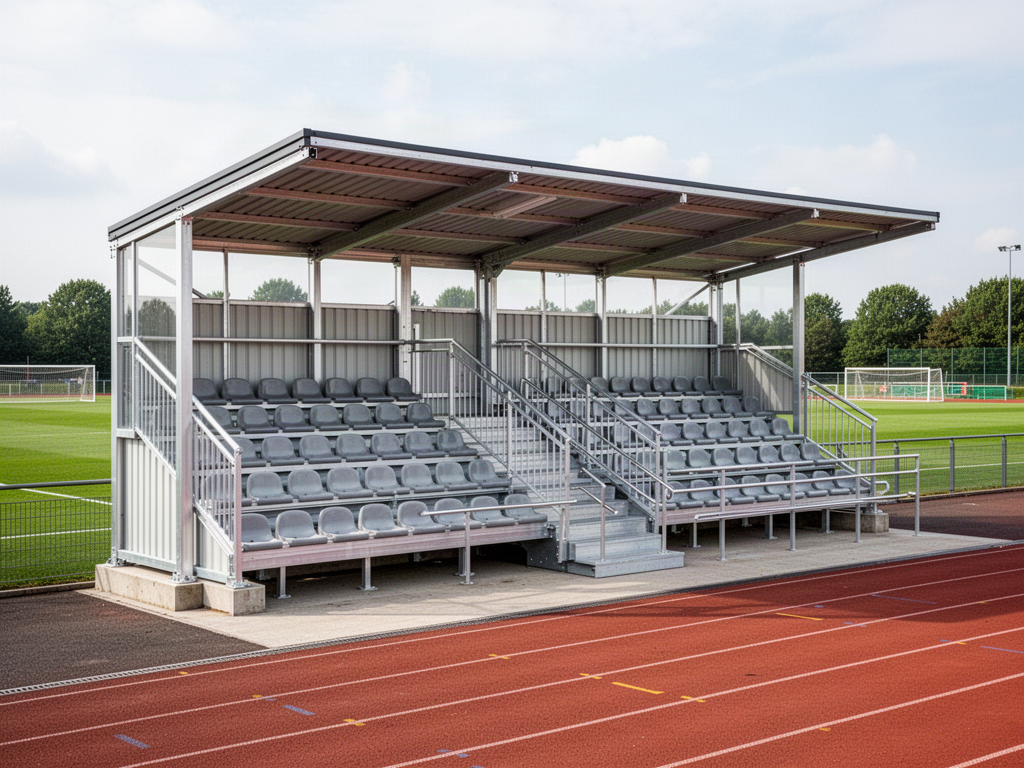
Confirm: For covered stands, exact roof/canopy geometry, structural loads, drainage, columns, sightlines and foundation integration.
Boundary: An integrated covered grandstand and a separate SARENTA spectator cover are different structural scopes.
Confirm: Retractable controls/drive, deployment sequence, safety checks, locking, commissioning, inspection and staff operating requirements where applicable.
Boundary: Repeated moving systems require operational and maintenance evidence beyond static seating.
Confirm: Warranty, inspection/maintenance schedule, spare seats/components, cleaning method, corrosion/exposure requirements and replacement strategy.
Boundary: Lifecycle planning should follow the exact materials, environment and operating frequency.
Applications + project fit
Add organised spectator rows without constructing a conventional concrete stand.
Useful for training grounds, community fields and education facilities with moderate spectator numbers.
Selected units can be moved or stored where the project requires flexible deployment.
Move into larger modular aluminium or steel grandstands as spectator capacity and venue requirements grow.
Portable aluminium bleacher systems for schools, clubs, sidelines and smaller sports venues, including compact multi-tier references, bench or individual-seat pathways, mobile configurations, rails and selected canopy options. Final capacity, dimensions, guards, access, anchoring, loading and destination compliance are project-specific.
Schools Education · Clubs Sports Venues
Project Configured
Aluminium
This snapshot summarises the current Apollo product record. Final configuration, interfaces, engineering, certification and destination requirements are confirmed against the project.
Project planning
Configuration, technical evidence, interfaces, exposure or destination requirements need product-specific review before the final supply package is confirmed.
Final engineering, testing, approvals and destination requirements are confirmed for the actual project where applicable.
Connected project pathway
Portable bleachers, retractable seating, aluminium and steel grandstands, covered stands, fixed and tip-up seats, premium venue seating and complete spectator packages.
Open pathway Planning guideStadium Seating & Grandstand Project Planning GuidePlan venue use, capacity, circulation, accessibility, structure, cover, seating type, freight and local project responsibilities before the spectator system is frozen.
Open pathway Project briefSports Project Brief BuilderCompile venue use, capacity, site, seating pathway, destination and supporting-system information for Apollo review.
Open pathway TechnicalTechnical & Specifier CentreUse current product information, technical documentation and professional project resources.
Open pathway Project briefSports Project Brief BuilderCompile venue, spectator-capacity, seating / grandstand and project-interface decisions for manual Apollo review.
Open pathwayReview this system against the actual island, coastal exposure, wind or cyclone criteria, freight route and local project responsibilities before the final configuration is selected.
No current public document is registered against this exact page yet. Tell Apollo what the project needs and the team can review the current product/configuration-specific information available.
Ready to review the project?
LUTHVAR · TECHNICAL REFERENCE
Examples transcribed from SMART Aluminium Bleachers 2025, catalogue pages 2–4. Dimensions are L × W × H. Some printed size descriptions disagree with dimensions; those examples are flagged rather than silently corrected.
| SMART reference | Rows | Example dimensions | Supplier capacity |
|---|---|---|---|
| BL-AL-01-CN | 1 | 6,000 × 650 × 902 mm | 12 |
| BL-AL-02-CN-02 | 2 | 4,500 × 890 × 630 mm | 20 |
| BL-AL-03-CN-02 | 3 | 2,250 × 1,540 × 800 mm | 15 |
| BL-AL-04-CN-02 | 4 | 6,000 × 2,165 × 1,000 mm | 48 |
| BL-AL-05-CN-02A | 5 | 13,500 × 2,900 × 2,258 mm | 100 |
| BL-AL-06-CN-02A | 6 | 9,000 × 3,700 × 2,245 mm | 110* |
| BL-AL-07-CN-02A | 7 | 9,000 × 4,280 × 2,379 mm | 128 |
| BL-AL-08-CN-02A | 8 | 6,000 × 4,930 × 2,539 mm | 128* |
| BL-AL-09-CN-02A | 9 | 9,000 × 5,580 × 2,630 mm | 164 |
| BL-AL-10-CN-02A | 10 | 9,000 × 6,260 × 3,075 mm | 172 |
Supplier brochure model references are documented here, but exact-model photographs, current general arrangement drawings and structural or fixing evidence still need to be matched to each configuration before publication as verified product media. Request this documentation with the quotation.
These figures are manufacturer brochure examples, not confirmed design calculations or certification. All spectator systems require project-specific review of structure, safety, accessibility and relevant local approvals. Apollo NZ Global supplies equipment only; local installation is arranged separately.
SUPPLIER TECHNICAL REFERENCE · LUTHVAR
SMART Aluminium Bleachers 2025, PDF pp. 1–4
| Primary structure | 6061-T6 for all aluminium bleachers (supplier confirmed); large and small stands have different structural designs; 50 × 50 × 5 mm is an example, not universal |
|---|---|
| Seat board | Anodised aluminium profile, listed as 240 × 40 × 3 mm; anodising confirmed for supplier aluminium materials |
| Compact format | Supplier confirms small bleachers generally up to 5 rows and 4.5 m length can be fitted with wheels; not all bleachers are wheeled |
| Larger tier arrangements | 4–10 row reference layouts; manufacturer confirms all sizes may be customised and 4.5 m is the standard module length |
| Nominal tier geometry | 650 mm row depth, 200 mm row rise and 450 mm nominal seating centres in published examples |
| Guardrail/aisle examples | 5 rows: 3-side railing and 1.5 m aisle; 6–10 rows: 3-side railing and 0.9 m aisle shown; verify site requirements |
| Claim requiring substantiation | SMART says TÜV load-bearing test reports are available; request report numbers, copies, tested configuration and scope. Brochure loading and ICC 300 statements still need verification |
Provide target seat count, number of rows, overall frontage, site slab and anchor method, mobility requirement, accessible route, rails, location and corrosion exposure.
These are manufacturer-published reference details, not independently certified designs or an approved configuration for a specific project. Apollo NZ Global supplies systems only; local engineering, approvals and installation remain with the appointed delivery team.