
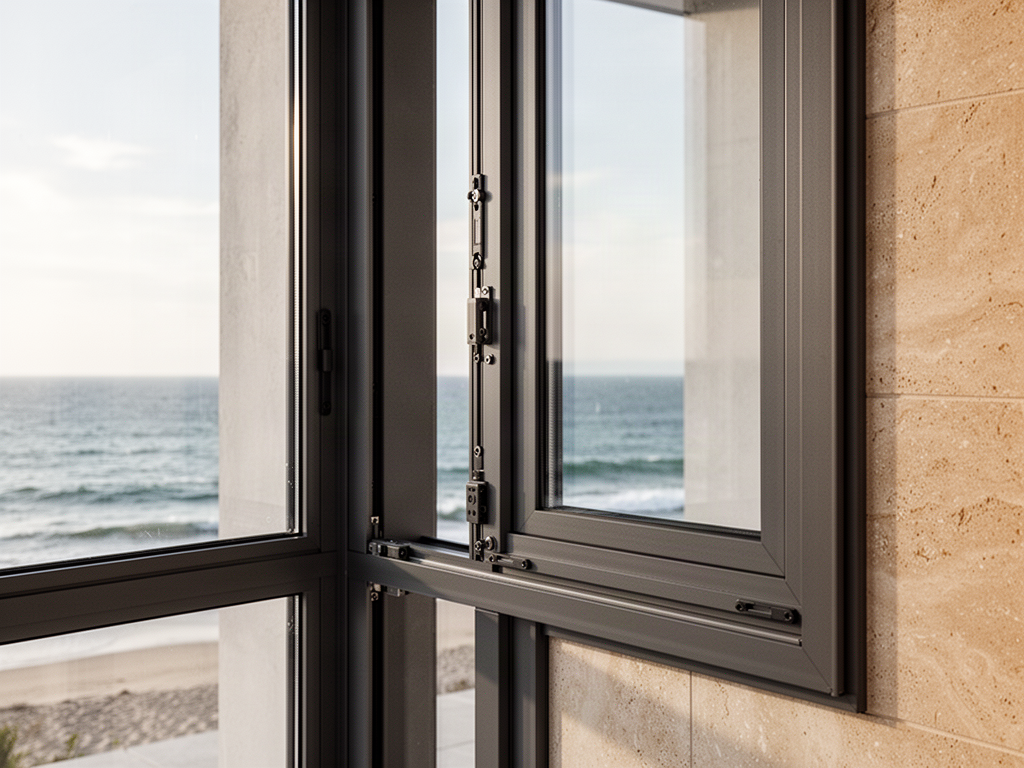
Start with the complete opening.
Selecting the window first and adding a shutter later can create conflicts around headroom, side guides, electrical supply, drainage and façade details. Coordinated planning lets these interfaces be resolved earlier.
Request Project ReviewCoordinated new-build protection
Apollo can coordinate aluminium window and door packages with suitable shutter protection so headboxes, tracks, structural fixing, electrics, colours and installation interfaces are considered before construction is complete.

Selecting the window first and adding a shutter later can create conflicts around headroom, side guides, electrical supply, drainage and façade details. Coordinated planning lets these interfaces be resolved earlier.
Hotels, apartments and villa developments can map standard window, sliding-door and protection packages to repeated room types, improving procurement, installation scheduling and future maintenance.
Power routes, switches, control zones, motor access and emergency-operation strategies can be incorporated before finishes are complete.
Apollo can coordinate compatible windows, doors and shutters as a supply package. A specific wind or impact claim across the combined opening will only be stated where applicable documentation covers that exact configuration.
Plan · compare · specify
Explore the principal motorised vertical protection pathway.
Open pathway Related pathwayCompare permanent protected glazing as part of the opening package.
Open pathway ApplicationStandardise coordinated openings across repeat unit types.
Open pathwayTechnical claim control
Opening size, positive and negative design pressures, impact requirements, tracks or frames, anchors and structural substrate all affect final performance. Apollo ties numerical wind, impact and certification claims to the applicable tested or engineered configuration rather than applying one blanket rating to an entire product family.
Testing, standards & specificationApollo NZ Global · International project supply
Send the project location, drawings or photos, opening dimensions and any known wind or impact requirements.
Supply-only project model. Final structural design, fixings, installation, local approvals and code compliance remain project-specific unless expressly included in the quoted supply scope.