Apollo NZ GlobalStart Display Project
← FÍSVOR Technical DataFÍSVOR — Venue Display Systems

FÍSVOR · Technical Data Sheet

Outdoor Aluminium LED

Premium fixed outdoor LED platform for stadiums, resorts, event precincts and architectural media where cabinet mass, weather protection, brightness and service access matter.

View system
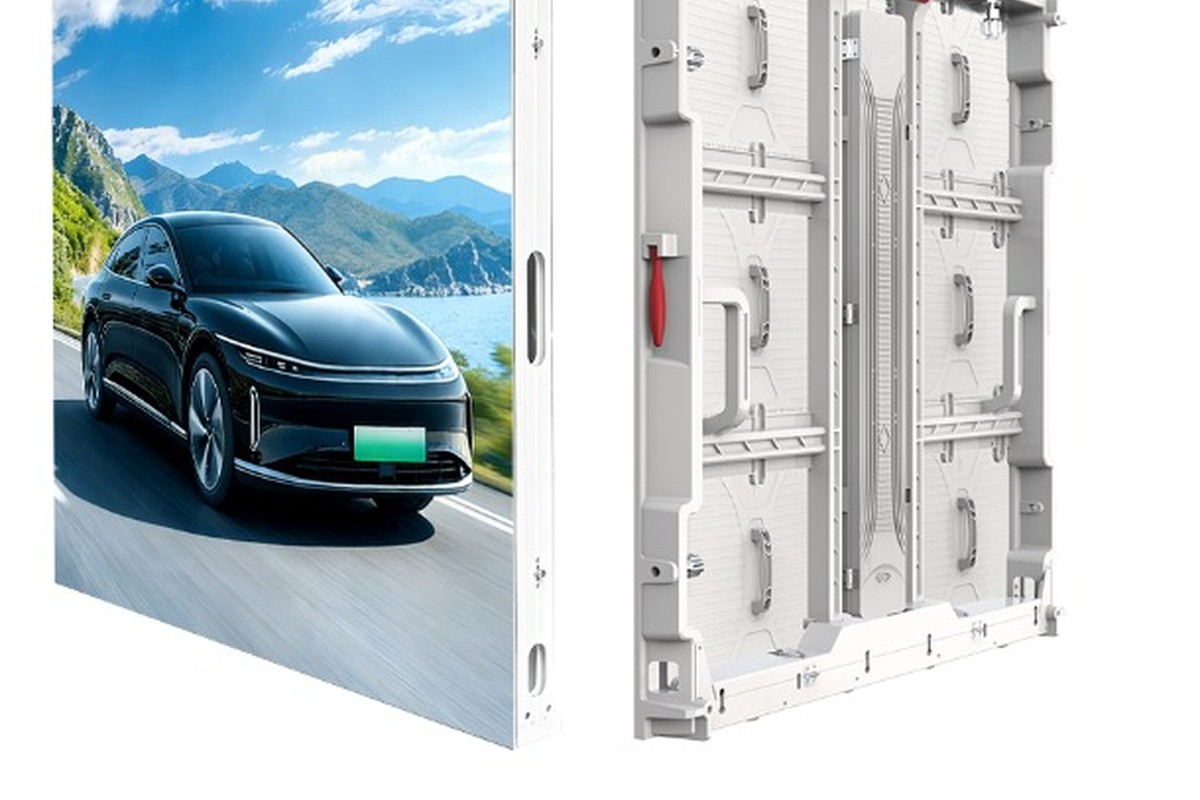
Aluminium outdoor LED display cabinetFixed outdoor · aluminium · high brightness
Source-backed values separated from project selections Final BOM and compliance confirmed before quotationRevision · 01 Oct 2026

Technical parameters

Core data

Pixel pitchSource-backed
P4.44 / P5.7 / P6.67 / P8 / P10
ModuleSource-backed
480 × 320 mm aluminium
CabinetSource-backed
960 × 960 × 88 mm
Cabinet weightSource-backed
Approx. 25 kg
ConstructionSource-backed
Aluminium module + aluminium cabinet
BrightnessSource-backed
Approx. 5500 nits standard · approx. 7500 nits high-brightness option
Refresh rateSource-backed
3840 / 7680 Hz pathway
Viewing angleSource-backed
140° horizontal / 120° vertical
ProtectionProject confirmation
IP66 product positioning; formal MC-series laboratory report not currently held
MaintenanceSource-backed
Front & rear
Input voltageSource-backed
AC100–240V
PowerSource-backed
≤550 W/m² maximum · ≤186 W/m² average
Colour temperatureSource-backed
6500–9000 K optional range
Final cabinet matrixProject confirmation
Calculated to project dimensions and selected pitch

Aluminium outdoor LED display cabinetProduct-family visual · final production configuration confirmed per project

Best suited to

Stadium & large-venue screensResort outdoor entertainmentOutdoor cinemaArchitectural media wallsFan zones & event precincts90° corner display layouts

Platform features

Documented features for this display platform.

  • Fast-lock cabinet architecture
  • Concealed / protected cable-box pathway
  • Front and rear maintenance
  • 90° / corner installation pathway
  • Cloud / Wi-Fi / USB / 4G / 5G control pathways
  • Aluminium heat-dissipation architecture

Project confirmation

What gets closed before quotation.

  • Final pixel pitch and BOM
  • Exact brightness by selected pitch / LED configuration
  • Formal IP / ingress testing where required
  • Processor / receiving-card architecture
  • Wind and structural design
  • Electrical distribution and protection
  • Service access
  • Destination certification
  • Packing schedule and spares

Technical confirmation

Items requiring project-specific verification.

  • Approx. 5500 nits is the current standard MC brightness position; around 7500 nits is available for higher-brightness configurations. Special-project brightness above this remains configuration-dependent and is not published as a standard specification.
  • A formal laboratory IP66 report specifically for the MC aluminium series is not currently held. Project-specific testing can be arranged where required.
  • IP66 positioning is not proof of marine corrosion resistance; beachfront / coastal use requires separate salt-spray, coating, fastener and PCB-protection evidence.
  • Fire-performance and quantified energy-saving claims are not published without supporting test documentation.
  • Structural steel, foundations and local sign-off are project-specific.

Supporting technical diagrams

See how the system is built and coordinated.

View full diagram library
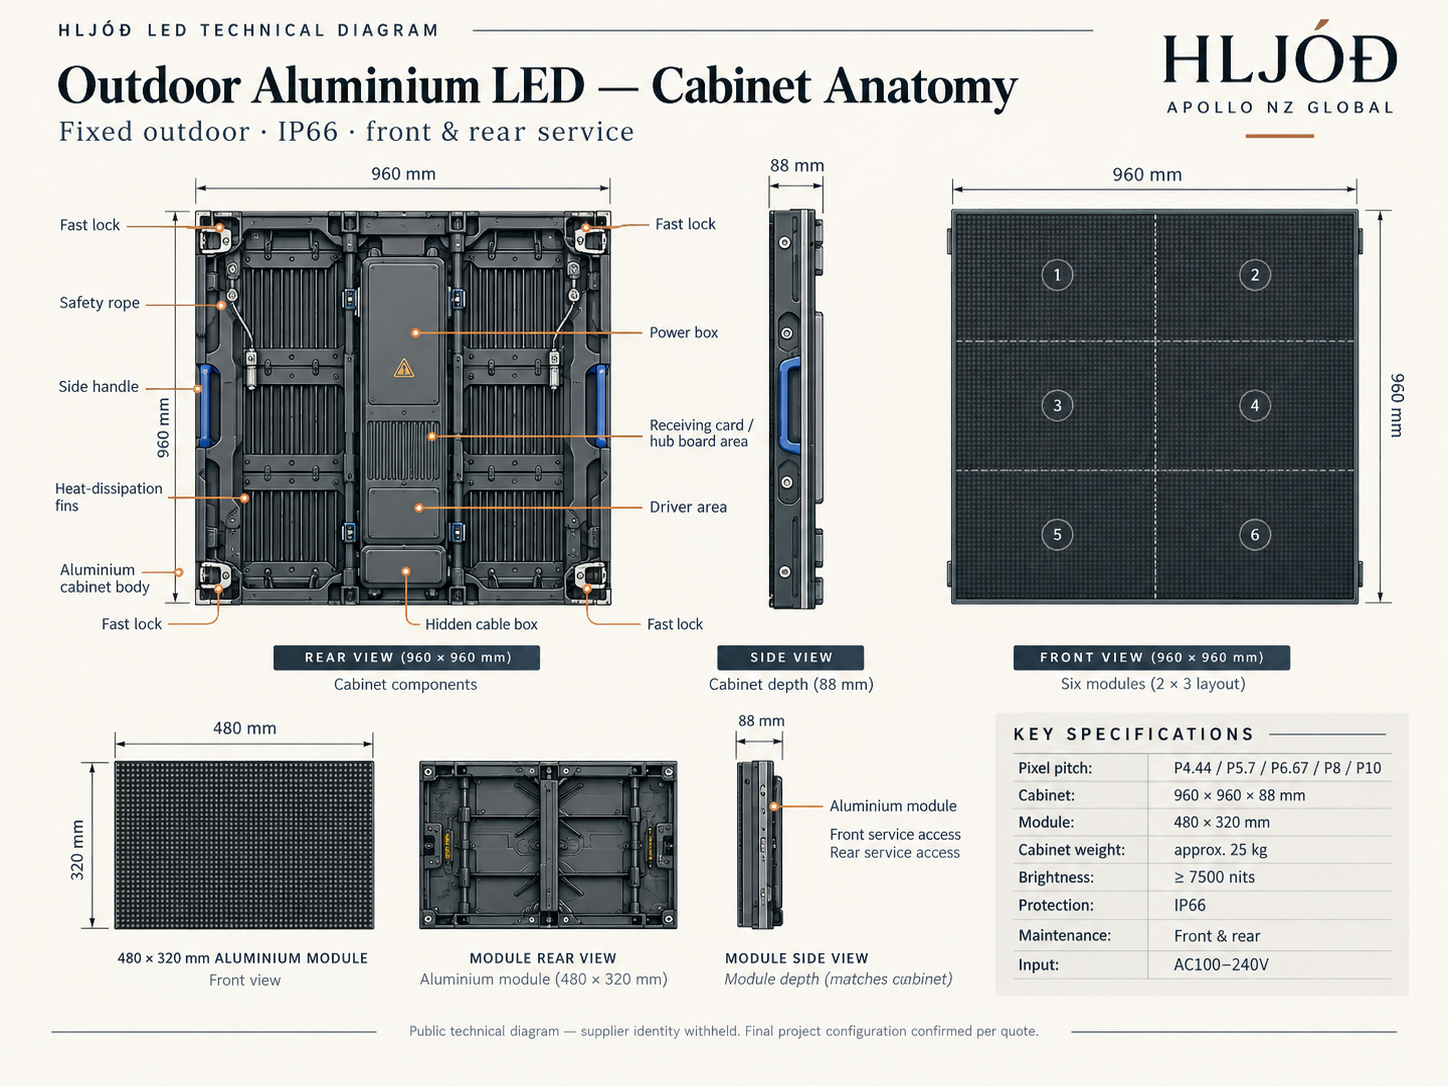
HLJÓÐ outdoor aluminium LED cabinet anatomy technical diagram
Outdoor Aluminium LED — Cabinet Anatomy

960 × 960 × 88 mm cabinet anatomy, six-module layout and public-facing component callouts.

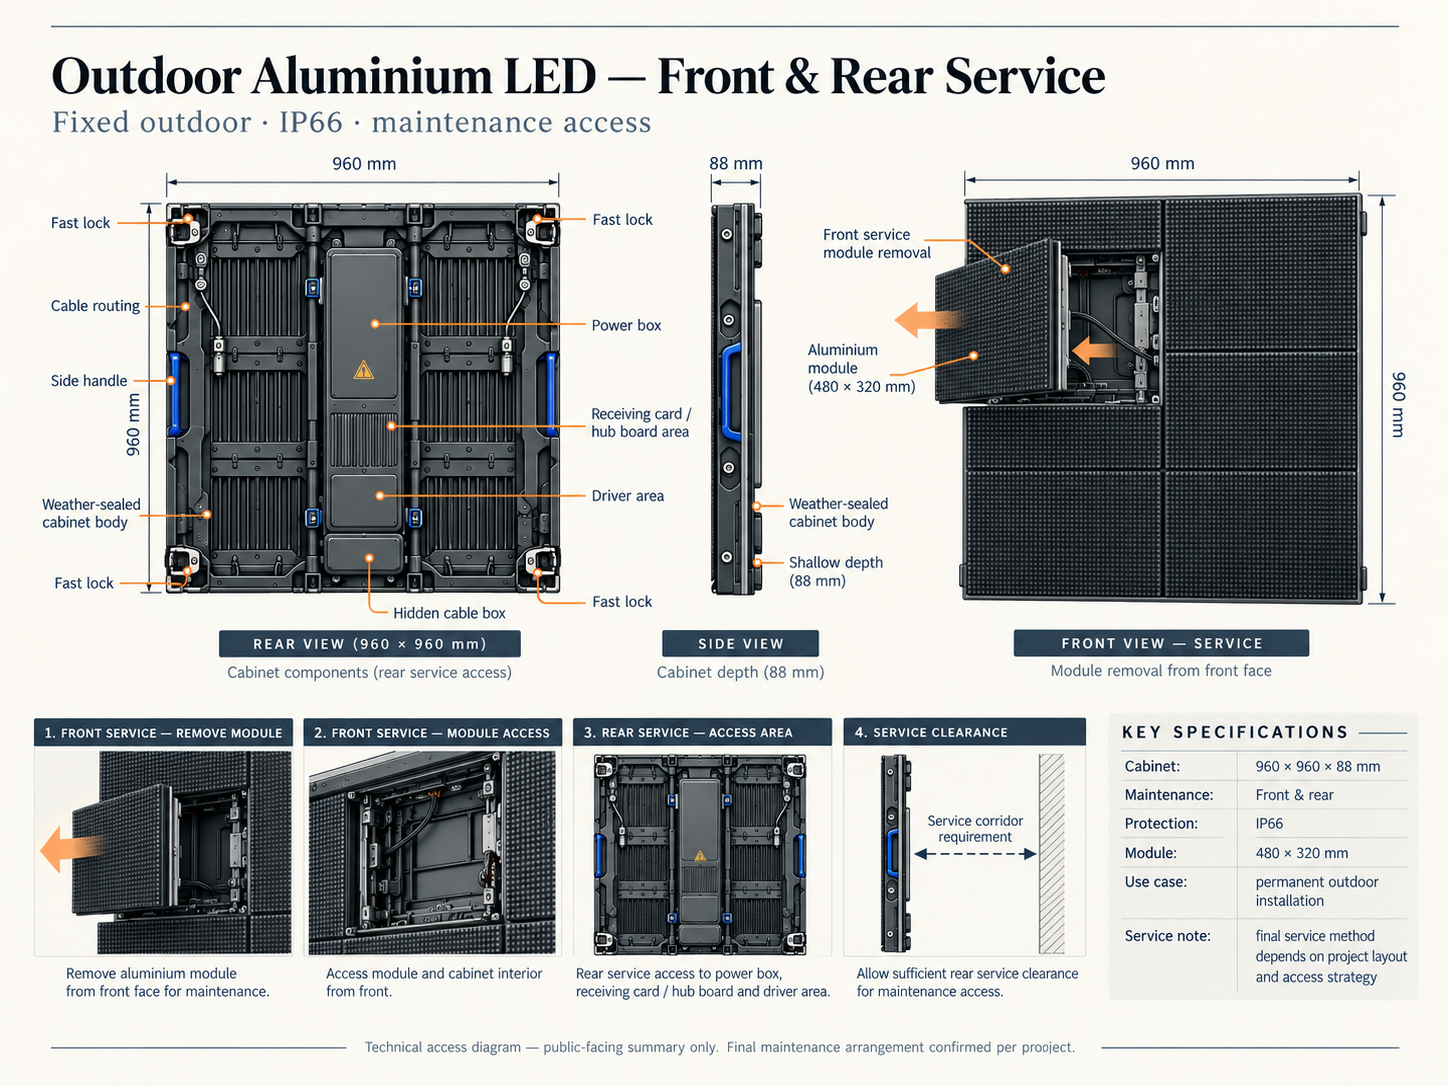
HLJÓÐ outdoor aluminium LED front and rear service technical diagram
Outdoor Aluminium LED — Front & Rear Service

Front-module removal, rear-access components and project-specific service-clearance pathway.

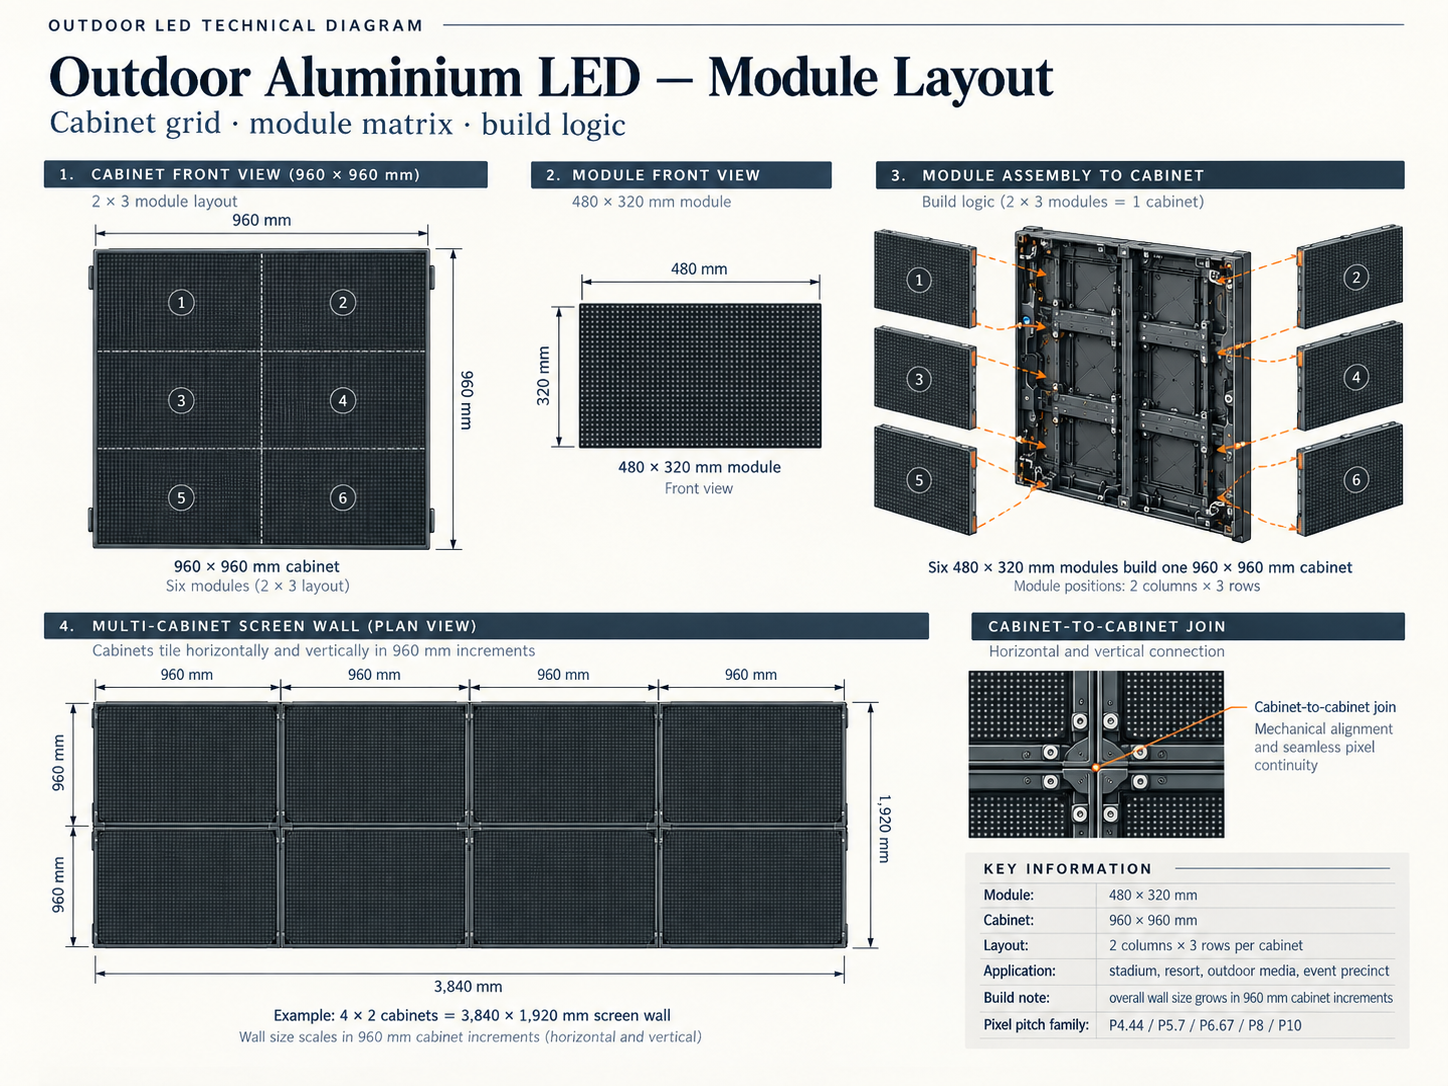
HLJÓÐ outdoor aluminium LED module layout and cabinet grid technical diagram
Outdoor Aluminium LED — Module Layout

480 × 320 mm module, 2 × 3 module matrix, 960 mm cabinet and multi-cabinet screen-wall build logic.

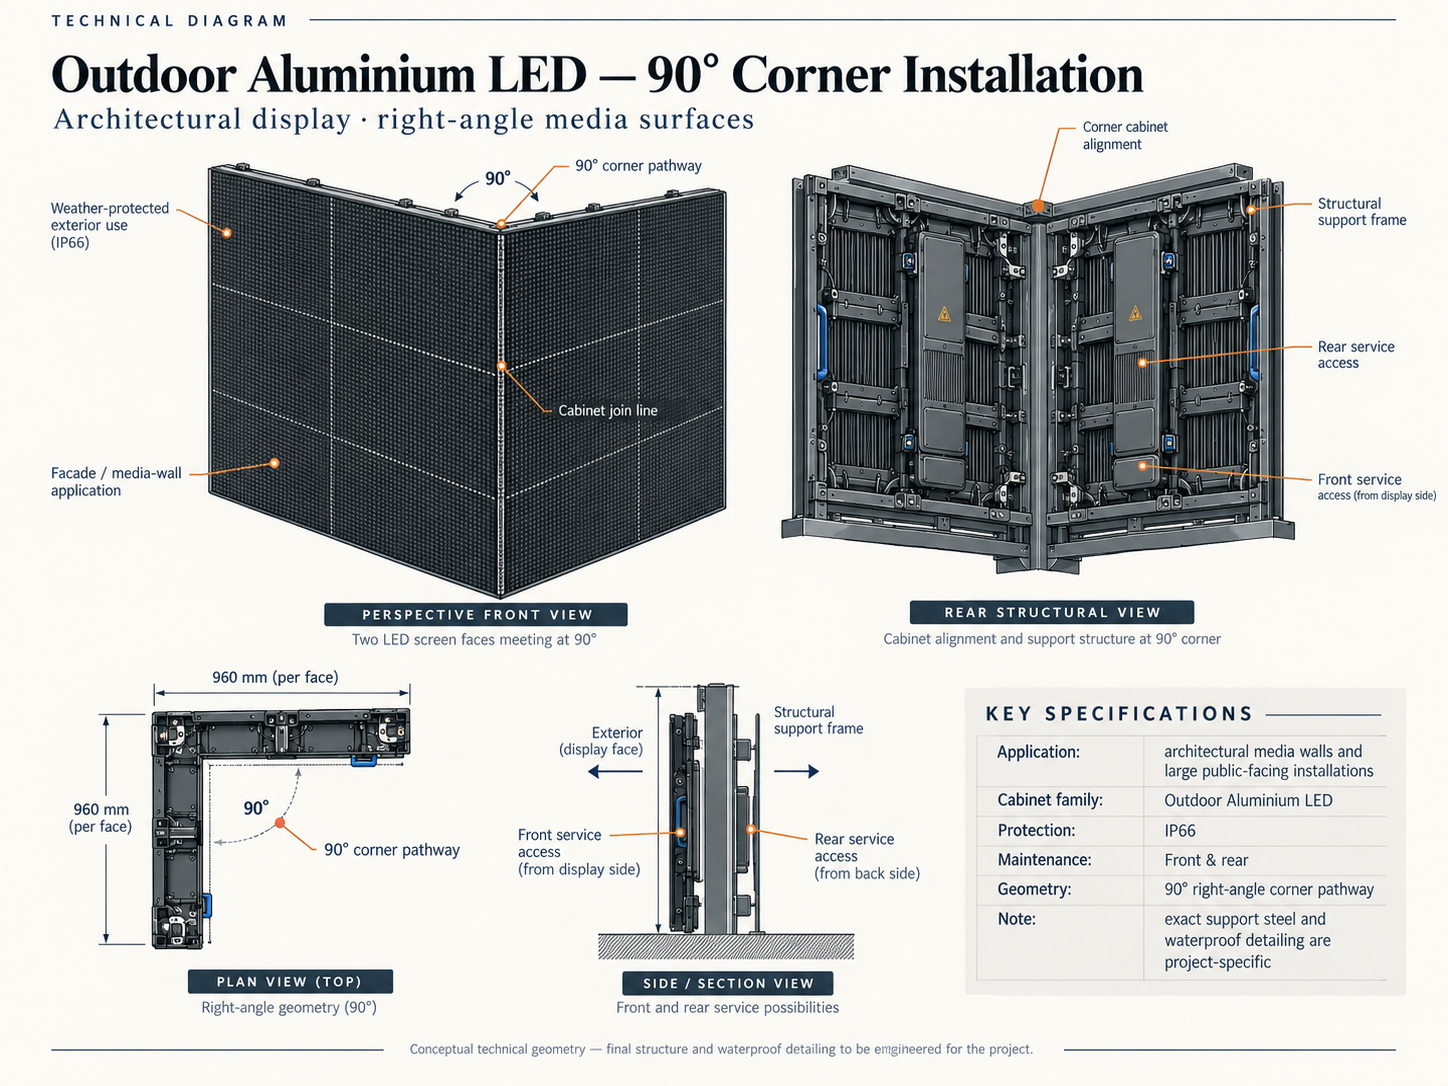
HLJÓÐ outdoor aluminium LED 90 degree corner installation technical diagram
Outdoor Aluminium LED — 90° Corner Installation

Conceptual right-angle media-wall geometry with cabinet join, support and service interfaces.

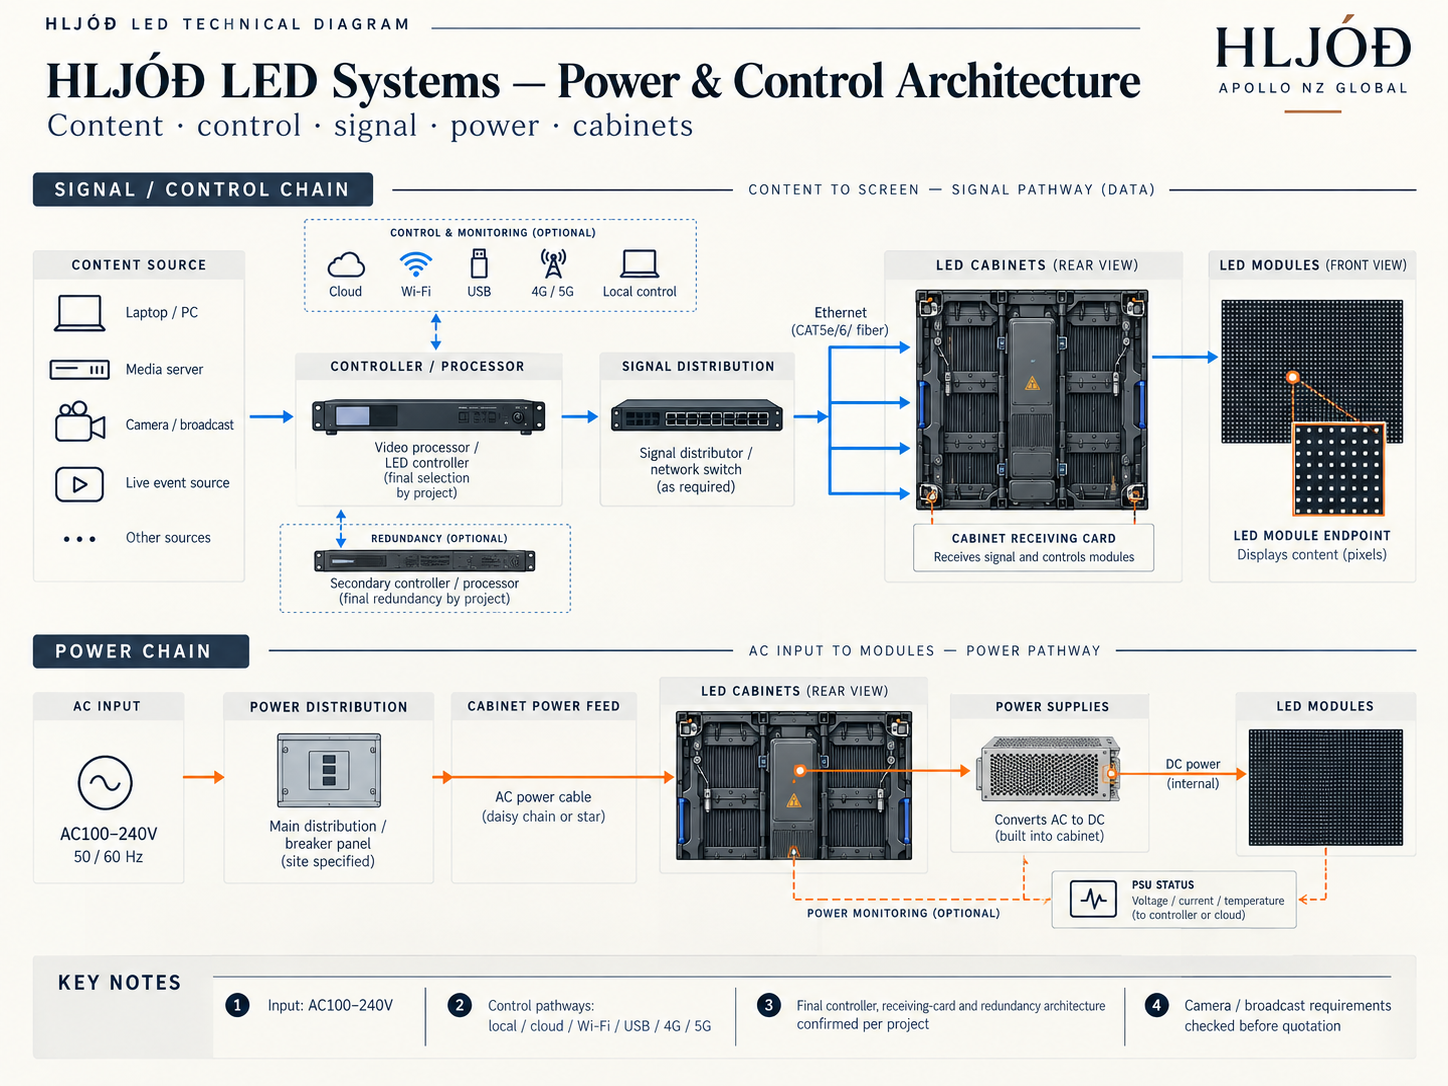
HLJÓÐ LED systems power and control architecture technical diagram
HLJÓÐ LED Systems — Power & Control Architecture

Generic project architecture for content sources, processor, signal distribution, receiving cards, cabinet power and optional monitoring.

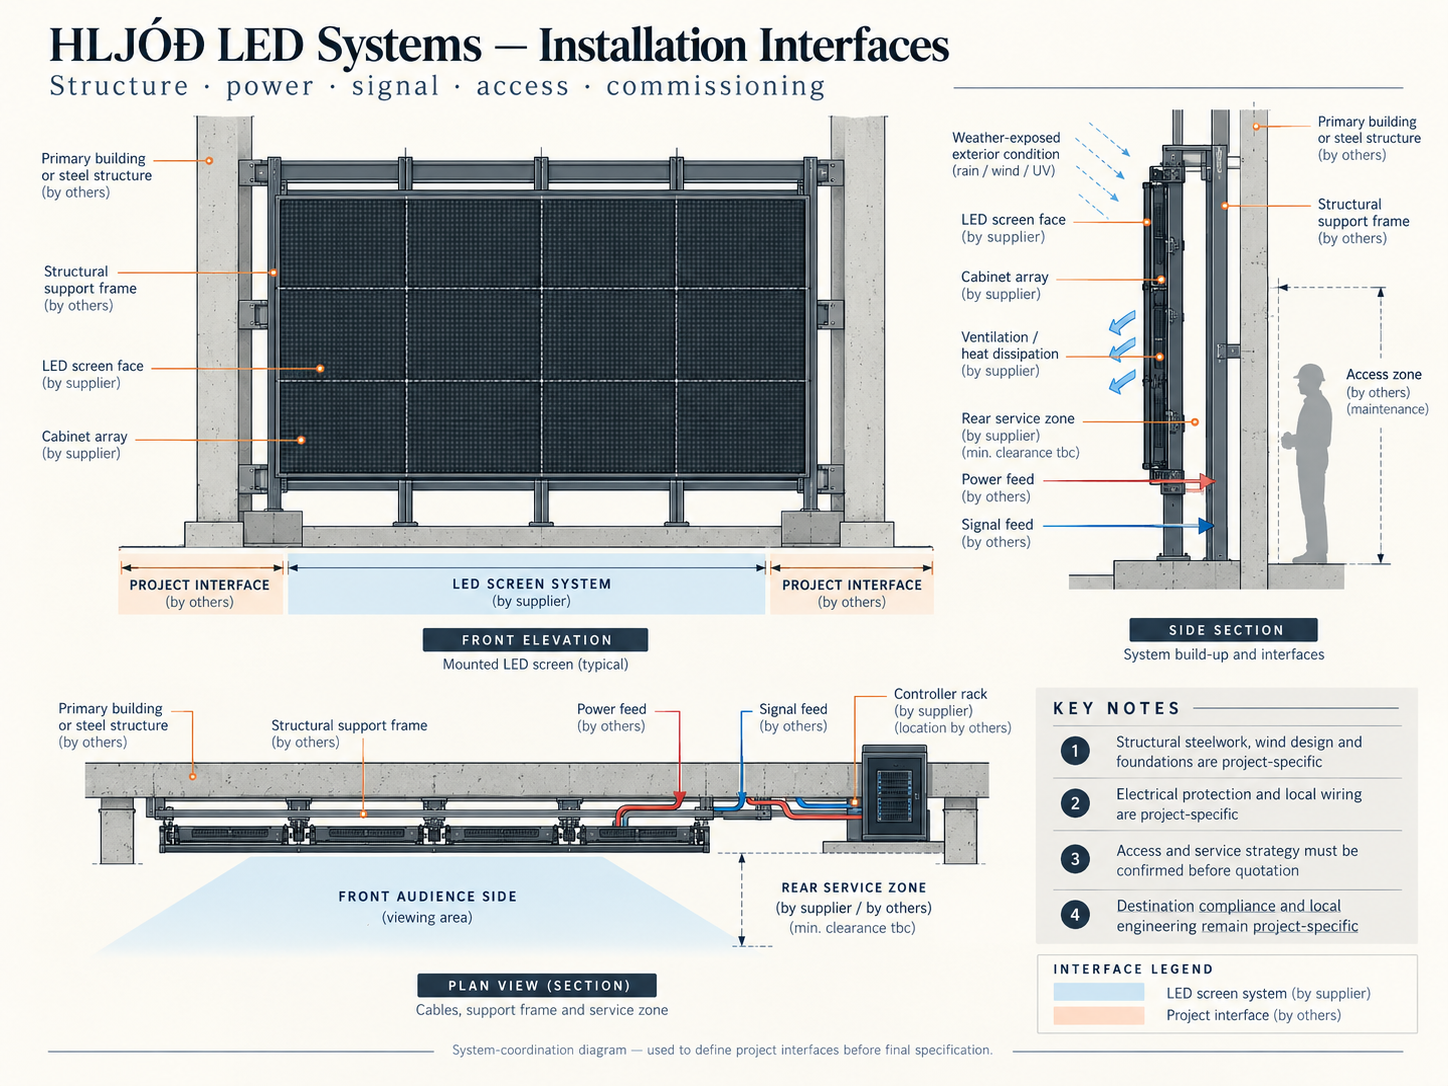
HLJÓÐ LED systems installation interfaces technical diagram
HLJÓÐ LED Systems — Installation Interfaces

System-coordination diagram covering LED screen, support structure, building interface, power, signal, access and commissioning boundaries.

FÍSVOR technical data

Compare the six core display platforms.

Project-specific configuration

Turn the data sheet into a buildable screen brief.

Use the Smart LED Project Brief to select viewing distance, pitch, cabinet matrix, resolution, power, installation and delivery requirements. For consultant and procurement workflows, move into the FÍSVOR project brief and Apollo technical review.

Open LED Project Brief Technical Resources
APOLLO NZ GLOBAL · FÍSVOR VENUE DISPLAY SYSTEMSTECHNICAL DATA SHEET · OUTDOOR ALUMINIUM LED01 Oct 2026
Apollo NZ Global
FÍSVOR · Venue Display Systems

Display · Control · Experience

Technical Data
Project