Platform features
Documented features for this display platform.
- Front-service installation
- Right-angle splicing pathway
- Dual-card / dual-driver support pathway
- Modular 320 × 160 mm LED modules
- Permanent fine-pitch venue wall architecture
 Start Display Project
FÍSVOR · Technical Data Sheet
Front-service die-cast indoor platform for permanent venue, hospitality, sports-club, conference and presentation walls.
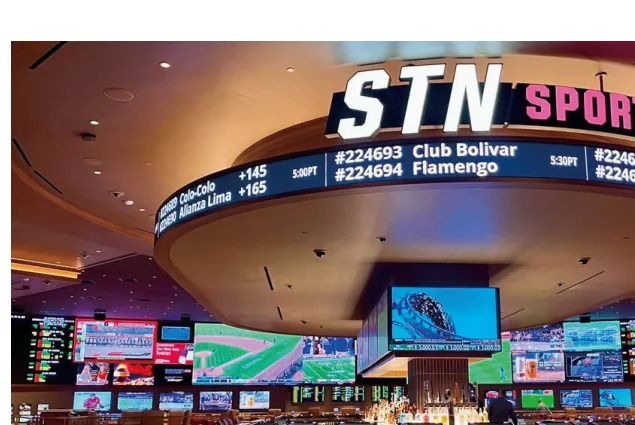 Venue · conference · clubhouse
Technical parameters
Product-family visual · final production configuration confirmed per projectBest suited to
Platform features
Project confirmation
Technical confirmation
Supporting technical diagrams
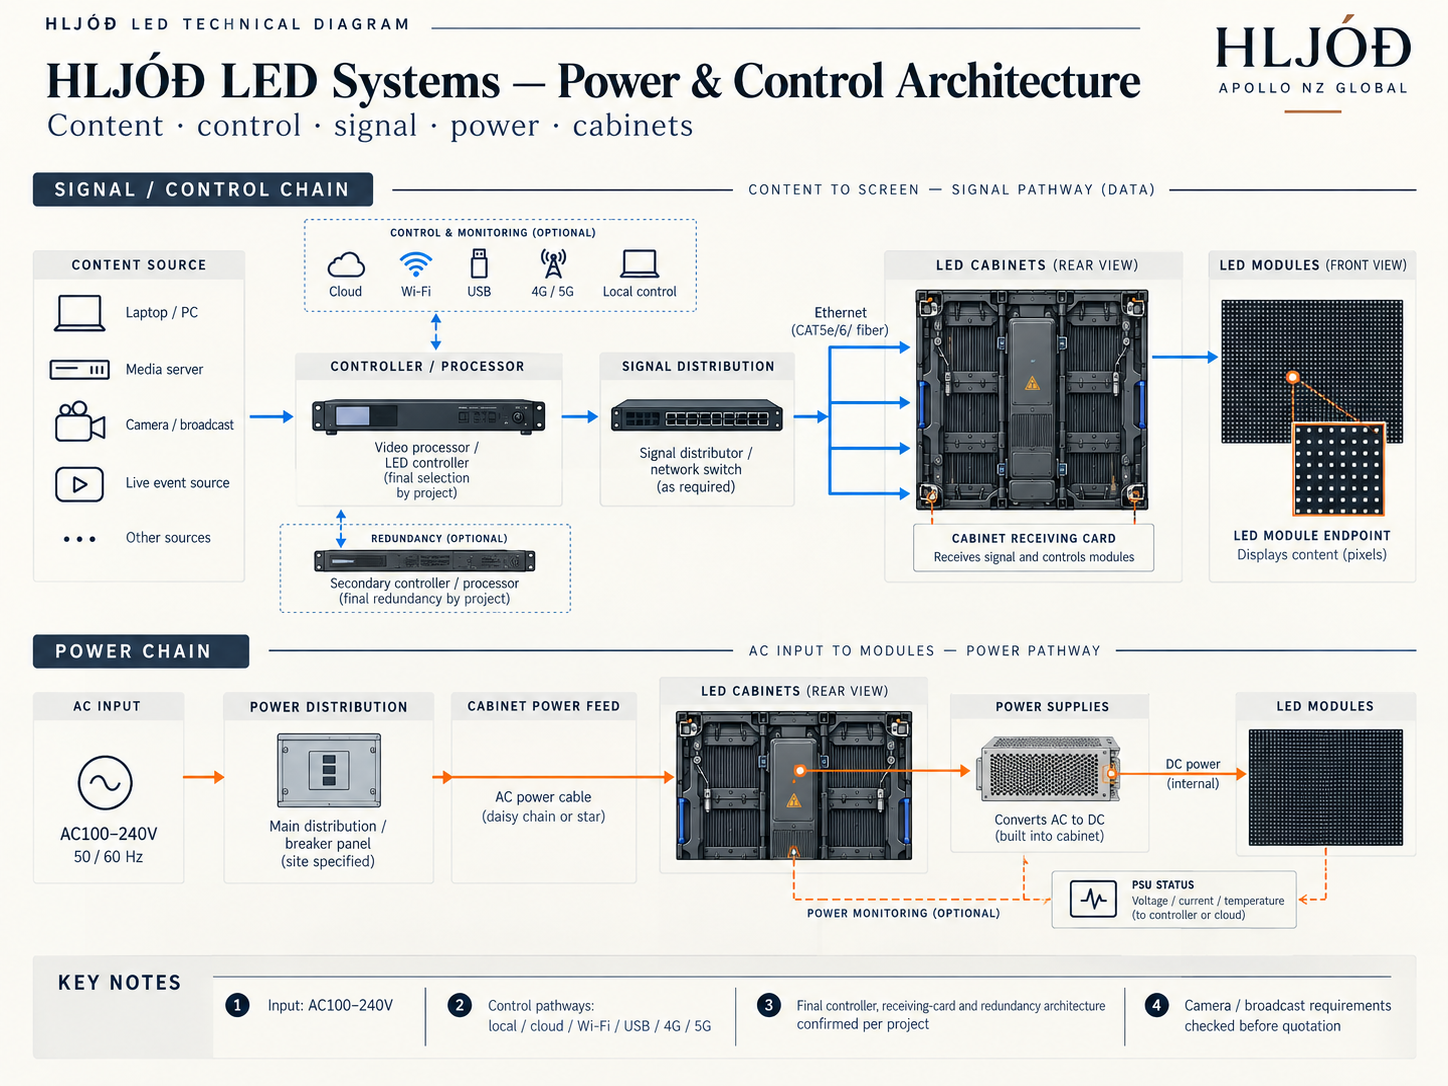
Generic project architecture for content sources, processor, signal distribution, receiving cards, cabinet power and optional monitoring.
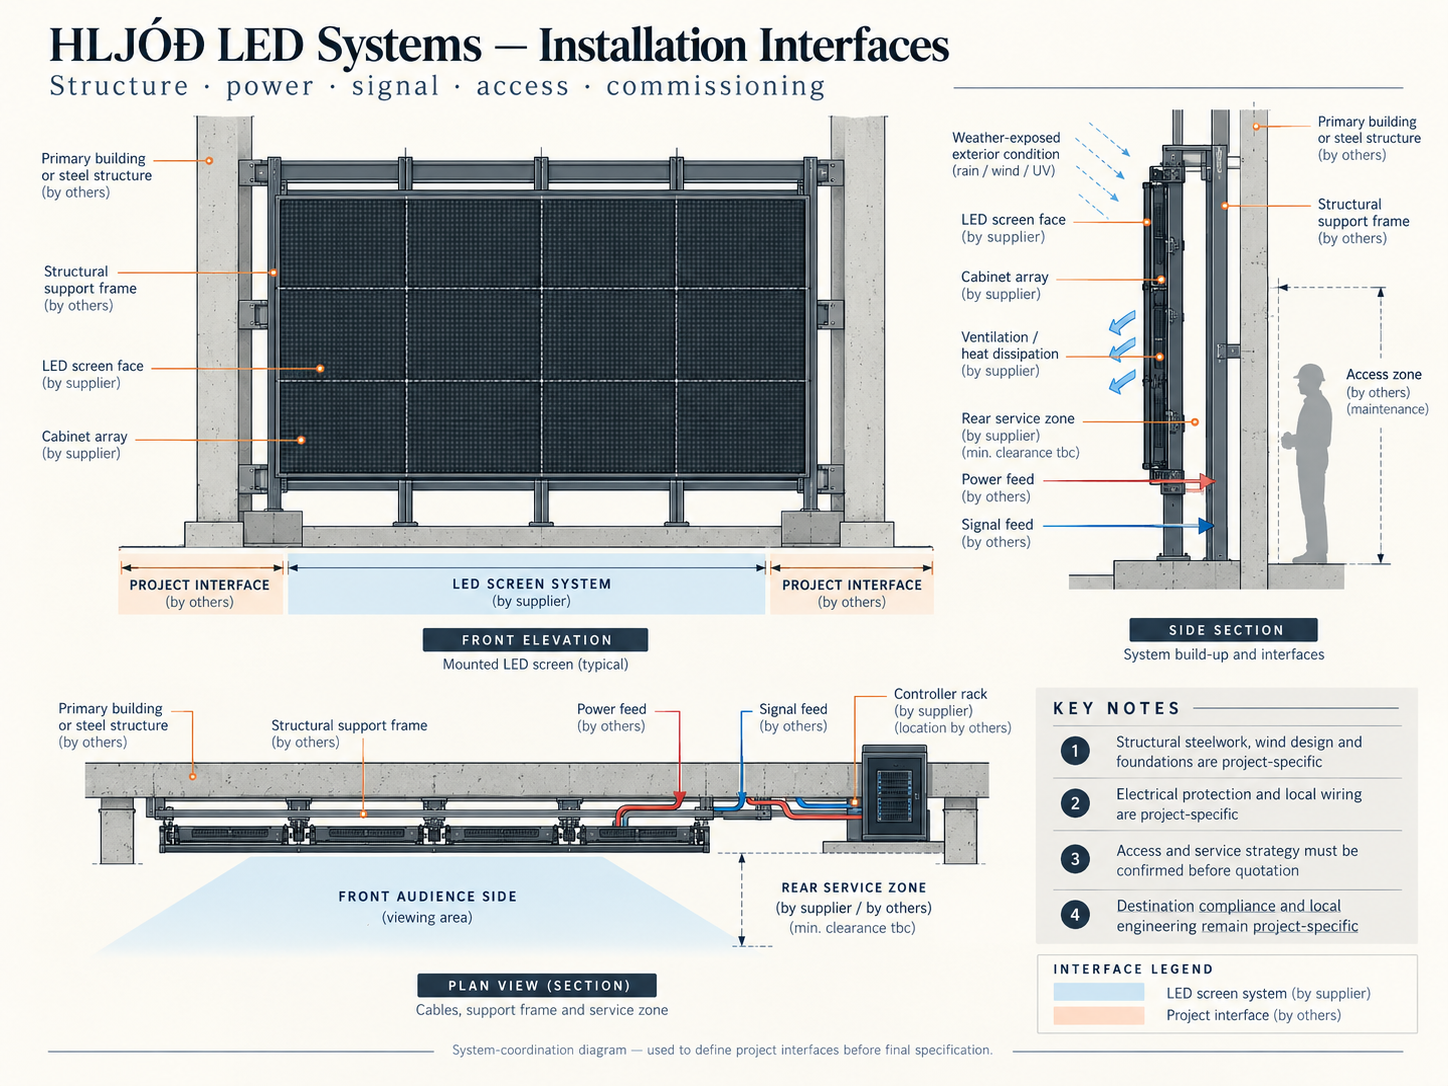
System-coordination diagram covering LED screen, support structure, building interface, power, signal, access and commissioning boundaries.
FÍSVOR technical data
Project-specific configuration
Use the Smart LED Project Brief to select viewing distance, pitch, cabinet matrix, resolution, power, installation and delivery requirements. For consultant and procurement workflows, move into the FÍSVOR project brief and Apollo technical review.