Privacy with depth
Louvred aluminium panels create a stronger visual boundary than mesh while still allowing a filtered relationship to light and air.
 Start Project Brief
Apollo Outdoor Systems · Exterior Architectural Shutters
Apollo Exterior Architectural Shutters are project-led external aluminium louvred panels for façades, balconies, terraces, pergolas and outdoor rooms. Sliding, folding, stacking and selected operable pathways allow the building edge to change between open view, filtered privacy and stronger side enclosure without treating the shutter as an interior window furnishing.
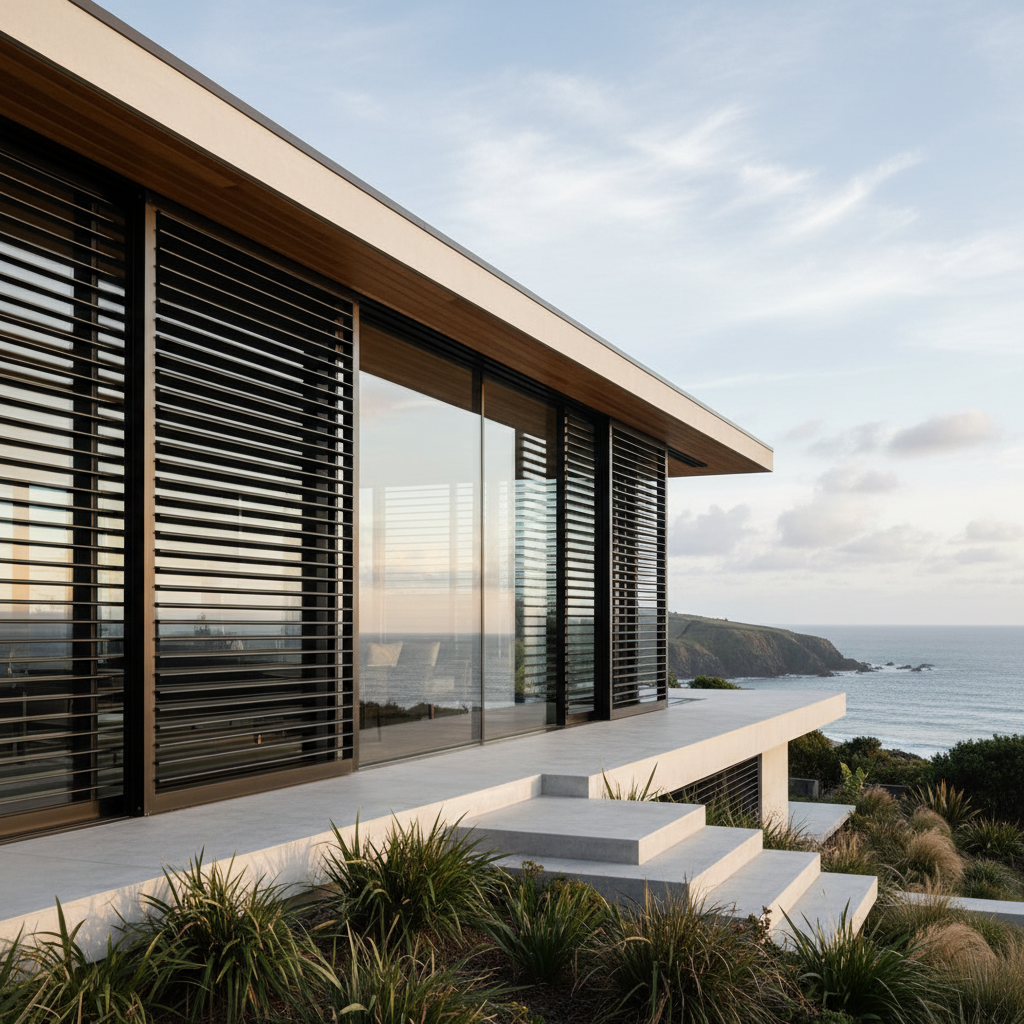 External aluminium louvred shutters can become part of the façade or outdoor-room architecture rather than an add-on window treatment.
Product details
The visible shutter panel is only one part of the system. Panel size, blade geometry, frame, tracks, hinges, stacking zone, fixings and wind exposure need to work together.
This range is exterior-only. Apollo is not reintroducing interior plantation shutters, interior sliding shutter doors or generic indoor window-covering products here. Exterior architectural shutters are not automatically security, cyclone or hurricane-rated systems. Final dimensions, wind performance, fixings, operation, finishes, installation and destination requirements must be confirmed for the selected project.
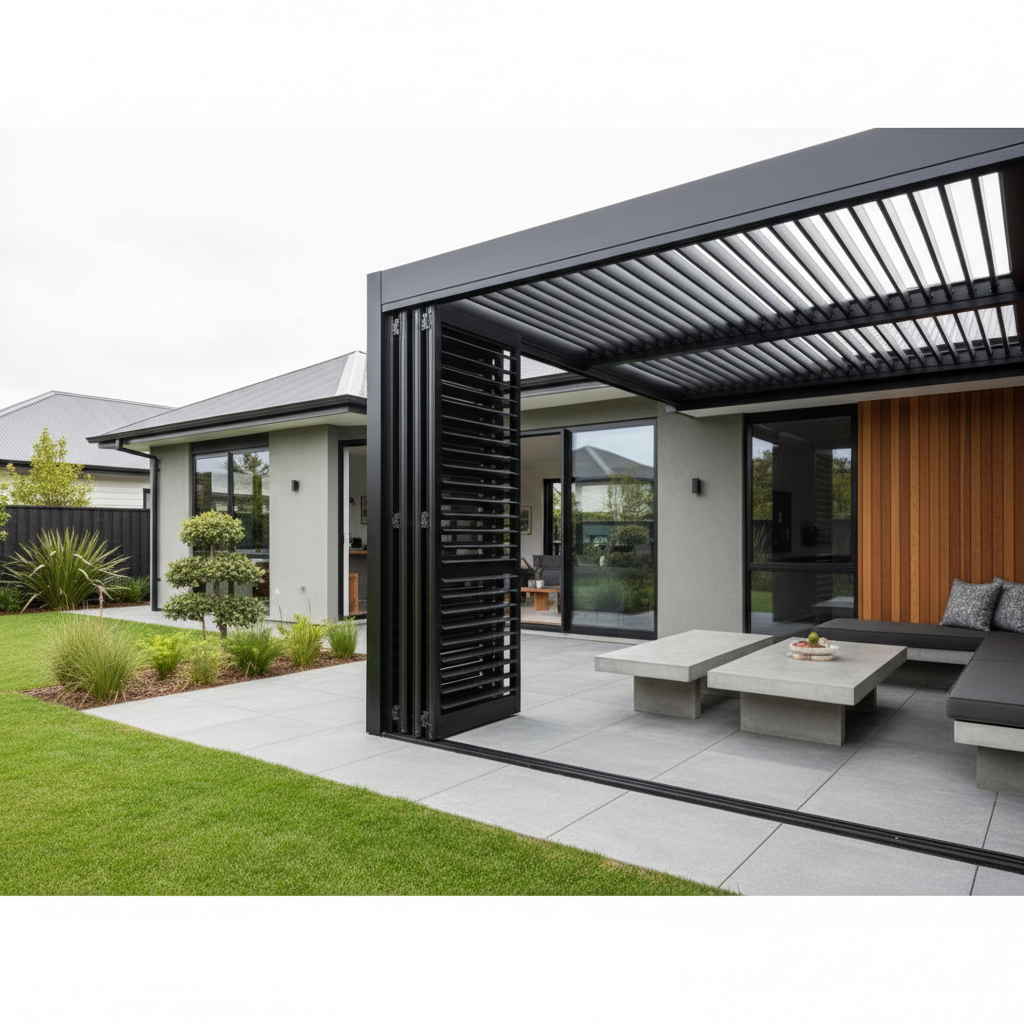
Outdoor-room enclosure
Retractable louvred shutter panels can be coordinated with pergolas, terraces and balconies where privacy, sun control and a more solid architectural edge are required than a fabric screen provides.
Exterior shutter applications
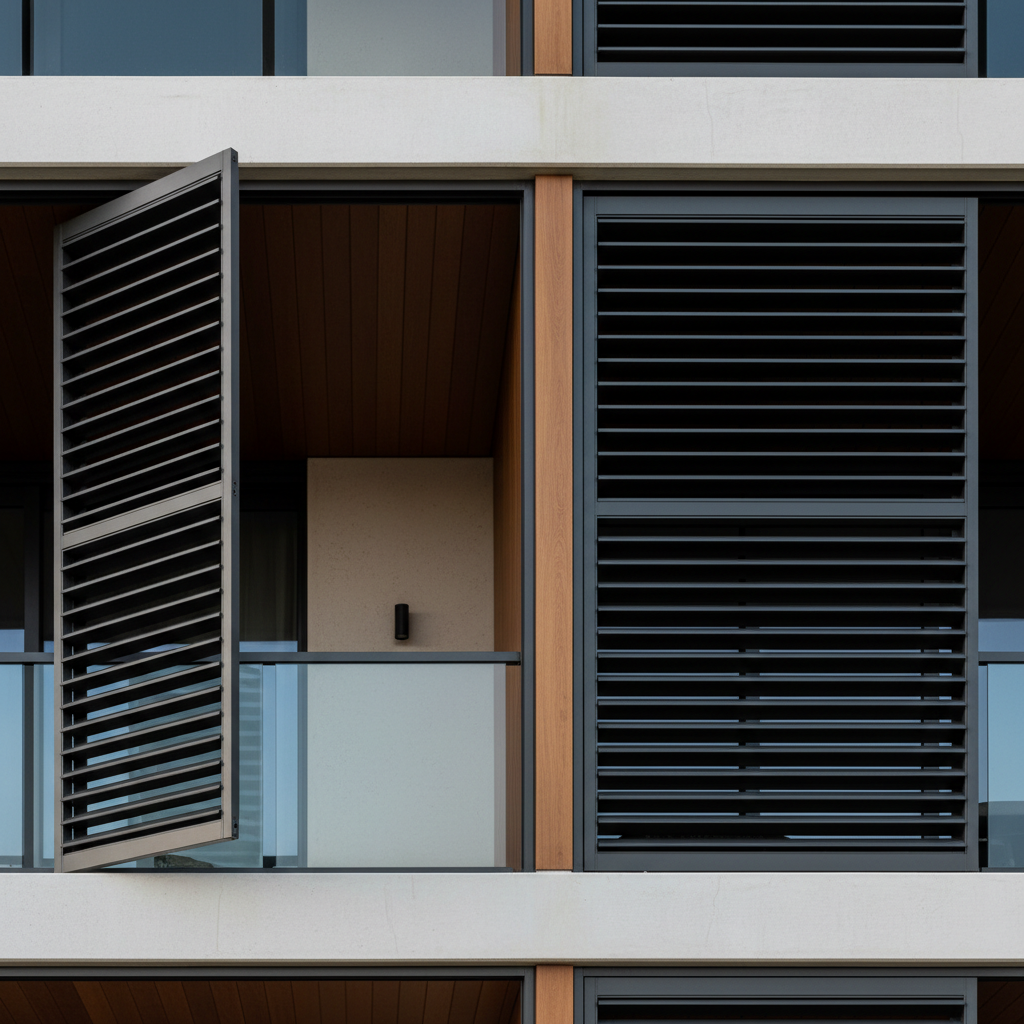
The shutter can work as a movable façade layer, balcony screen or retractable side enclosure. The final configuration should be selected around sightlines, sun, privacy, circulation and exposure.
Applications + project fit
Louvred aluminium panels create a stronger visual boundary than mesh while still allowing a filtered relationship to light and air.
Sliding or folding shutters can change the building elevation during the day and provide shading without permanently closing the opening.
Shutter panels can sit beside selected pergola and outdoor-room systems where a more solid, durable enclosure language is preferred.
External shutter panels can screen neighbouring views, afternoon sun and exposed edges where the supporting structure and movement path are suitable.
Restaurants, resorts and accommodation projects can use repeatable shutter modules to create privacy, guest comfort and a consistent architectural façade treatment.
Architectural exterior shutters are not automatically hurricane or cyclone shutters. Projects requiring tested severe-weather opening protection should use Apollo's dedicated Weather Protection pathway.
Exterior aluminium louvred shutter pathways for façades, balconies, pergolas, terraces and outdoor rooms, including sliding, folding, stacking and selected hinged or powered configurations. Final panel construction, blade geometry, tracks or hinges, dimensions, finish, wind requirements, fixings, controls and destination requirements are confirmed before quotation. These architectural shutters are not automatically hurricane, cyclone or security-rated systems.
Architects Specifiers
Project Reviewed
Aluminium
Outdoor · High Wind · Cyclone Hurricane
Velaris Outdoor Blind Systems · ARKEN Architectural Louvre Systems · AEGIS PRIME · SVALDR Screen
This snapshot summarises the current Apollo product record. Final configuration, interfaces, engineering, certification and destination requirements are confirmed against the project.
Project planning
Configuration, technical evidence, interfaces, exposure or destination requirements need product-specific review before the final supply package is confirmed.
Final engineering, testing, approvals and destination requirements are confirmed for the actual project where applicable.
Connected project pathway
Current verified roof, shade, blind and enclosure pathways for architectural outdoor projects.
Open pathway Planning guidesOutdoor Living & ArchitectureRoof type, blinds, enclosure, drainage, coastal exposure and high-wind planning before system selection.
Open pathway Roof pathwayAEGIS PRIME ConfiguratorStructure roof dimensions, mounting, operation and enclosure intent.
Open pathway TechnicalTechnical & Specifier CentreUse current product information, technical documentation and professional project resources.
Open pathway Project briefOutdoor Architecture Project BriefCompile architectural-system, exposure and site-interface decisions for manual review.
Open pathwayReady to review the project?