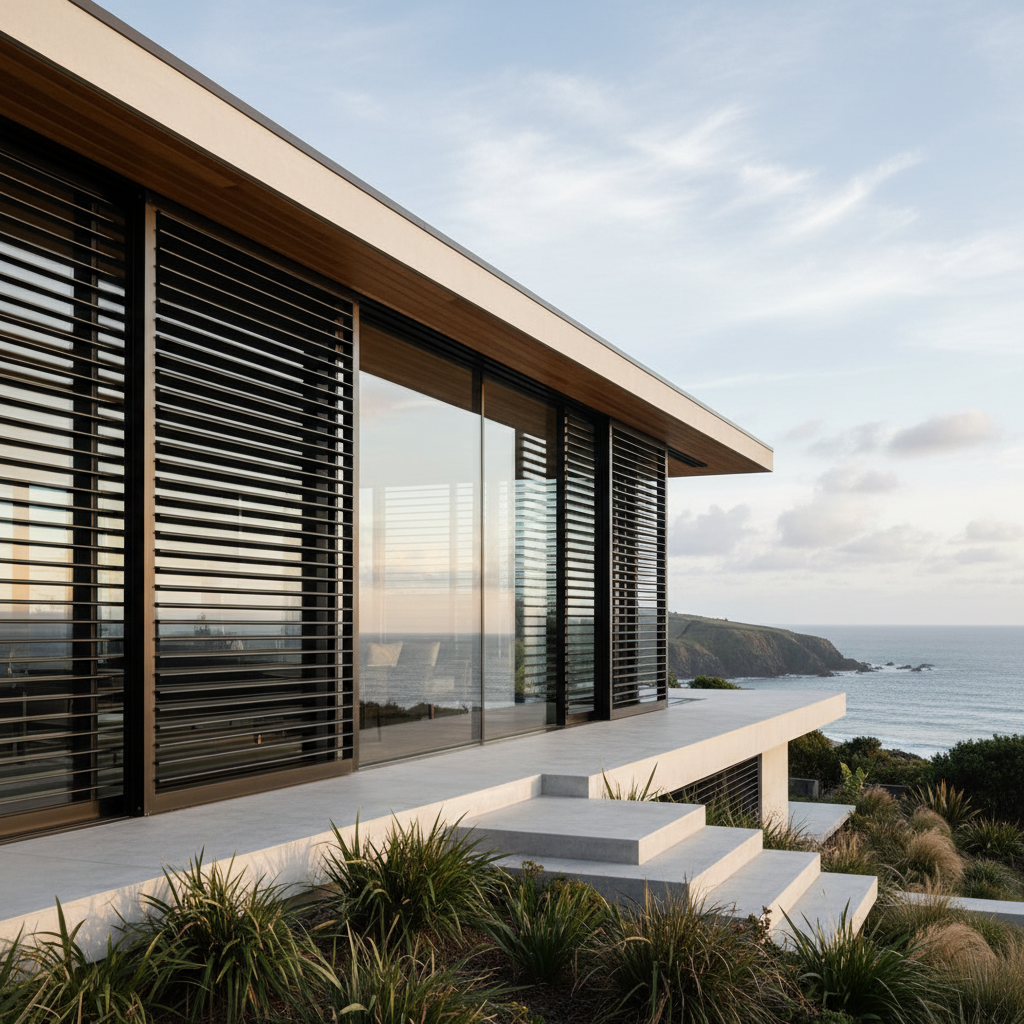
01Choose the job before the panel
Decide whether the priority is privacy, solar control, façade depth, balcony screening or side enclosure to an outdoor room. A shutter can contribute to several outcomes, but one panel geometry will not optimise every goal equally.
Select the movement path early
Sliding, folding, stacking and hinged panels need different clear zones, tracks, guides and structural interfaces. Show where the panels sit when fully open as well as when they are closed.
Doors, furniture, balustrades, gutters, columns and adjacent glazing can all conflict with the travel or stacking zone if the shutter is added late.
Treat the supporting structure as part of the system
Head tracks, floor guides, hinge plates and brackets transfer loads back into the building or outdoor structure. The substrate, fixings and local structural review need to be coordinated for the final panel size and exposure.
Use blade orientation deliberately
Louvred panels can filter views and sun while retaining some openness. Horizontal or selected vertical blade directions change sightlines, shading character and the architectural expression of the façade.
Exact blade profile, spacing and operability are product-specific and should be confirmed from current manufacturer information rather than inferred from appearance.
Separate architectural shutters from storm shutters
An exterior aluminium shutter is not automatically cyclone, hurricane, impact or security rated. Where severe-storm opening protection is required, use the dedicated Weather Protection pathway and verify the exact test evidence, fixing system and project criteria.
Build the brief around dimensions and exposure
Send elevations or photos, clear opening dimensions, panel count, preferred movement, stack location, privacy and solar-control goals, finish direction, site exposure and destination. Apollo can then narrow the suitable product pathway before manual quotation.
Installation, local structural engineering, waterproofing interfaces, electrical work for any powered system and statutory approvals remain project-specific responsibilities unless expressly included in writing.
- Opening width and height
- Number of panels or bays
- Sliding / folding / stacking / hinged preference
- Required open stacking zone
- Privacy and solar-control target
- Wind and coastal exposure
- Supporting substrate and fixing zones
- Finish, destination and delivery access