
Current ARKEN STORM planning reference.
ARKENArchitectural Louvre Systems
ARKEN STORM · Heavy-Duty Rain Louvre Roof
ARKEN STORM — Heavy-duty rain-management architecture.
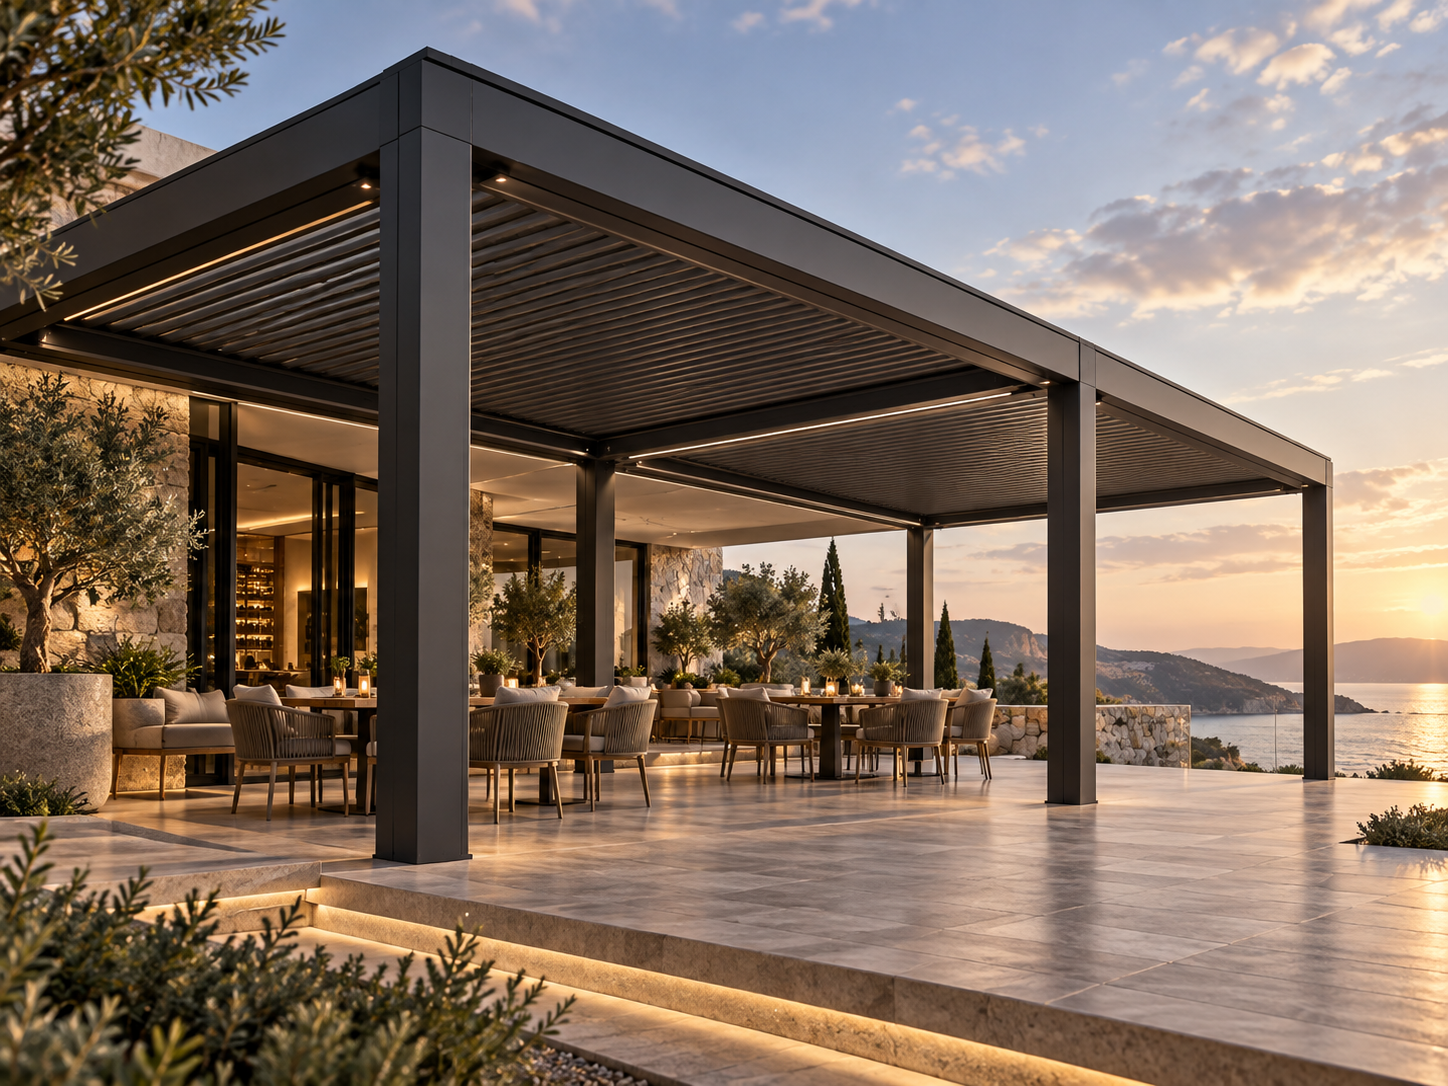
ARKEN STORM is the rotating-louvre pathway for projects where larger bay geometry and rain-management architecture are primary design drivers. It uses the current heavy-duty ARKEN platform with wider blade and beam-gutter architecture while keeping final drainage capacity, loading and exposure performance project-specific.
Heavy-duty rotating roof4-post reference up to 4.5 × 7 m6-post reference up to 9 × 6.5 mWider blade + beam-gutter pathway
Current technical reference
Useful specification for early project planning.
These figures are drawn from current product information. They are planning references, not a substitute for the final project-specific engineering and documentation package.
Current ARKEN STORM planning reference.
Final motor, voltage and controls are confirmed for the destination.
The current heavy-duty platform is promoted for increased drainage capability; project rainfall intensity and discharge design still require confirmation.
Final lighting package and electrical requirements are project-specific.
Coastal pretreatment and warranty requirements are confirmed before order.
Why this pathway exists
Architecture first. Product model second.
Use the heavier pathway where rain matters
ARKEN STORM separates the rain-focused heavy-duty rotating roof from the standard and reduced-column ARKEN pathways so the project intent is clear from the outset.
Cover larger reference bays
Current planning references extend to 4.5 × 7 m on four posts and 9 × 6.5 m on six posts, subject to final engineering for the actual destination and configuration.
Treat drainage as architecture
Wider blade and beam-gutter geometry supports the rain-management intent, while downpipe routing, site discharge and verified drainage capacity remain part of project design.
Keep performance claims controlled
Wind, snow and rainfall-capacity figures are not turned into public guarantees until model-specific evidence and project conditions are confirmed.
Project applications
Where this ARKEN system fits.
Rain-priority projectsResortsHotelsRestaurantsCommercial terracesPool decksLarge residential terracesTropical and high-rainfall projects
ARKEN STORM dimensions are manufacturer planning references, not blanket structural or weather guarantees. Final loading, wind, rainfall, drainage capacity, fixings and compliance are confirmed for the exact project.
ARKEN project brief