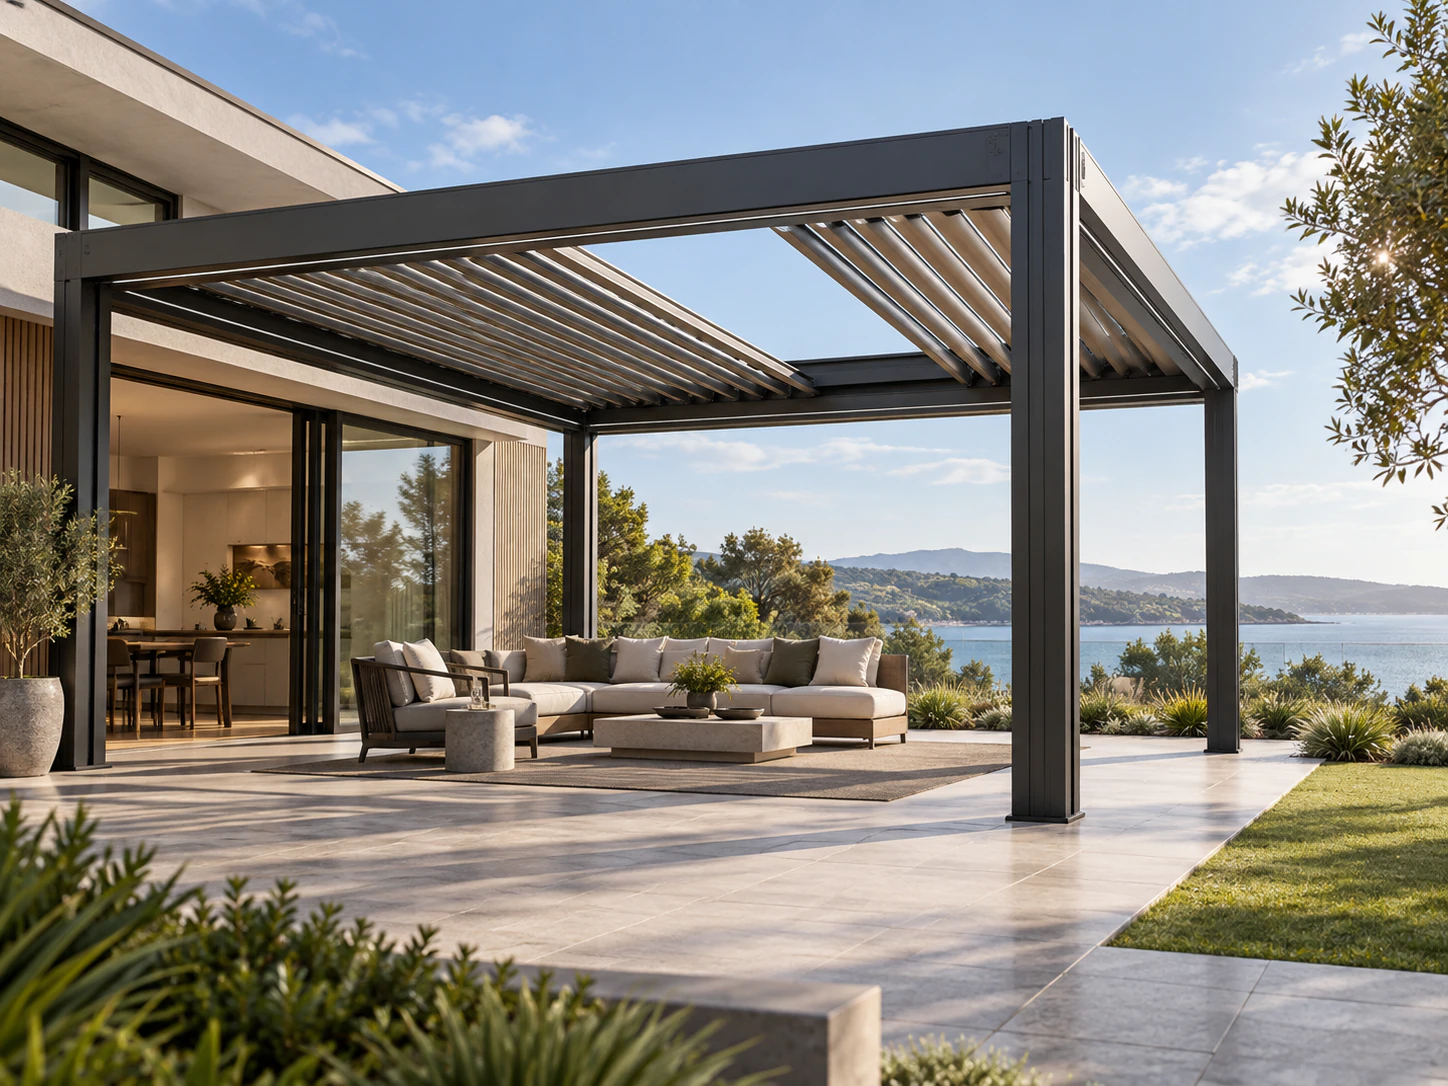
Built Intelligence · Outdoor Architecture · Outdoor systems
Motorised Louvre Roofs: A Guide for Architects, Developers and Homeowners
Premium architectural louvre roofs should be selected around the movement required, the supporting structure and the relationship to the building—not just remote-control convenience.
Apollo NZ Global EditorialPublished 2026-11-02Project intelligence
Editorial guidance — final product, engineering, compliance and site requirements are confirmed for the actual project.
01
Rotation is different from retraction
Rotating louvres adjust sunlight, shade and ventilation while the roof's overall footprint stays in place. Physically retracting roofs move roof elements to open a greater overhead area.
Ask for drawings of the actual mechanism's travel, stacked position, clear opening and service envelope. Some systems combine functions; many do not.
02
Start with architecture and structure
Large-span and multi-bay projects require thought about posts, beams, loads, supports, wall interfaces and foundations. Concept dimensions alone are insufficient engineering evidence.
Identify the intended bay grid and whether a freestanding, wall-attached or inset arrangement is required. Final feasibility depends on the manufacturer's configuration and local professional design.
03
Drainage should be resolved early
A closing louvre roof may collect water into internal gutters and downpipes, but local rainfall, outlets and wind-driven rain all influence real performance.
Show water-discharge routes and maintenance access in the specification. Avoid discharging against building thresholds or into busy circulation areas.
04
Motorisation and sensor integration
Controls, optional lighting and compatible rain or wind sensing can simplify operation, but they need electrical planning and a safe operating strategy.
Verify power-loss behaviour, manual recovery, interlocks and maintenance instructions for the exact system. Never treat a sensor as a substitute for severe-weather procedures.
05
Enclosures affect more than comfort
Future blinds, glass doors and walls change structural and ventilation considerations. Include these intentions early rather than designing a roof first and assessing enclosures later.
The local design team must examine enclosure loads, emergency access, drainage, fixing positions and approvals.
06
Specify evidence, not promises
Request dimensioned drawings, section profiles, material specifications, loading basis, roof movement diagrams, controls, warranty and installation interfaces.
Supplier-stated figures are not independently accepted site engineering. Keep any unverified wind, snow or service-life figures qualified until matching documents are reviewed.
07
Prepare an ARKEN brief
Include project country, intended use, roof dimensions, preliminary bays, mounting type, exposure, desired movement and optional accessories.
Apollo supplies the selected system and available documents; local consultants and installers remain responsible for design acceptance, site works, consents and installation.
Essential site functions work without analytics. With your permission, Apollo uses analytics to understand which products, guides and project pathways are useful. Analytics stays off until you allow it.