
Current manufacturer reference for the frameless sliding-glass pathway.
ARKENArchitectural Louvre Systems
ARKEN · Glass-Enclosed Systems
Turn the louvre structure into a more protected architectural outdoor room.
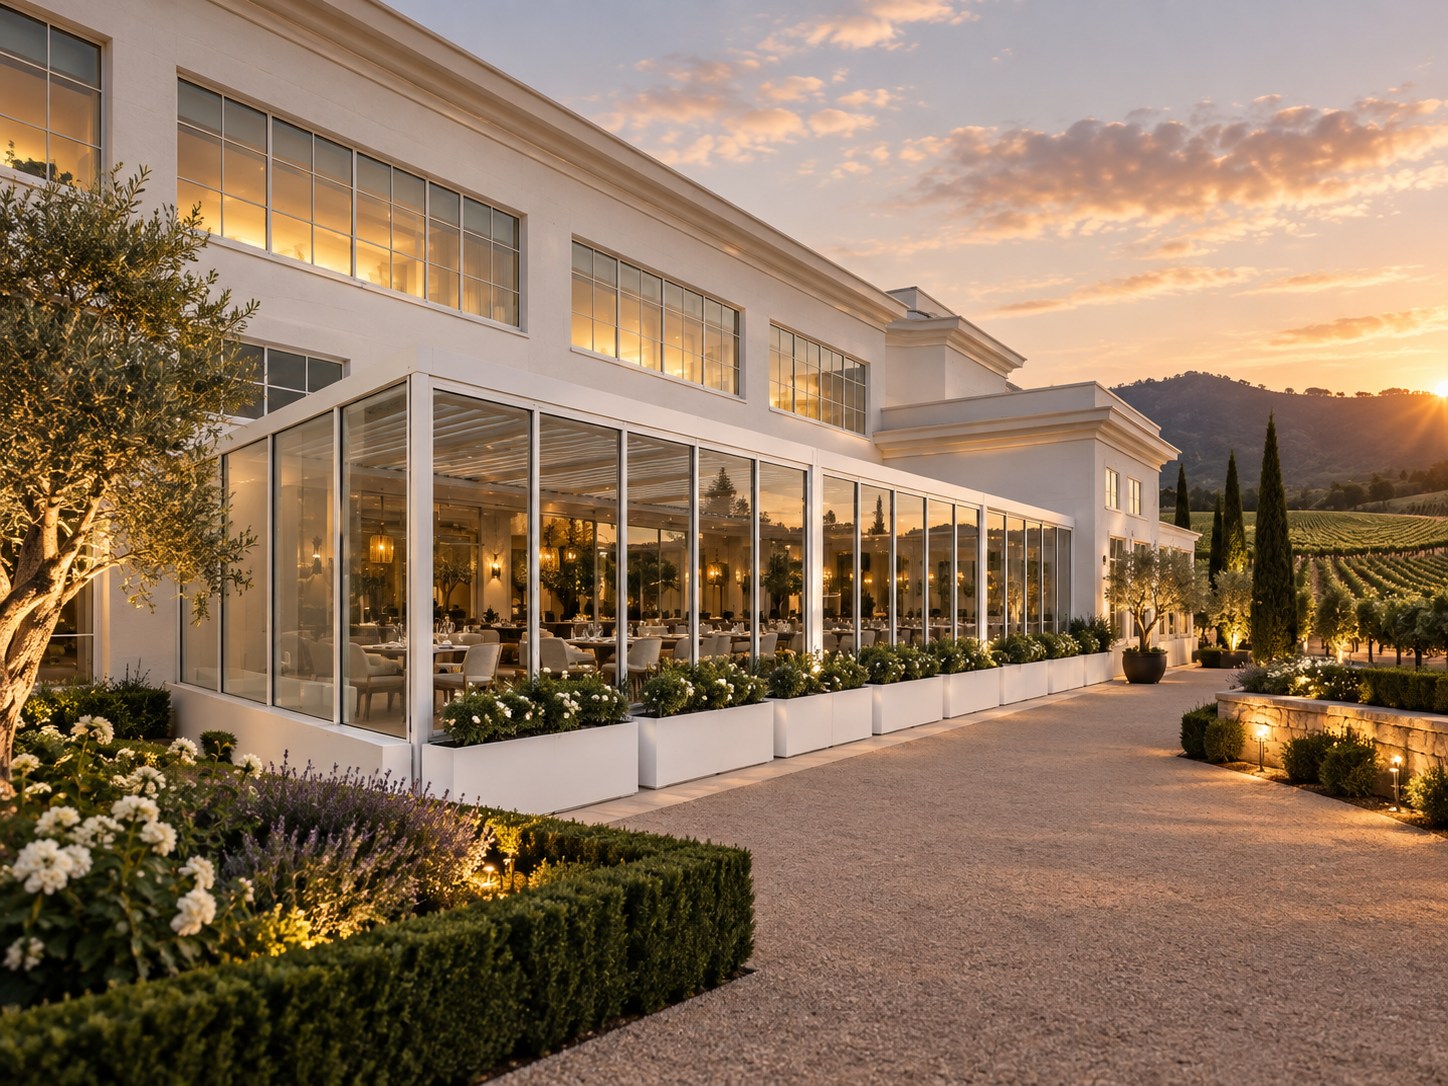
ARKEN can be coordinated with slim framed or frameless sliding-glass systems where greater weather separation is required without losing daylight and views. Glass is treated as part of the project architecture, not as an afterthought.
Frameless sliding pathwaySlim framed pathwayTempered / laminated glass optionsProject-specific safety compliance
Current technical reference
Useful specification for early project planning.
These figures are drawn from current product information. They are planning references, not a substitute for the final project-specific engineering and documentation package.
Applies to the current frameless sliding-door hardware listing.
Additional project finishes may be available.
Why this pathway exists
Architecture first. Product model second.
Keep the view
Large glass panels create weather screening while preserving visual connection to gardens, water and surrounding architecture.
Slide open when conditions allow
The enclosure can be opened back to retain the indoor-outdoor character of the louvre structure.
Coordinate roof and glass together
Track positions, post geometry, thresholds, drainage and side clearances should be resolved with the roof system before manufacture.
Local glazing rules still apply
Glass type, safety markings, wind design and barrier requirements must match the destination and intended use.
Project applications
Where this ARKEN system fits.
RestaurantsWinery diningHotelsResortsPremium homesPool pavilionsCommercial terracesFour-season outdoor rooms
Glass dimensions and build-ups shown are current manufacturing references. Final glass specification, safety standard, wind design, track arrangement and local compliance must be confirmed for the project.
ARKEN project brief