
ARKEN INSET · Inset & Retrofit Louvre Roof
ARKEN INSET — Operable roof technology inside existing architecture.
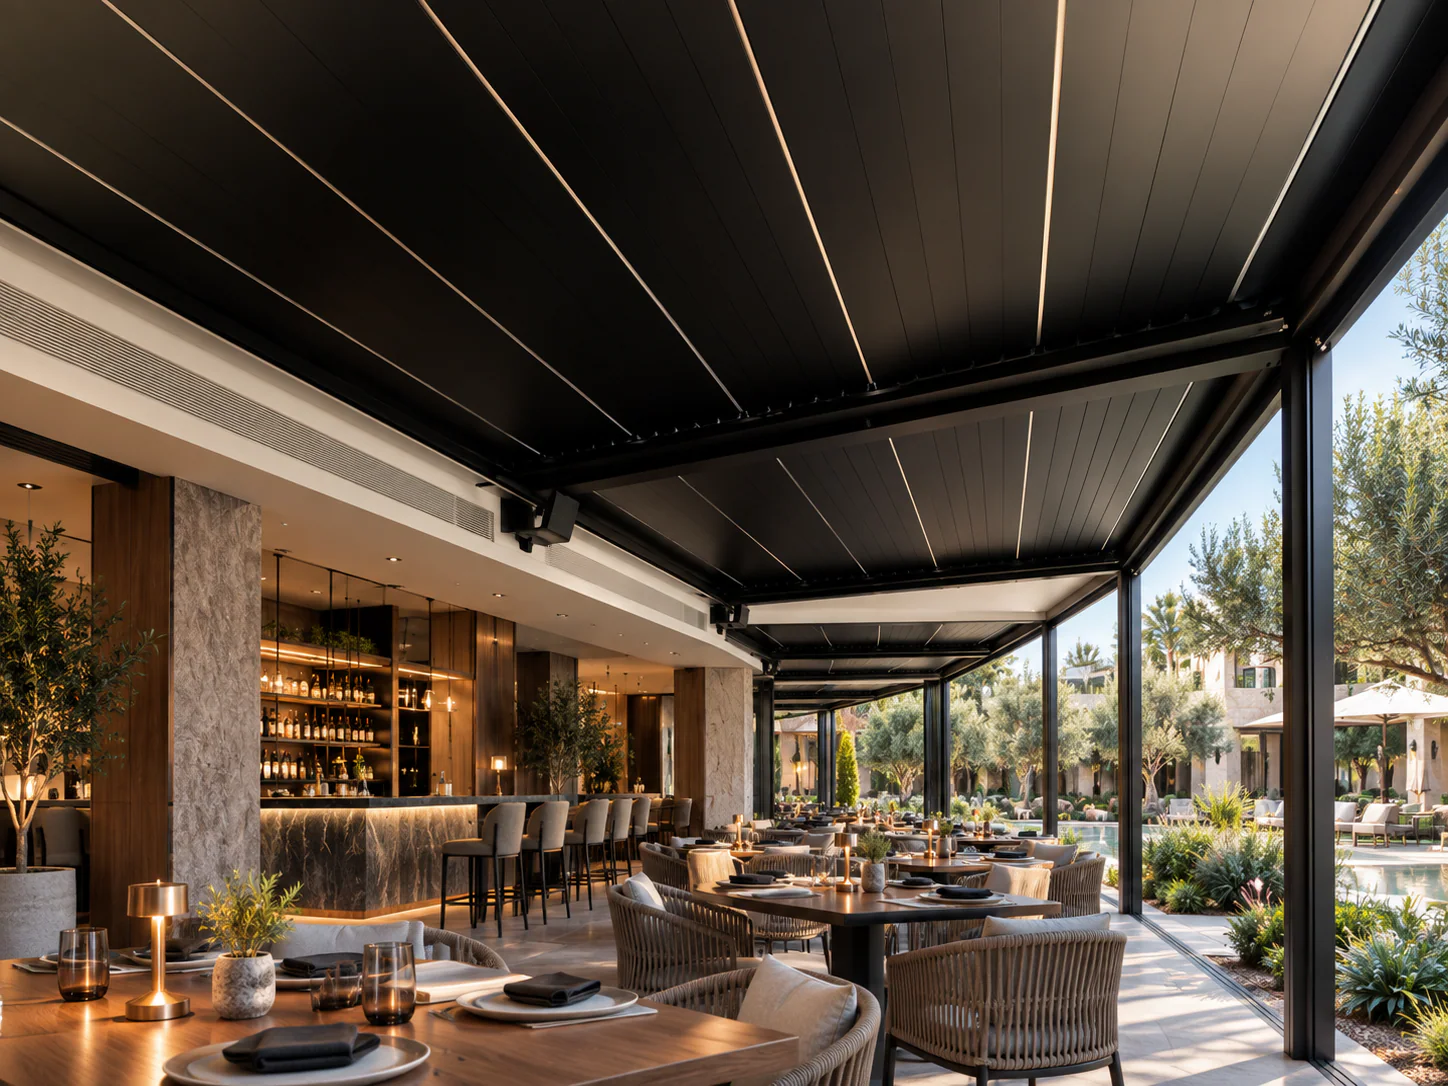
Selected ARKEN systems can be supplied as roof-only or inset configurations for integration into an existing steel, aluminium or other engineered structure. This creates a useful pathway for courtyards, restaurant structures, roof terraces and existing pergolas where the supporting frame is suitable.
Current technical reference
Useful specification for early project planning.
These figures are drawn from current product information. They are planning references, not a substitute for the final project-specific engineering and documentation package.
Apollo does not assume capacity of an existing frame from dimensions alone.
Why this pathway exists
Architecture first. Product model second.
Upgrade without rebuilding everything
Where the frame is suitable, an operable roof can be introduced inside an existing architectural structure.
Useful for commercial refurbishments
Restaurants, resorts and existing terraces can gain controllable overhead shelter while retaining significant portions of the existing build.
Interfaces are the project
Accurate geometry, support points, water routes, tolerances and electrical access matter more than choosing a nominal roof size.
Engineering remains explicit
The client-side project team must confirm the existing structure, connections and local approval pathway before installation.
Project applications
Where this ARKEN system fits.
Retrofit feasibility cannot be confirmed from photographs alone. Existing structural capacity, fixing details, tolerances, waterproofing and drainage interfaces require project-specific review.
Plan · specify · compare
Supporting pathways for ARKEN INSET.
Use the parent category, technical guidance and project tools to confirm application, evidence and supply requirements without creating duplicate search pages.ARKEN INSET
Inset and retrofit pathway for integrating selected ARKEN rotating or retracting roof technology into a suitable existing steel, aluminium or other engineered structure. Support capacity, fixing, flashing, drainage, electrical access, tolerances and opening geometry require project-specific interface review before manufacture.
Project Configured
Aluminium · Steel
ARKEN Architectural Louvre Systems · CADARN · Velaris Outdoor Blind Systems
This snapshot summarises the current Apollo product record. Final configuration, interfaces, engineering, certification and destination requirements are confirmed against the project.
Project planning
Useful product details at a glance.
Configuration, technical evidence, interfaces, exposure or destination requirements need product-specific review before the final supply package is confirmed.
Final engineering, testing, approvals and destination requirements are confirmed for the actual project where applicable.
Connected project pathway
Everything you need to take the next project step.
Project-manufactured rotating, retractable, large-span, multi-bay, glass-enclosed and retrofit louvre-roof pathways for premium architectural projects.
Open pathway Planning guideARKEN Architectural Louvre Roof Planning GuidePlan a bespoke architectural louvre project around spans, roof movement, drainage, enclosure, exposure, structural interfaces and local responsibilities.
Open pathway PlannerOutdoor Room PlannerCoordinate roof, side enclosure, drainage, cooking, circulation and service requirements around the complete outdoor room.
Open pathway TechnicalARKEN Technical CentreReview current ARKEN reference specifications, profiles, drainage, coatings, motors and available technical evidence.
Open pathway Project briefOutdoor Architecture Project BriefCompile dimensions, roof behaviour, enclosure, site conditions, destination and project interfaces for ARKEN review.
Open pathwayReview this system against the actual island, coastal exposure, wind or cyclone criteria, freight route and local project responsibilities before the final configuration is selected.
No current public document is registered against this exact page yet. Tell Apollo what the project needs and the team can review the current product/configuration-specific information available.
BUILT INTELLIGENCE
Research connected to this project pathway.
An architectural guide to motorised louvre roofs, retraction, span planning, drainage, controls and technical specification.
Read intelligence CADARNCan You Add a Louvre Roof to an Existing Pergola? A NZ Retrofit ChecklistCan an existing timber, steel or aluminium frame support a motorised louvre roof? Review structure, size, drainage, fixings and NZ project requirements before ordering.
Read intelligence Outdoor systemsEnclosing a Pergola: Zip Screens, Sliding Glass or Fixed Privacy Panels?Compare zip-screen outdoor blinds, sliding glass and fixed privacy panels for NZ pergolas, including shade, wind, rain, views, drainage and support requirements.
Read intelligenceARKEN project brief