
Current P6 manufacturing-platform reference.
ARKENArchitectural Louvre Systems
ARKEN · Large-Span & Multi-Bay
Fewer posts. Wider views. Multi-bay architecture for larger outdoor projects.
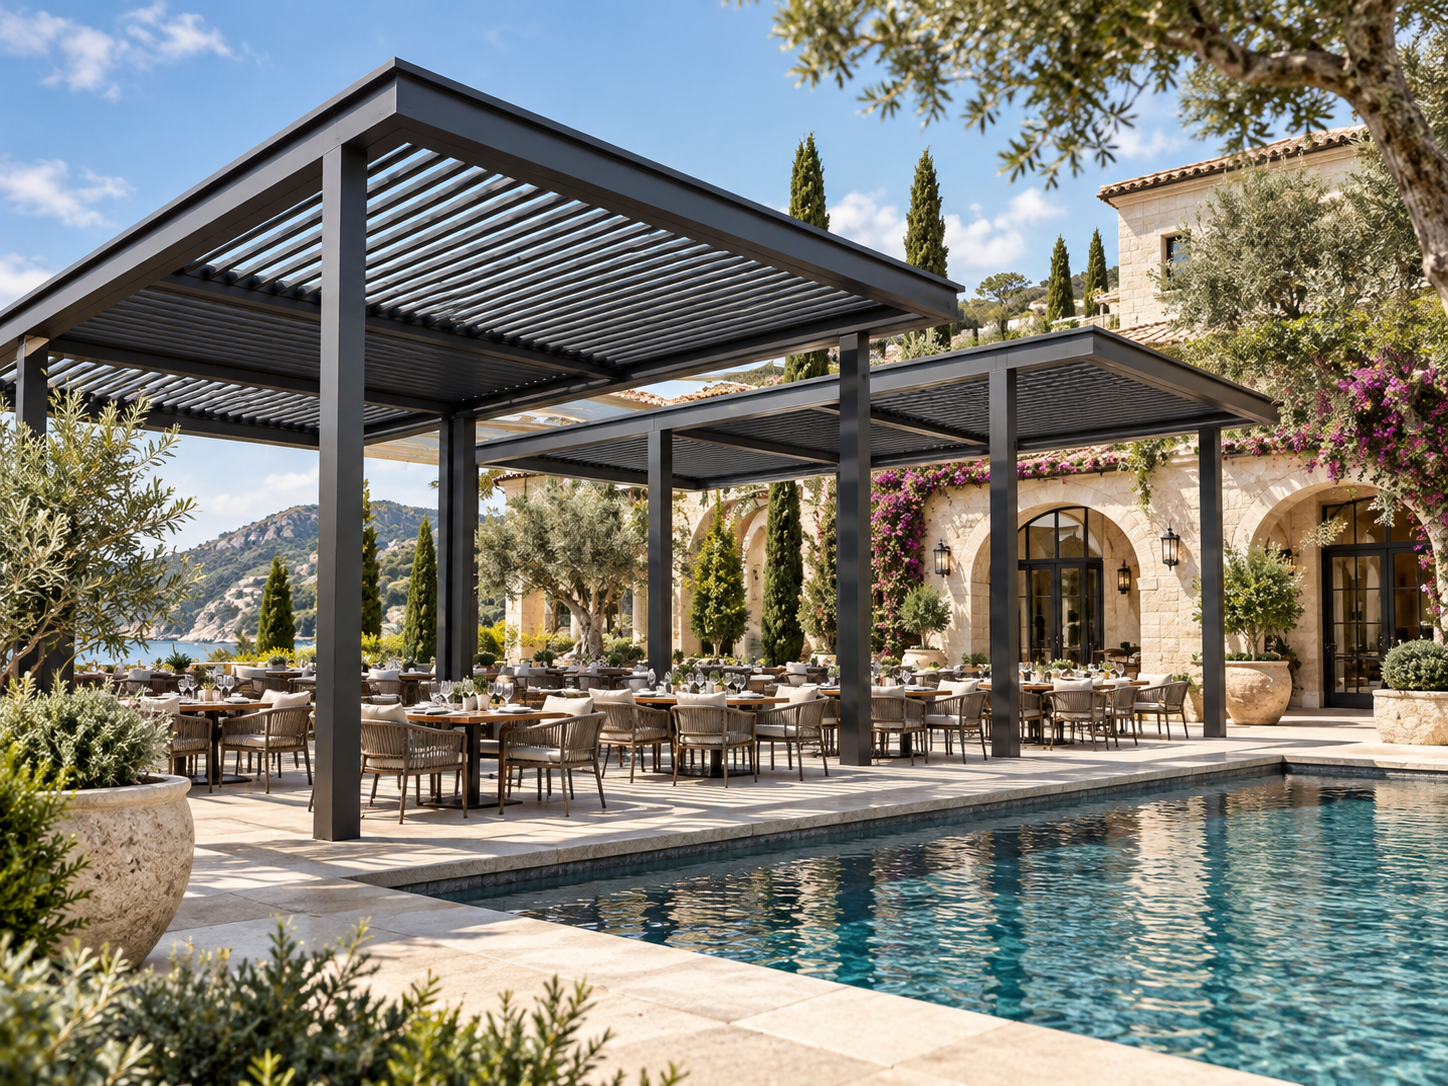
ARKEN's large-span pathway uses selected heavy-duty rotating-louvre platforms for wider single bays, reduced-column layouts and linked multi-bay structures. It is designed for commercial terraces, resorts, hospitality spaces and substantial residential projects.
Reduced-column layoutsLinked multi-bay structuresRain-focused heavy-duty pathwayProject-specific engineering
Current technical reference
Useful specification for early project planning.
These figures are drawn from current product information. They are planning references, not a substitute for the final project-specific engineering and documentation package.
Current manufacturer reference using a dual-bay arrangement.
Current P8 manufacturing-platform reference.
Current P8 manufacturing-platform reference.
Current heavy-duty platform is specifically promoted for increased drainage capacity in rainy climates.
Current manufacturer-published operation pathways.
Current manufacturer material positions these seals for rain control and reduced wind vibration.
Why this pathway exists
Architecture first. Product model second.
Reduce visual interruption
Selected platforms are designed to achieve larger roof areas with fewer posts, improving sightlines and usable floor space.
Link bays for project scale
Multi-bay planning allows larger terraces and hospitality areas to be broken into engineered roof modules rather than treated as one generic pergola.
Plan drainage at scale
Large roof areas create larger water volumes. The heavy-duty pathway uses widened roof and beam gutters, but the final discharge strategy must be resolved for the site.
Project-led, not catalogue-led
Final bay sizes, beam directions, post positions, electrical zones and enclosure interfaces are developed around the actual project brief.
Project applications
Where this ARKEN system fits.
Hotel terracesResort diningRestaurantsClubhousesCommercial courtyardsPool decksDeveloper amenity areasLarge residential terraces
Reference dimensions come from current manufacturer product pages and are planning figures only. Final structural layout and loading depend on the actual project, selected platform and local requirements.
ARKEN project brief