
Current premium manufacturing platforms use 6063-series aluminium; final alloy and temper are confirmed on the selected system.
ARKENArchitectural Louvre Systems
ARKEN · Rotating Louvre Roofs
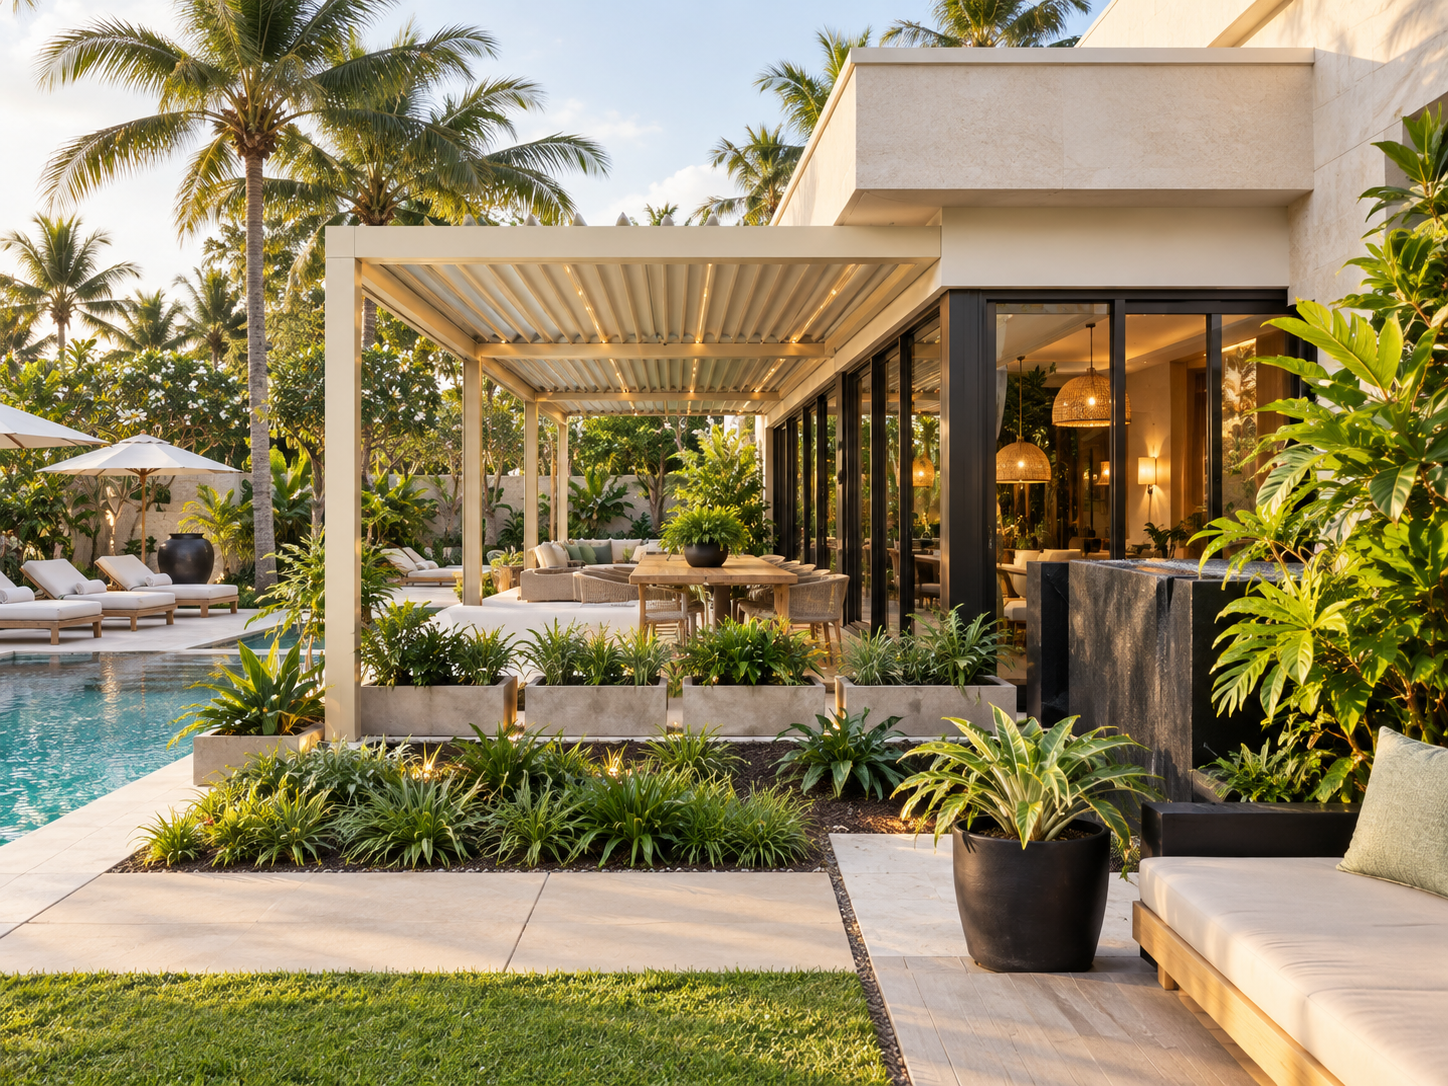
Architectural rotating louvre roofs built around custom projects.
The core ARKEN pathway combines premium aluminium louvre-roof engineering with project-specific spans, post layouts, drainage, controls and enclosure planning. Multiple manufacturing platforms can be selected behind the ARKEN specification according to the project's size, exposure and architectural intent.
Manual / motorised / smart-control pathwaysCustom project sizingIntegrated drainageResidential · hospitality · commercial
Current technical reference
Useful specification for early project planning.
These figures are drawn from current product information. They are planning references, not a substitute for the final project-specific engineering and documentation package.
Control pathway depends on the selected manufacturing platform and project brief.
Current large-span rotating-platform reference.
Current manufacturer material positions these seals for improved closed-roof rain control and reduced wind vibration.
Current premium rotating platforms include 150 × 150 mm posts; wall thickness varies by selected engineering platform.
Final lighting layout, voltage and control package are project-specific.
Existing structures require client-side structural confirmation before manufacture.
Standard and project colours are available; coastal and warranty requirements are confirmed before order.
Why this pathway exists
Architecture first. Product model second.
Control daylight and shade
Rotate the roof blades to alter direct sun, shade and natural ventilation without changing the footprint of the structure.
Close for overhead rain management
Closed blades direct roof water into integrated gutter and drainage pathways. Wind-driven rain at open sides remains a site condition.
Select the engineering platform to suit the job
ARKEN is not tied publicly to one supplier model. The underlying heavy-duty platform is selected around span, post count, drainage demand, enclosure and destination requirements.
Design the enclosure early
Glass, louvre side panels, VELARIS screens, lighting, heaters and controls are coordinated before manufacture where required.
Project applications
Where this ARKEN system fits.
Premium homesPool terracesCourtyardsRestaurantsHotelsResortsClubsCommercial terracesDeveloper projects
Performance figures depend on the selected ARKEN manufacturing platform, final dimensions, post layout, exposure and local engineering. Project-specific technical confirmation is required before order.
ARKEN project brief