Select the court architecture
Choose VETRAVA 360, panoramic, commercial standard, classic framed or relocatable pathways around the audience, budget, exposure and desired spectator experience.
 Start Project Brief
VETRAVA · COMMERCIAL PADEL FACILITIES
Apollo structures VETRAVA padel as a complete commercial venue pathway rather than a court cage in isolation. Court architecture, turf, lighting, circulation, player and spectator infrastructure, social space, covered-play options and daily operating systems can be coordinated around one project brief for clubs, academies, resorts and destination venues.
 VETRAVA COMMERCIAL · court to destination venue
Court → commercial venue
The commercial value of padel comes from repeatable play, strong viewing, social dwell time and reliable operation. Those layers should be planned before the court bank is frozen.
Choose VETRAVA 360, panoramic, commercial standard, classic framed or relocatable pathways around the audience, budget, exposure and desired spectator experience.
Court spacing, gates, player circulation, service access and safe spectator movement should be resolved as one multi-court layout.
Padel's glass enclosure makes the spectator experience part of the product. Seating and social zones should use those sightlines without obstructing court access.
Commercial clubs and resorts can position hospitality around the court bank while keeping kitchen, bar, licensing and building-services scope project-specific.
Court lighting, scoring, cameras and selected venue-media systems can be coordinated around the actual facility rather than added as unrelated products.
SARENTA SPORT padel halls and sports air-dome pathways can support all-weather facilities where climate and venue economics justify enclosure.
Player waiting, storage, cleaning, maintenance, event changeover and staff movement need a simple operational route through the venue.
The court remains the anchor, but the commercial facility is designed around how people play, watch, wait, socialise and return.
Commercial padel model
A single high-visibility court connected to hospitality, resort recreation or a broader entertainment venue.
Court + light + social edge
Product details
The strongest venue brief resolves the court bank and the operating interfaces together.
Apollo is supply-only. Final court selection, structure, glass, turf, lighting, foundations, local structural and civil design, building services, installation, commissioning, hospitality fit-out and statutory approvals remain project-specific unless expressly included in the quoted supply scope.
Commercial facility layers
VETRAVA can sit inside the wider APOLLO COURT SYSTEMS architecture so larger projects can be planned as one facility.

Panoramic, commercial standard, framed and relocatable padel court pathways.
Explore pathway
Project-designed court and multi-court lighting for clubs, resorts and covered facilities.
Explore pathway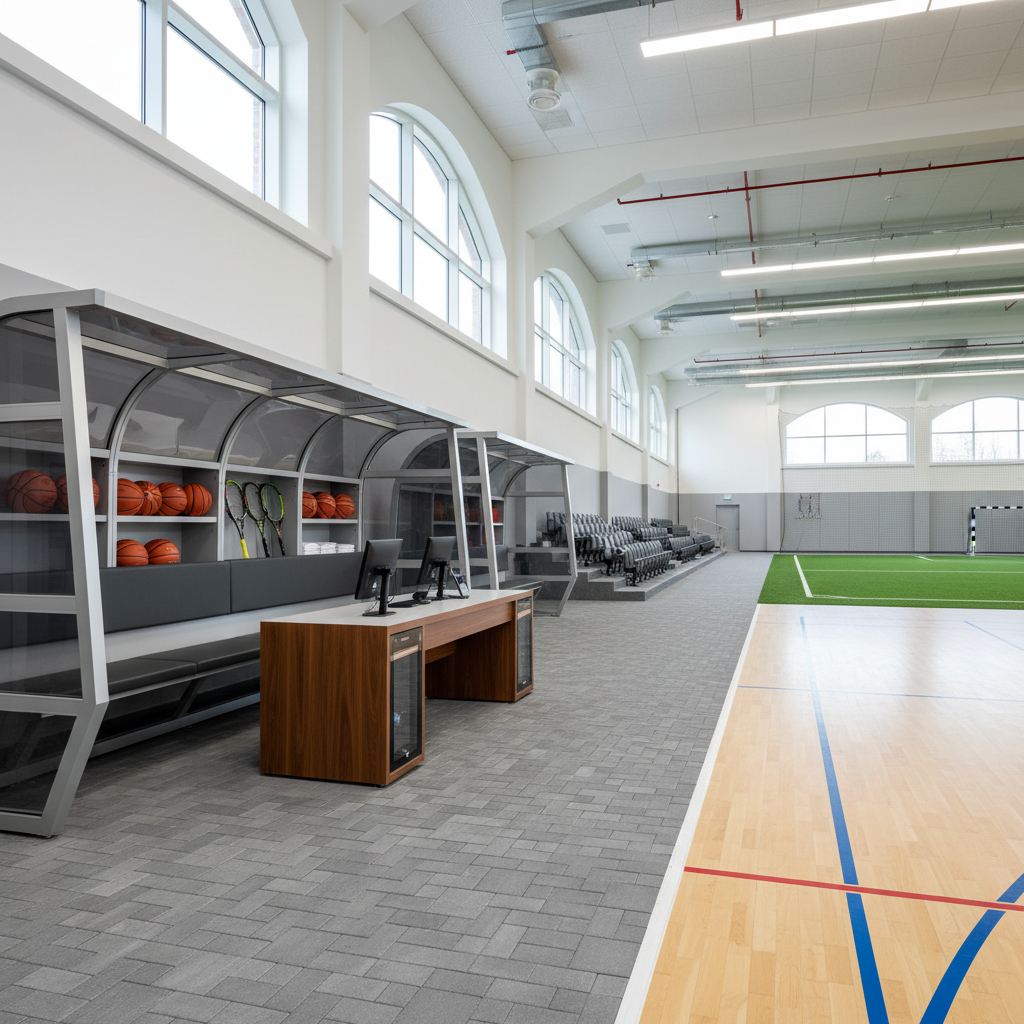
Courtside seating, benches, bleachers and larger spectator pathways for clubs and events.
Explore pathway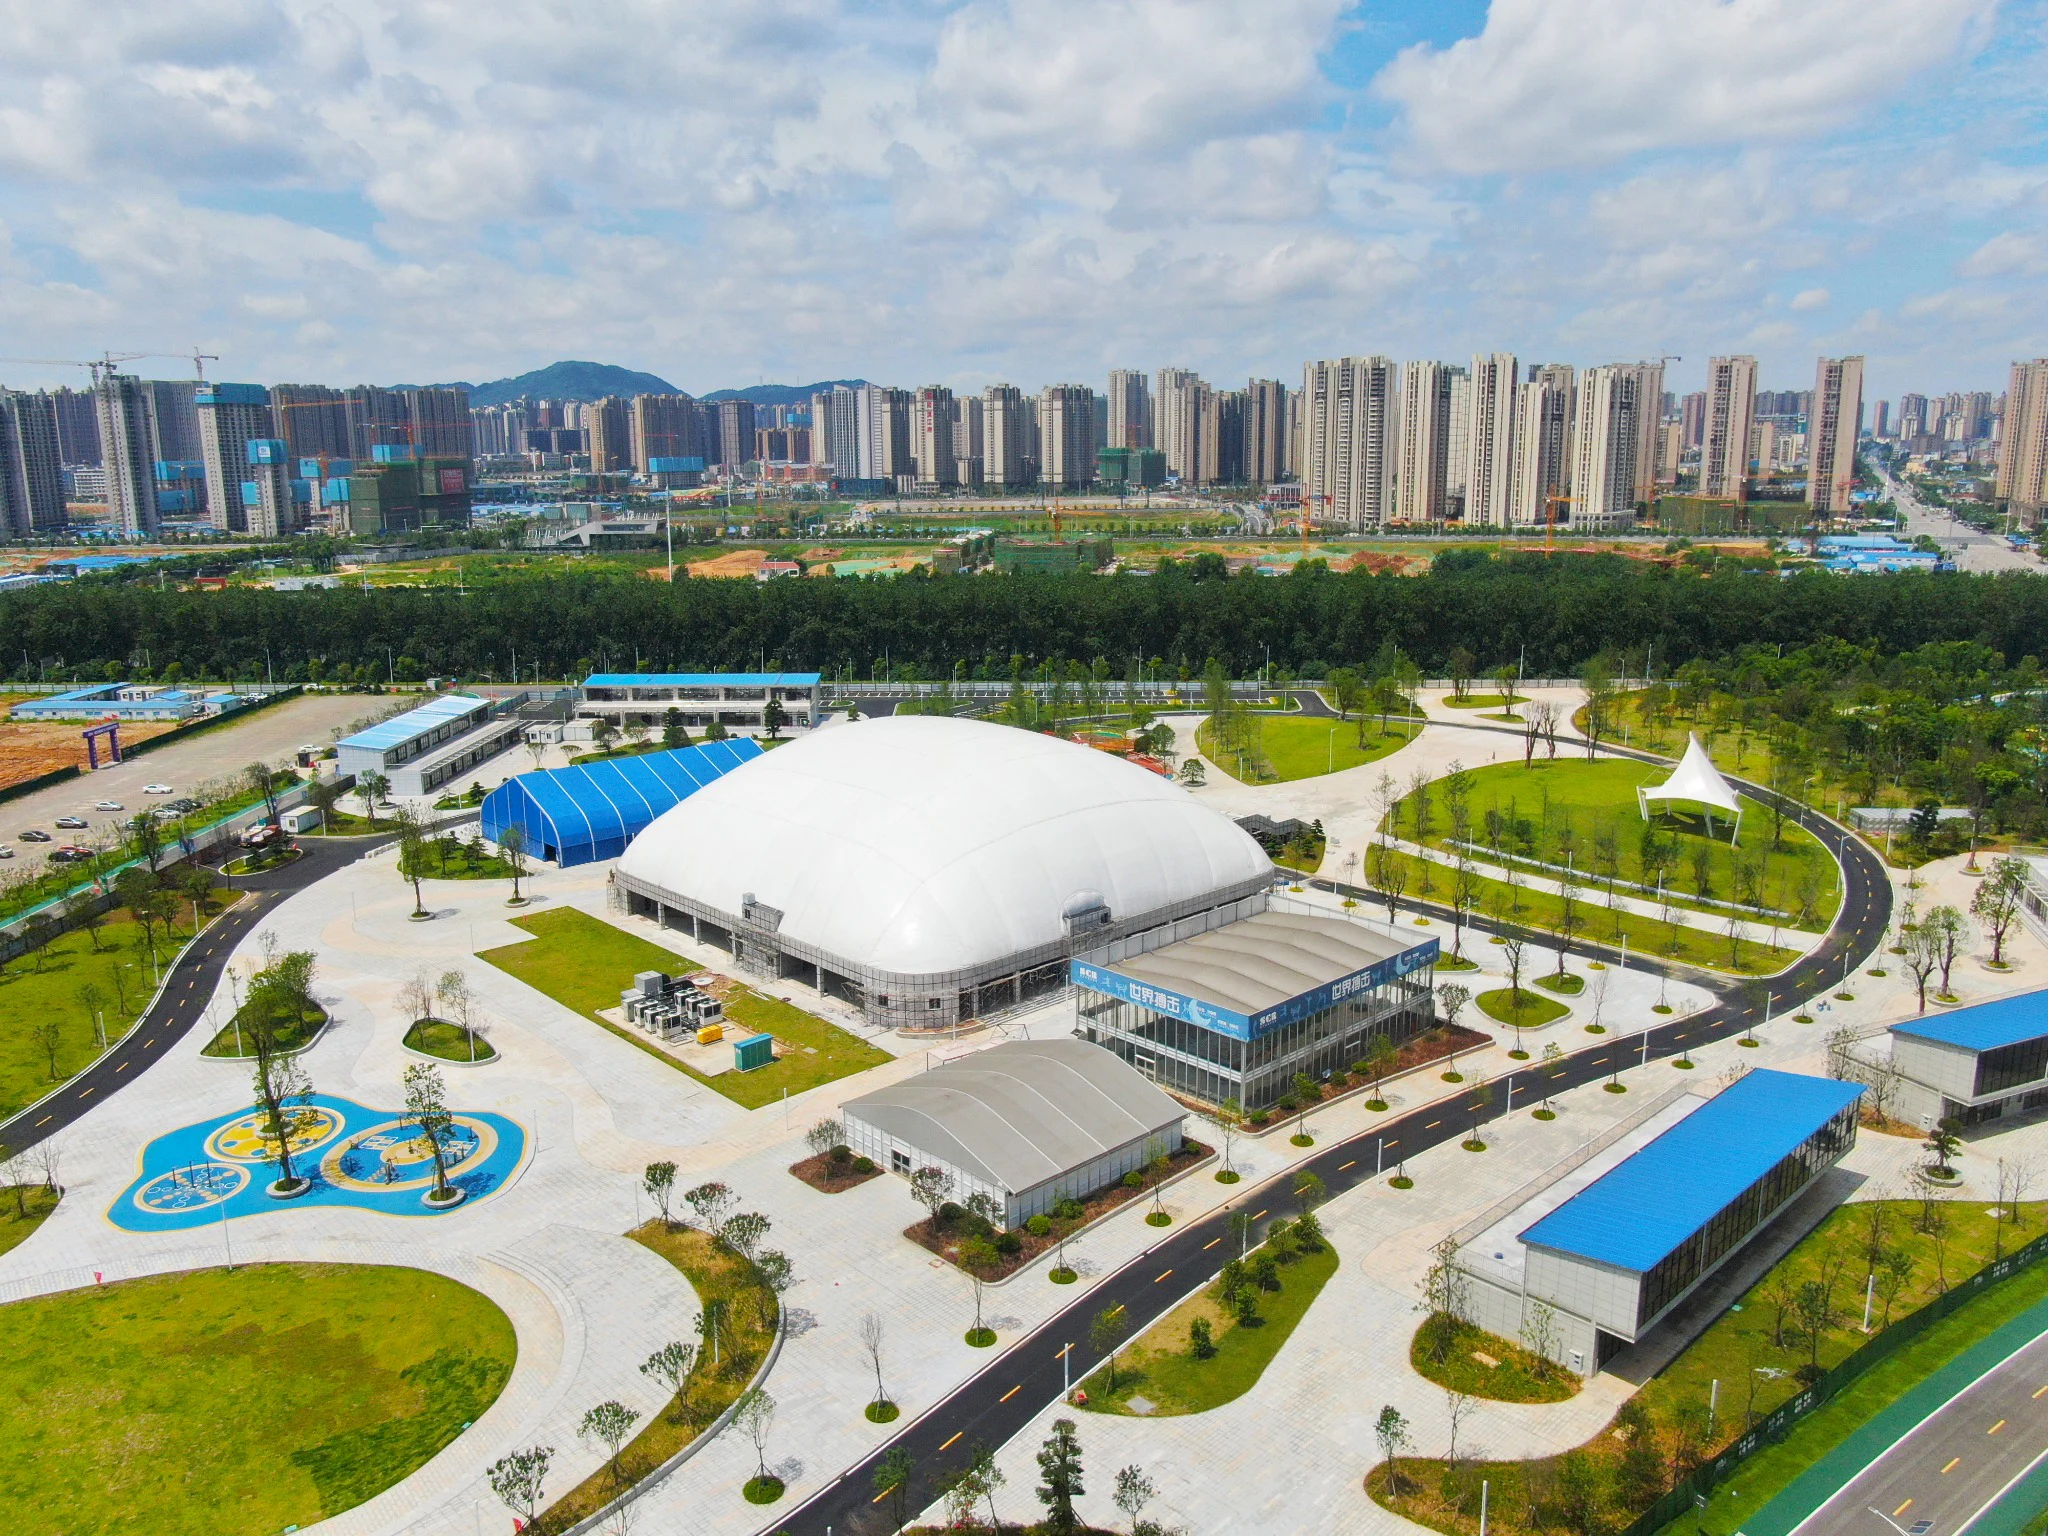
Clear-span weather-protection pathways for commercial clubs, schools, resorts and all-weather facilities.
Explore pathwayLarge-span enclosed pathway for multi-court padel facilities requiring extensive all-season playing space.
Explore pathway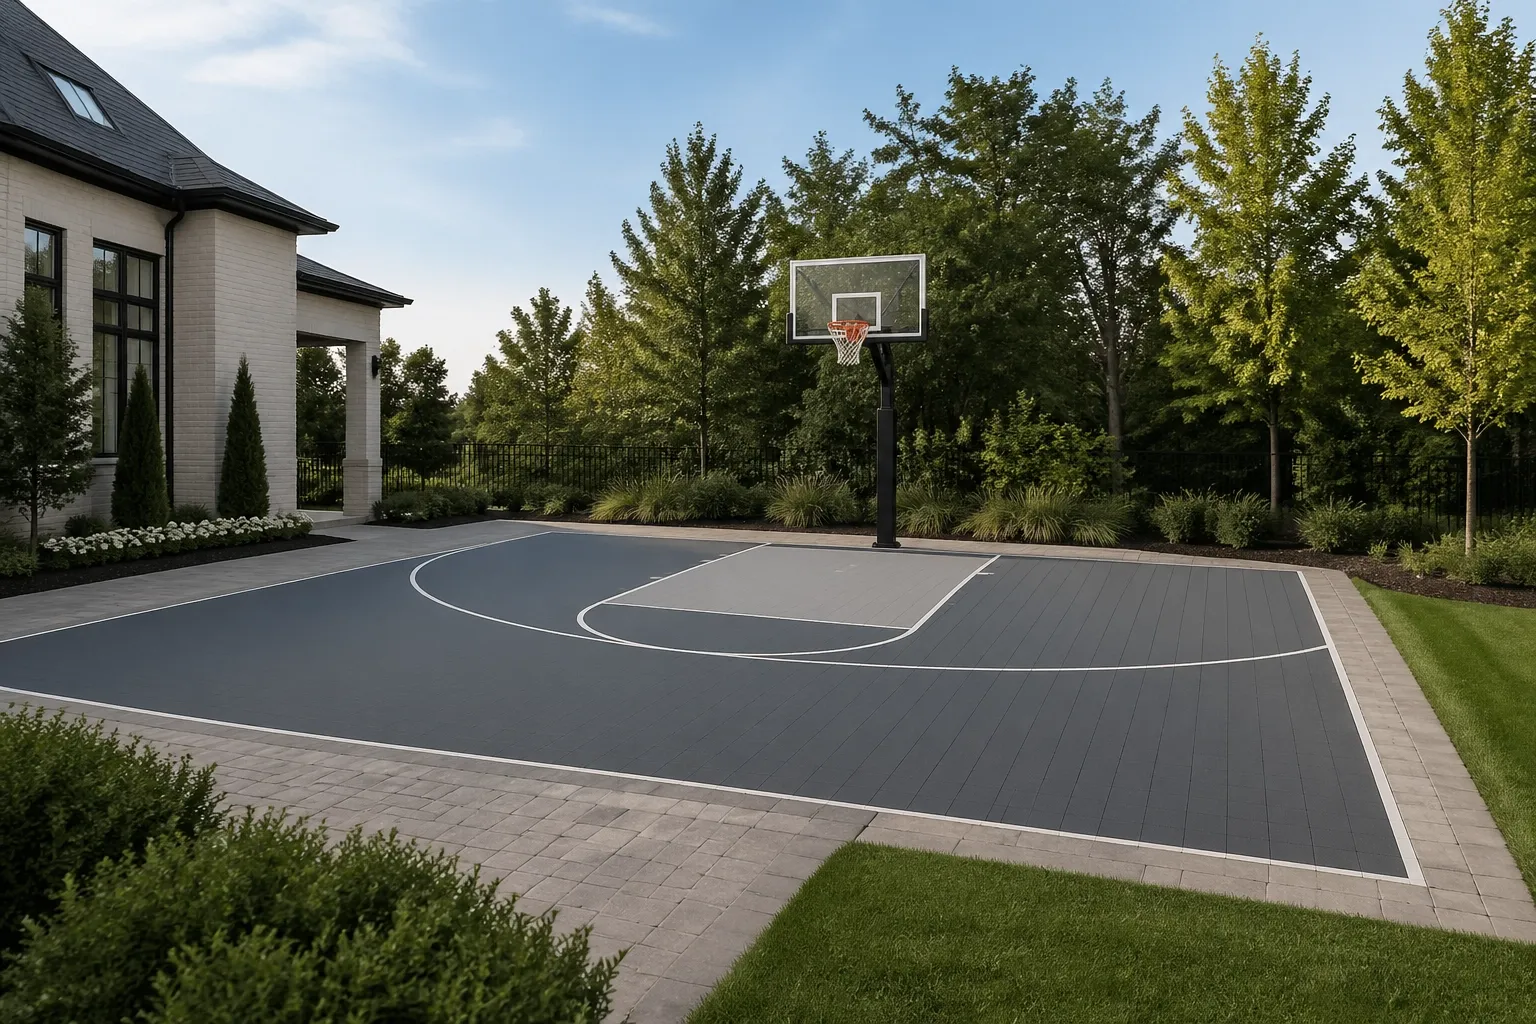
Connect VETRAVA with wider venue, technology, cover, operations and complete-facility pathways.
Explore pathwayCommercial padel facility comparison
A single resort court and a six-court commercial destination use different combinations of the same core systems.
These pathways describe different commercial operating models. Final selection follows the site, destination, court count, exposure, programme and exact quoted court system.
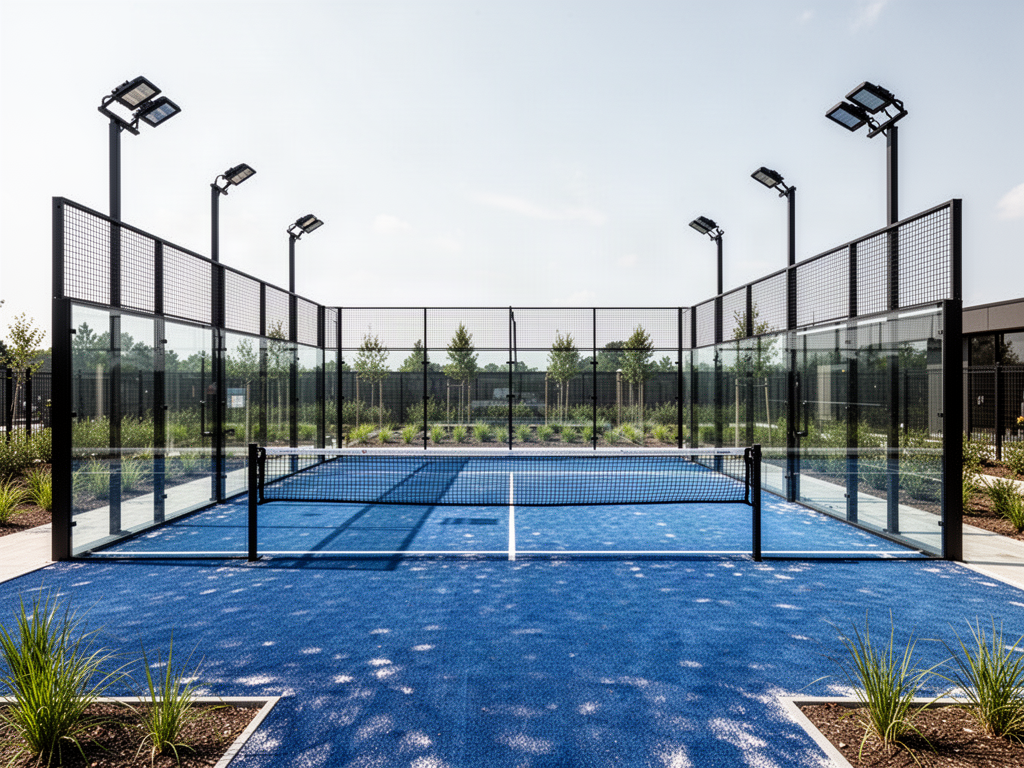
VETRAVA COMMERCIAL · visual direction
VETRAVA's glass-led court architecture supports strong spectator visibility, while the wider facility can scale from a single resort court to a covered multi-court destination.

Applications + project fit
Shared circulation, gate placement and player waiting affect how many courts can operate comfortably during busy booking periods.
Panoramic glass can support strong viewing, but seating and hospitality still need deliberate sightlines and safe separation from player movement.
Social seating, café or bar adjacency can make the court bank part of a longer customer experience without turning sports supply into hospitality fit-out.
Training venues benefit from storage, ball management, coach movement and visibility across multiple courts.
Feature courts, temporary seating, media, scoring and event circulation should be considered early if tournaments or activations are part of the business plan.
Covered courts can improve programme reliability, but structure, ventilation, acoustics, lighting and services become part of the venue brief.
Turf replacement, glass care, steel finish, lighting access and spare parts should be considered across the expected operating life.
The first court bank can be positioned so additional courts, hospitality zones or covered-play structures can be added with less rework.
Connected project pathway
Review this system against the actual island, coastal exposure, wind or cyclone criteria, freight route and local project responsibilities before the final configuration is selected.
Ready to review the project?