
SARENTAARCHITECTURAL STRUCTURE SYSTEMS
Covered padel
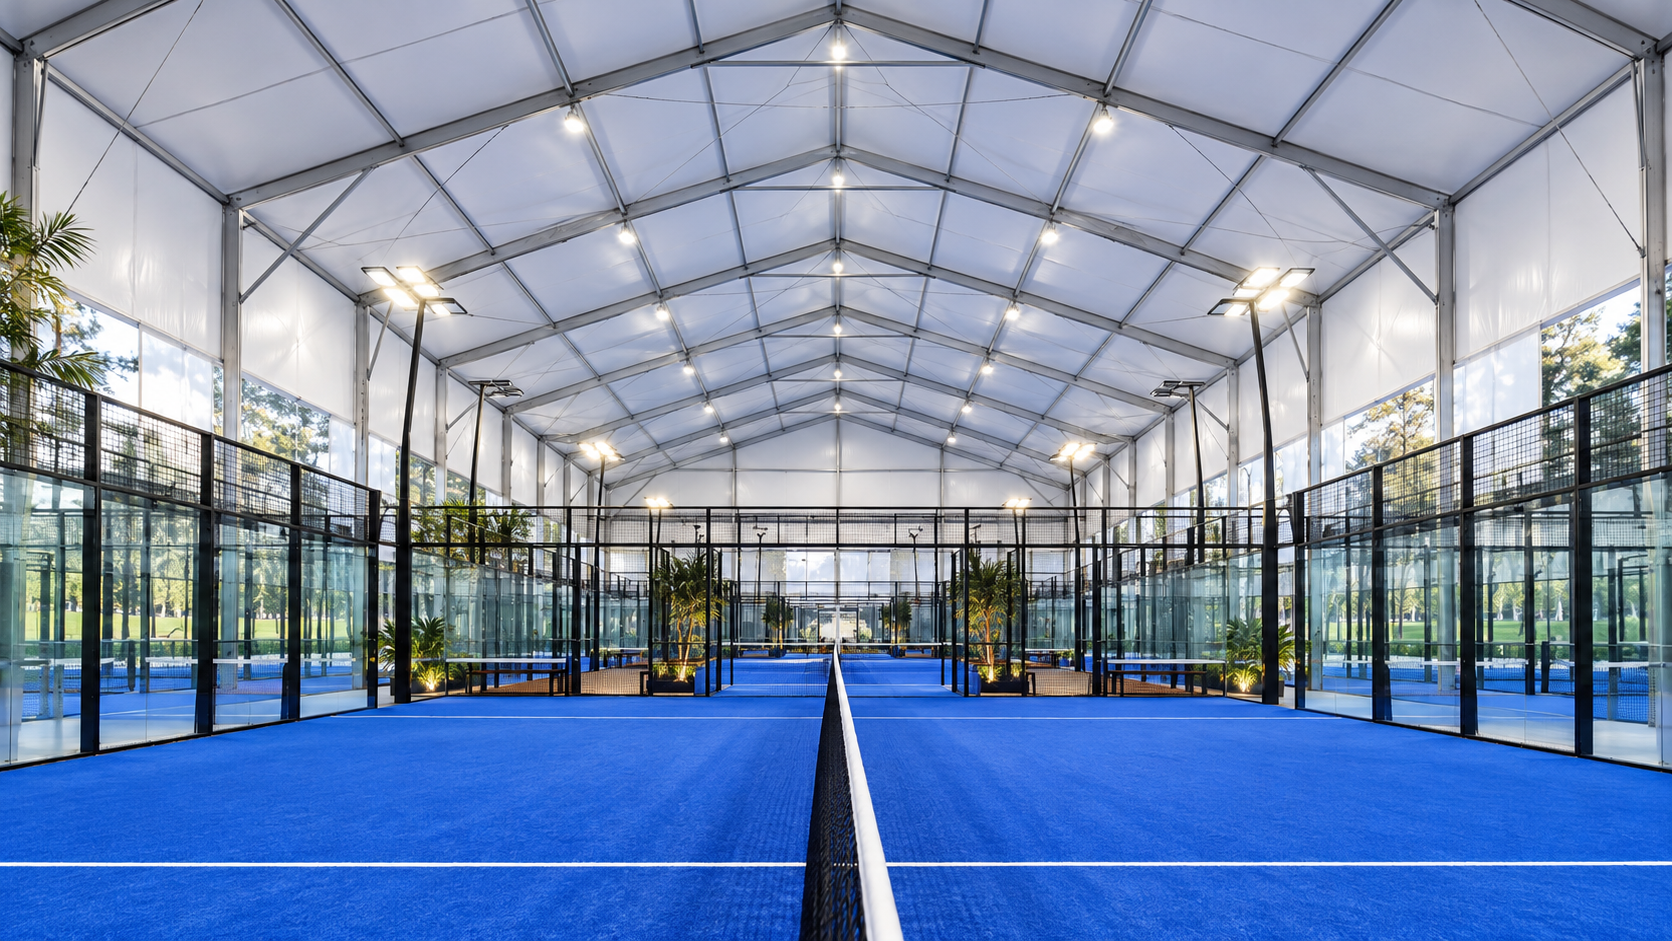
Enclose one or more padel courts inside a dedicated clear-span sports structure.
SARENTA SPORT provides a project-led padel hall pathway using the supplier's demonstrated prefabricated padel structures. The hall is coordinated around court cages, clearances, lighting, circulation, enclosure and the destination climate rather than treated as a generic marquee.
Clear-span platform Project engineering Complete sports-package pathway
Supplier-supported capability
What the current material actually supports.
Supplier sports and company-profile material demonstrates dedicated padel halls. Catalogue copy around insulation and badminton height appears mixed, so those claims are deliberately not assigned to this page.
Dedicated padel hall product shown in current supplier material
Gabled and curved clear-span sports-hall forms are available across the platform
Project-specific wall and enclosure pathways
Project engineering and structural calculations available
Sports flooring, lighting, air-conditioning pathway and equipment can be coordinated
Facility planning
Freeze the hall only after the sport brief is clear.
Complete Apollo facility stack
The structure is only one layer of the sports venue.
Connect SARENTA SPORT to Apollo's existing court, lighting, seating, acoustic, containment and equipment pathways instead of sourcing each layer independently.
VETRAVA Padel
Coordinate the structure around the selected padel court and cage package.
ExploreSports lighting
Plan lighting positions with the hall geometry and padel cage sightlines.
ExploreSports seating
Add spectator seating or grandstand pathways where the venue brief requires it.
ExploreSports flooring
Coordinate circulation and supporting sports surfaces around the primary court package.
ExploreShared SARENTA technical foundation
Known platform data. Final design remains project-specific.
These are supplier-confirmed planning references, not universal design ratings. Wind, snow, fire, profile sizing, foundations and statutory compliance are resolved against the destination project.
Overall SARENTA supplier-confirmed clear-span reference range; sport-specific geometry remains project-led.
Supplier-confirmed standard high-strength extruded aluminium structural frame.
Multiple PVC membrane weights are available, with optional PVDF top coat.
Structural calculations, structural drawings, base-positioning and embedment drawings can be supplied.
Envelope pathway is selected around sport, climate, security and thermal requirements.
Final foundation / anchoring method is selected against site, loads and intended duration.
SARENTA
Start SARENTA SPORT
Send the destination, sport mix, court count and approximate hall dimensions.
Apollo NZ Global is supply-only. Final structural design, foundations, anchoring, erection, electrical / mechanical services, local engineering, fire strategy, accessibility and statutory approvals remain project-specific.