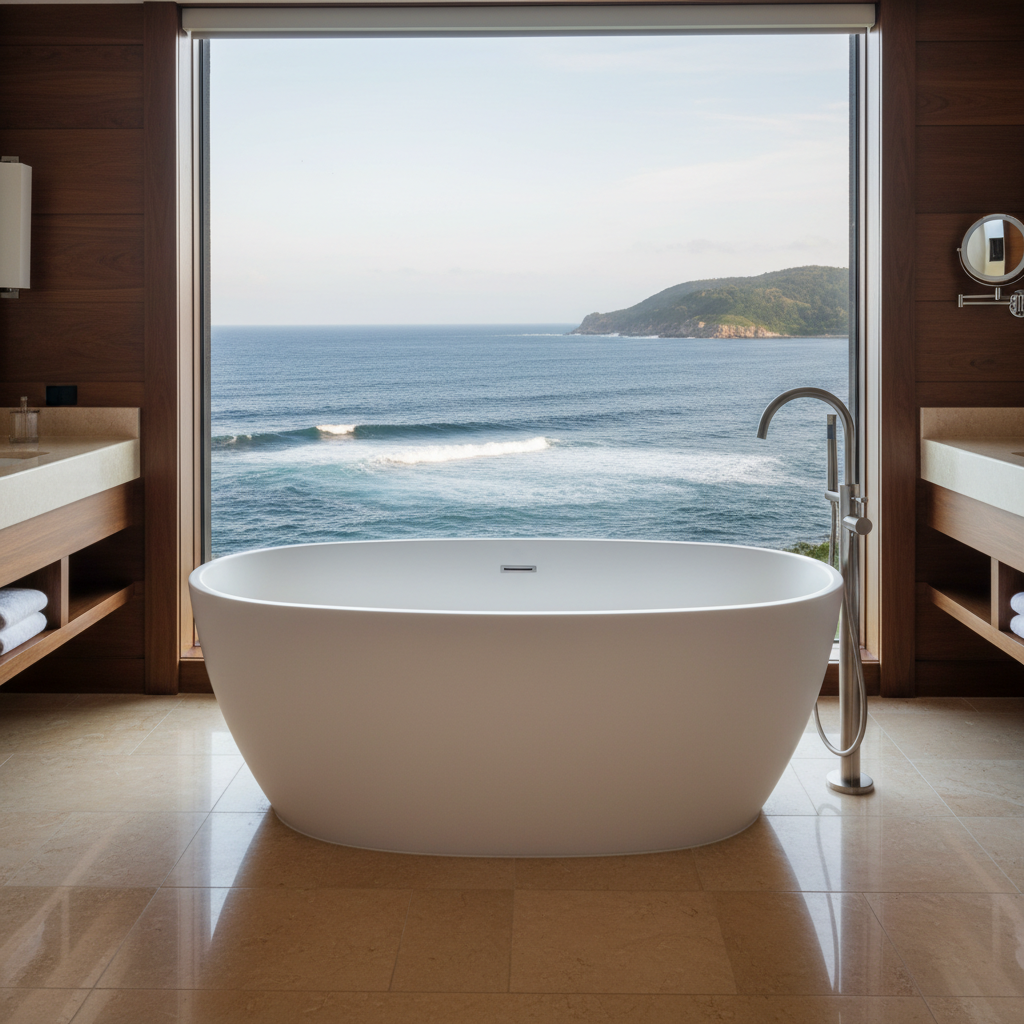
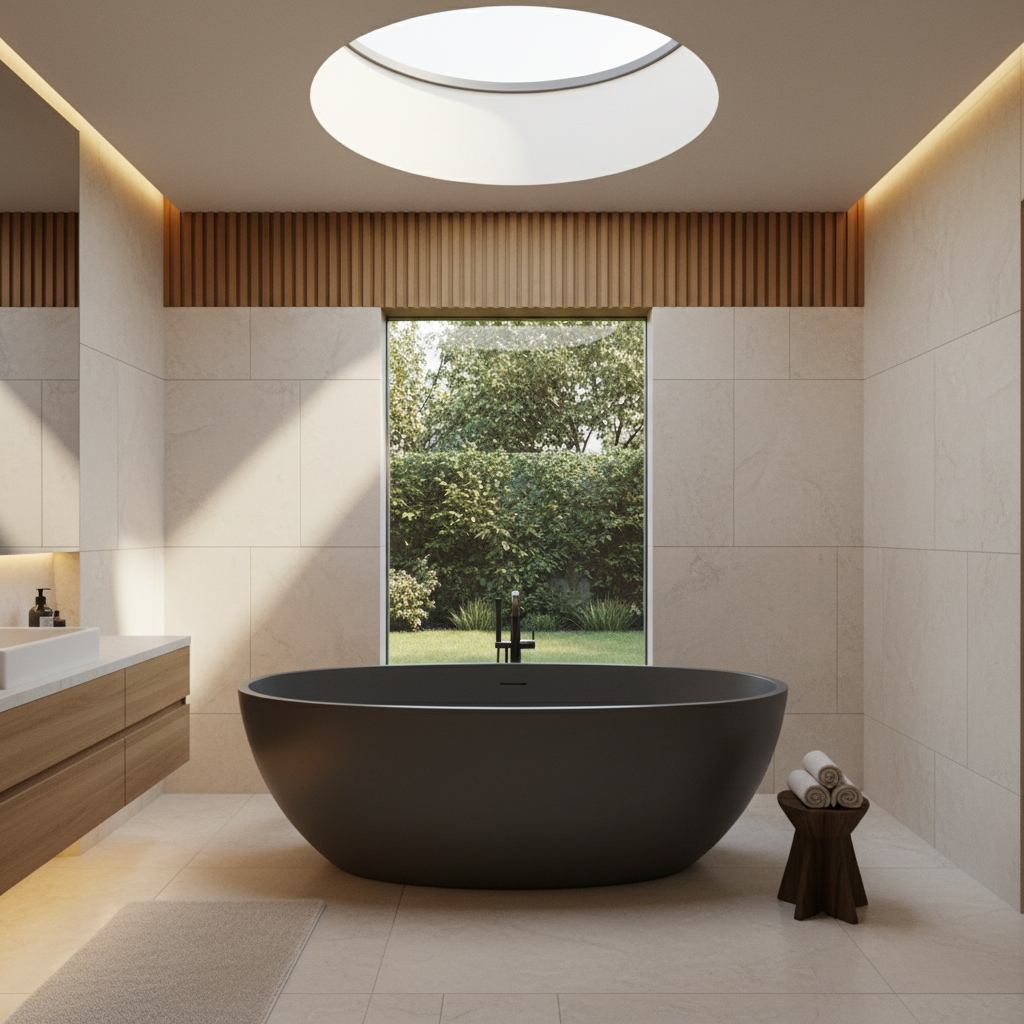
Freestanding oval bath
Sculpted freestanding solid-surface bath form for premium suites, villas and resort guestrooms.
 Start Project Brief
TIRREN · Bath & Wellness Systems
TIRREN Bath & Wellness Systems covers standard and project-specific solid-surface bath applications for hotel suites, resort villas, branded residences and selected spa environments. Product selection is coordinated around dimensions, access, plumbing interfaces, finish intent, transport constraints and the wider room design.
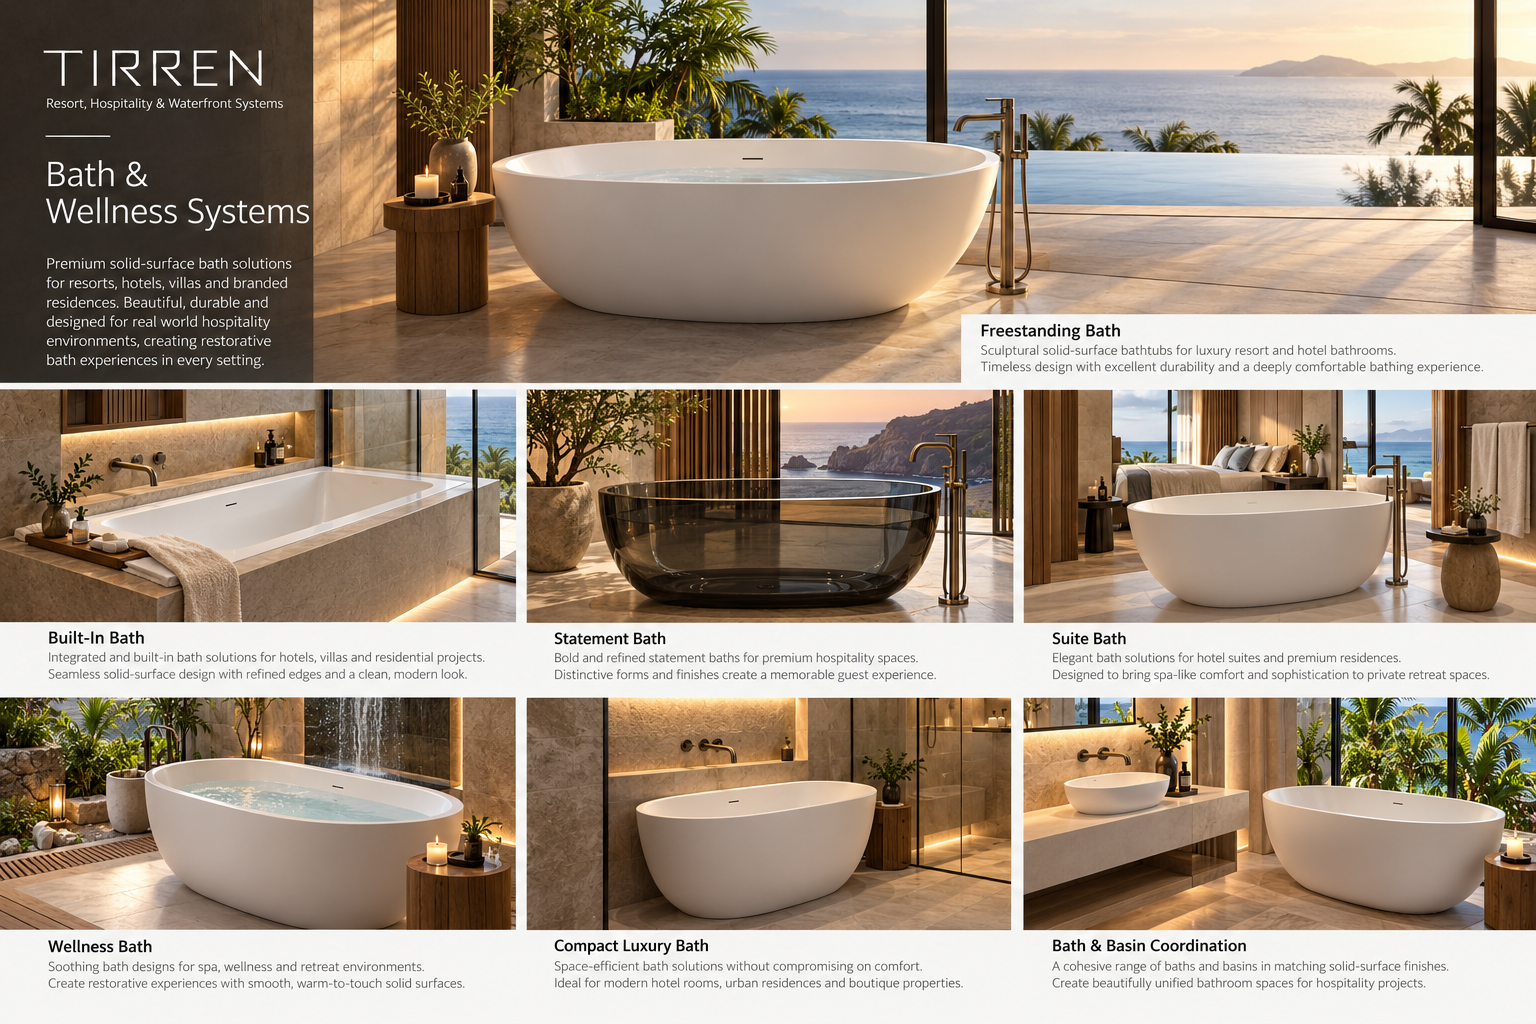
System examples
Sculpted freestanding solid-surface bath form for premium suites, villas and resort guestrooms.
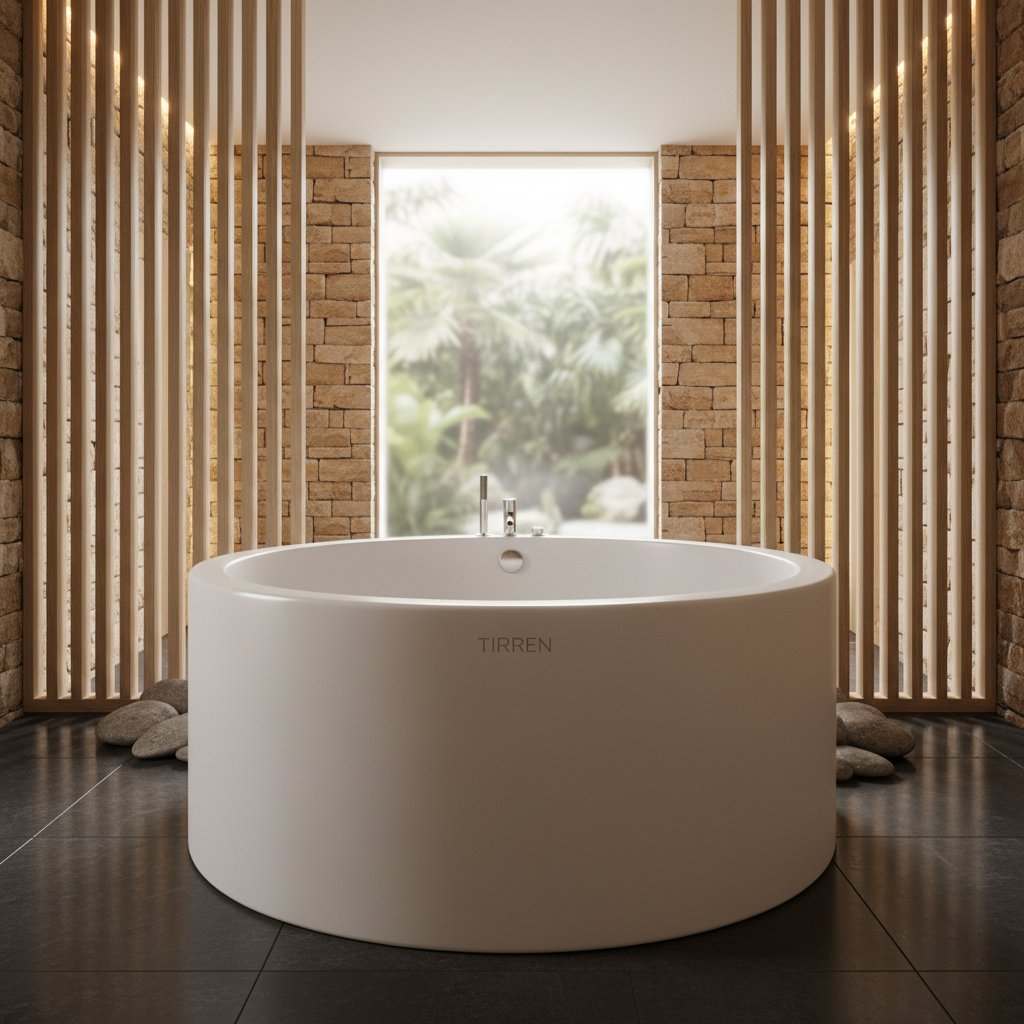
Deep round bath pathway for statement suites and selected wellness environments.
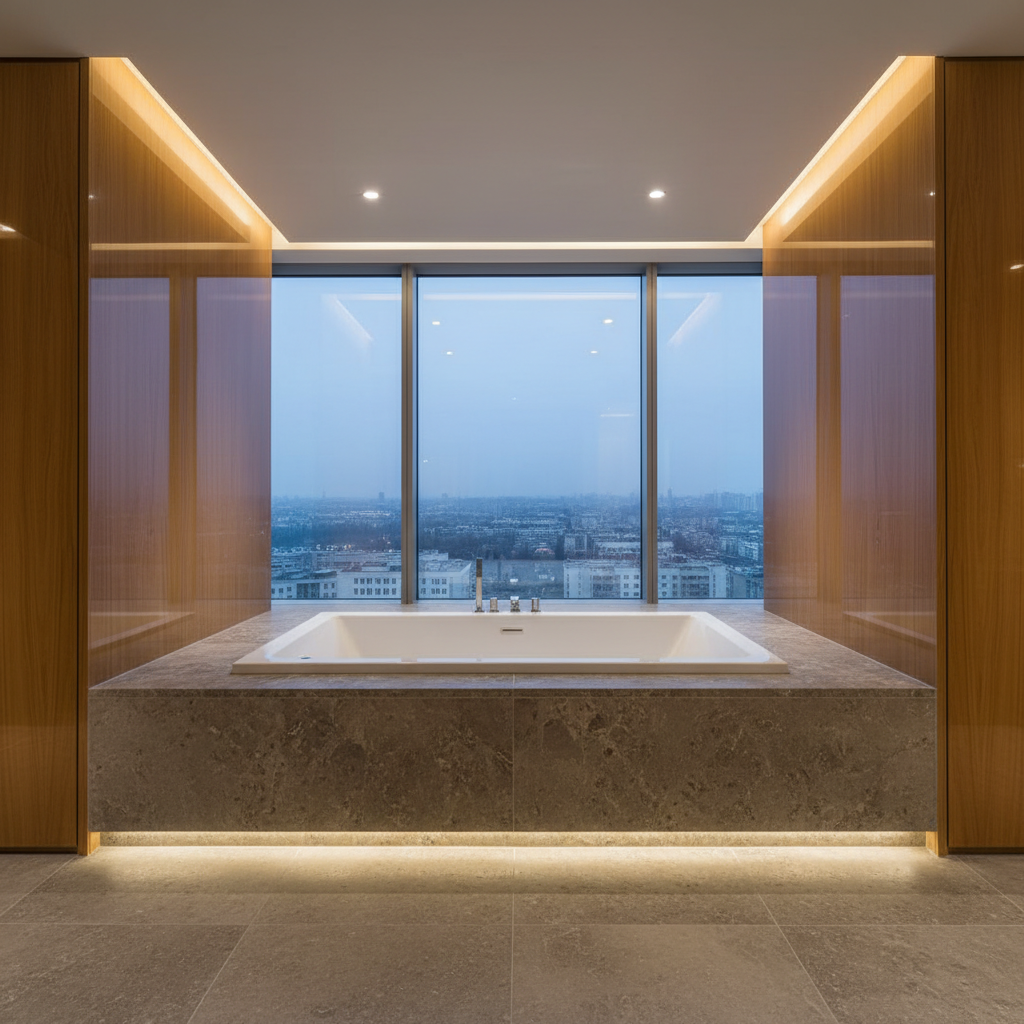
Integrated bath configurations for rooms where the bath is coordinated with a plinth, deck or surrounding finishes.
Project-specific colour and finish pathways can support stronger interior concepts where the material and product configuration allow.
Project pathways
Project priorities
Bath dimensions, circulation, maintenance access and delivery route should be checked before the model is confirmed.
Waste, overflow, filler position and service access need to coordinate with the local plumbing design.
Product weight, floor support and handling method are project-specific considerations for larger solid-surface pieces.
Colour, surface finish, cleaning and refinishing expectations should be aligned with the operator's maintenance model.
How Apollo fits
Product-specific dimensions, weights, hardware, approvals and installation requirements remain subject to the selected bath and project documentation.
Provide plans, bath zone dimensions, project quantity, finish intent and plumbing concept.
Choose a suitable standard pathway or review a custom form against fabrication and transport limits.
Waste, overflow, support, access, delivery and installation interfaces are documented before release.
Quantities, packaging, labelling and staged delivery requirements are matched to the project programme.
Relevant Apollo systems
Regional project authority
Institutional & project buyers
New Zealand + international · Practical project supply
Market pathways
Choose the regional hub first, then the country where a dedicated pathway exists. Product suitability, documentation, freight and local project responsibilities are still confirmed against the actual site.
Dedicated New Zealand project, product, regional and decision-guide pathway.
Explore regionSports, recreation, outdoor, public-realm and development project supply.
Explore regionResort, outdoor, buildings, sports and resilience pathways with island-specific review.
Explore regionResort, architecture, sports, venue and public-realm pathways across the Gulf.
Explore regionSelected Asian project pathways for architecture, hospitality, sports and development.
Explore regionSelected European pathways across sport, hospitality, public realm and outdoor systems.
Explore regionSports, parks, venue, recreation and development supply for USA and Canada.
Explore regionBuildings, sports, education, community, hospitality and public-realm project pathways.
Explore region