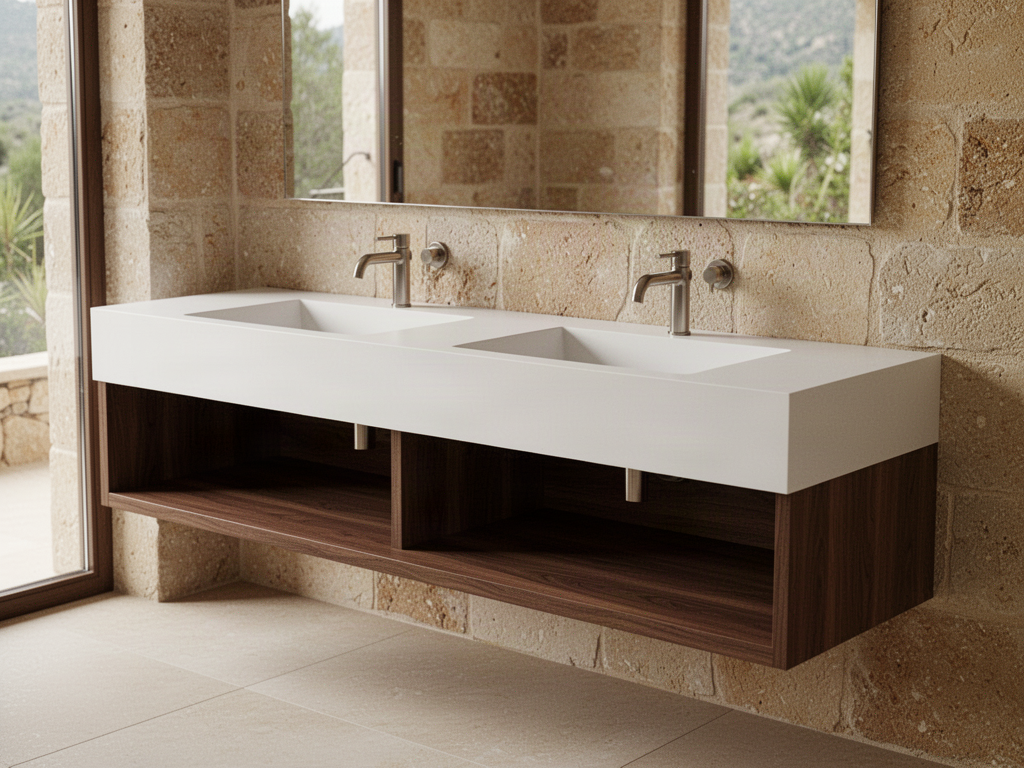
Integrated double-basin vanity
Long seamless vanity tops with integrated bowls for repeated guestrooms, suites and resort bathrooms.
 Start Project Brief
TIRREN · Bathroom & Vanity Systems
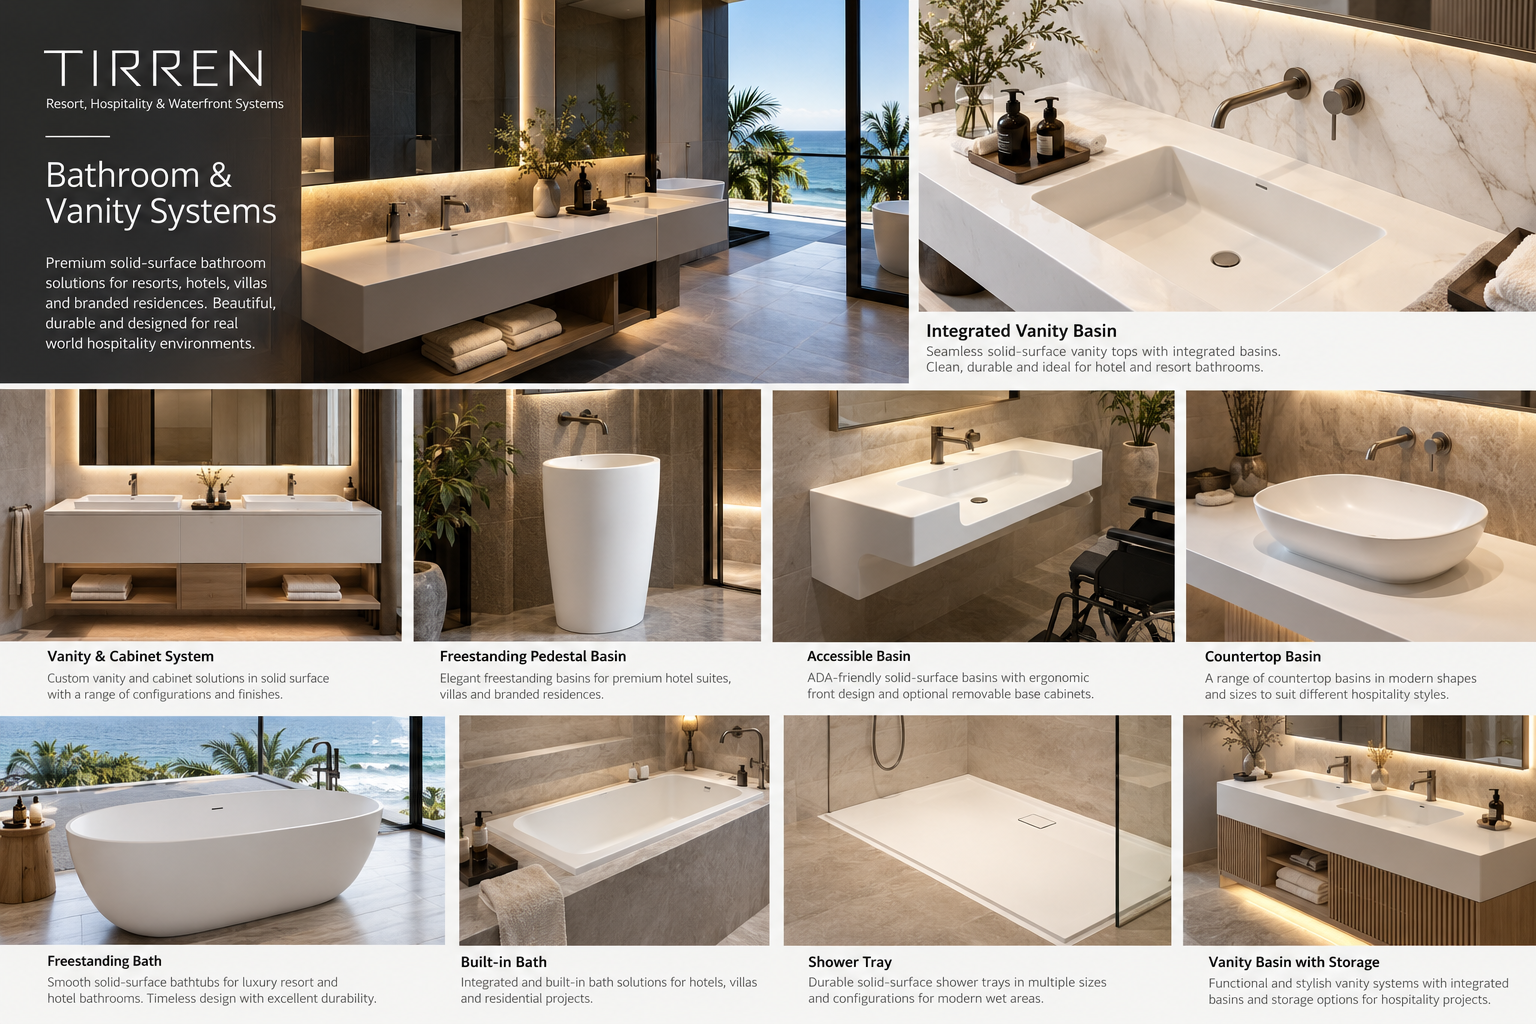
TIRREN bathroom and vanity systems cover integrated basins, vanity tops and fabricated bathroom components for hotels, resorts, villas and branded residences. Standard products can form the starting point, while project-specific dimensions, basin arrangements, colours, edge details and support interfaces are developed from the room schedule and drawings.
System examples
Long seamless vanity tops with integrated bowls for repeated guestrooms, suites and resort bathrooms.
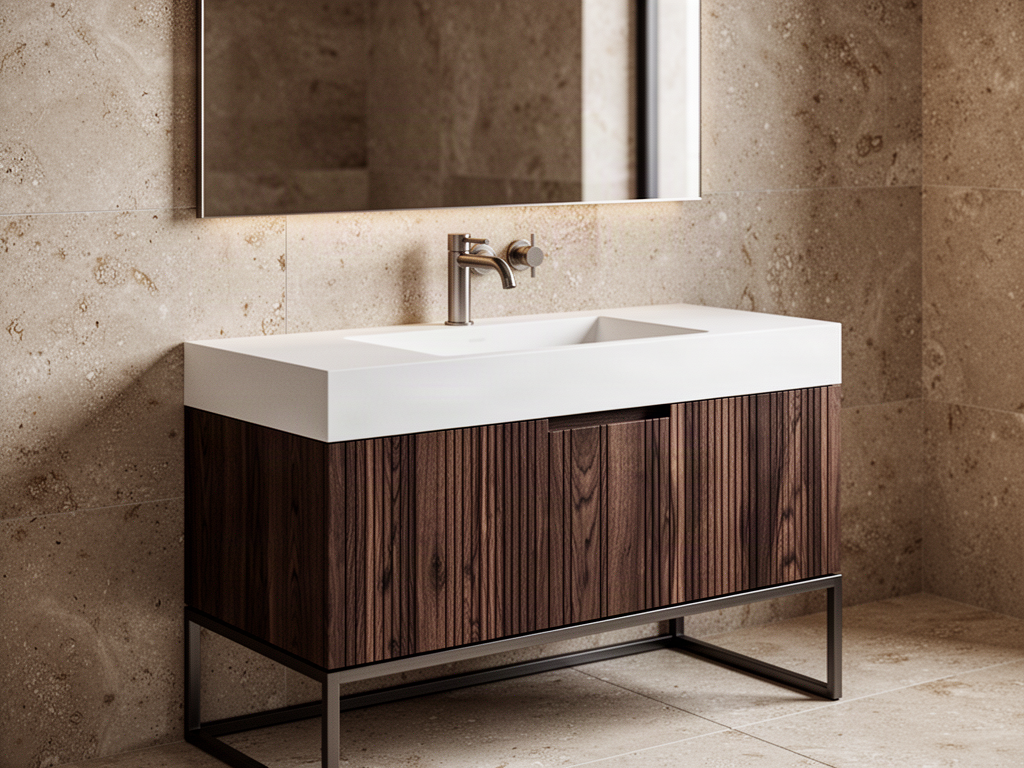
Solid-surface basin tops coordinated with cabinetry and support frames for controlled room-type packages.
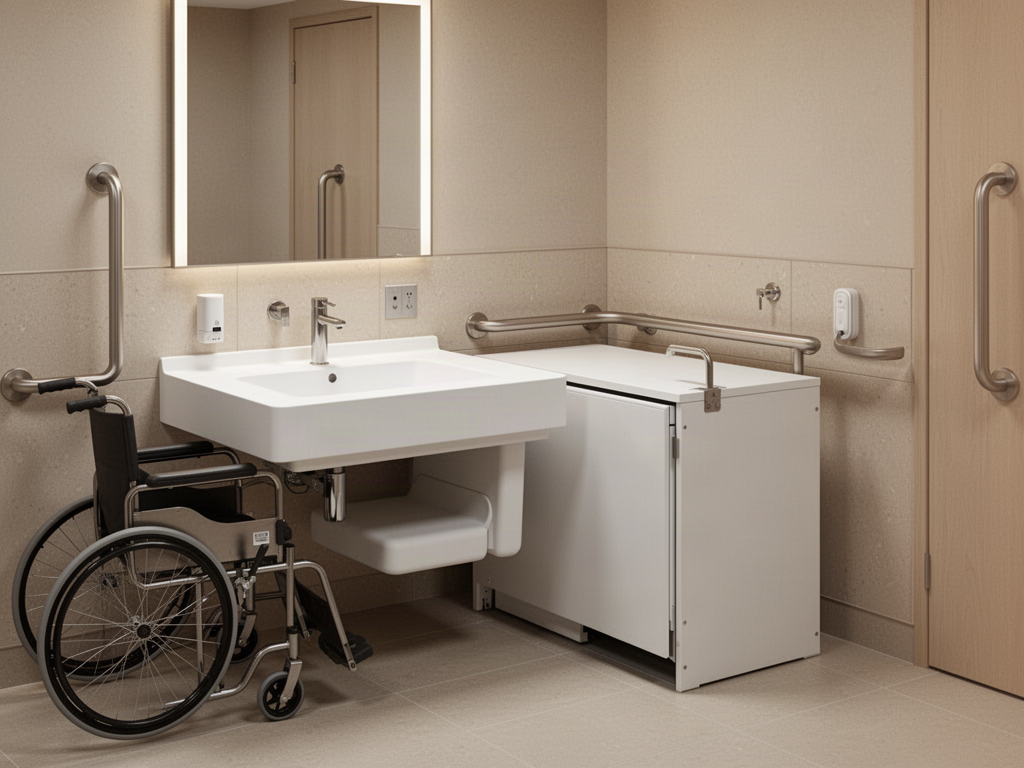
Accessible-room basin arrangements can be developed with knee clearance and removable or coordinated base cabinetry where required.
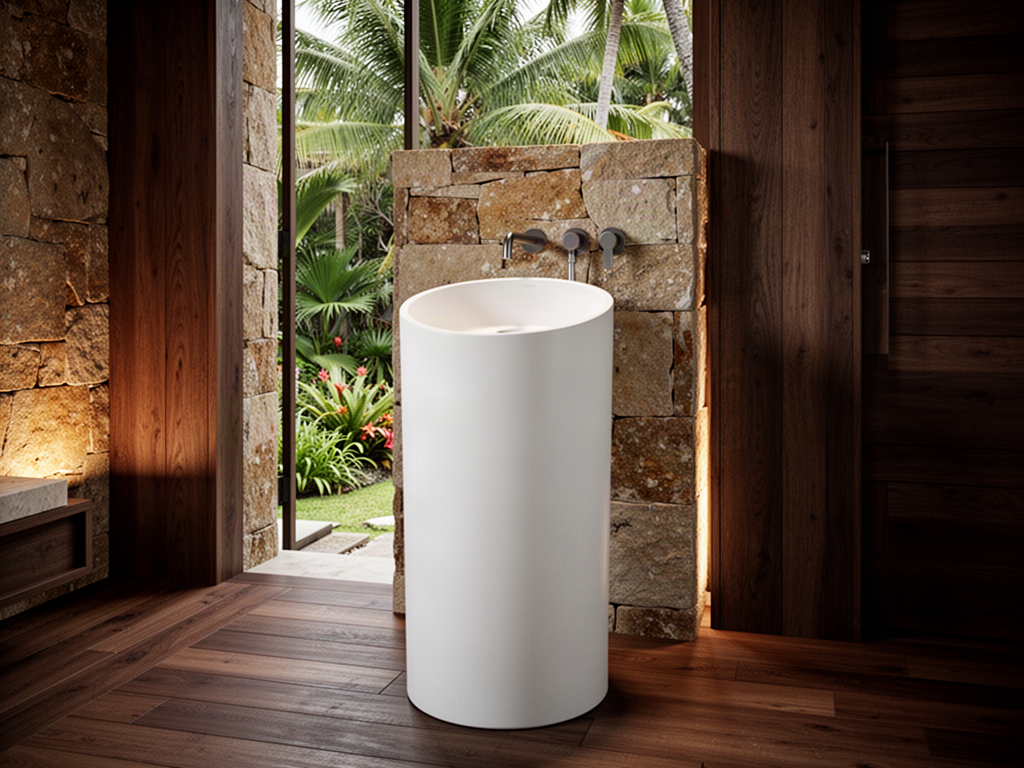
Freestanding solid-surface basin forms for premium guestrooms, suites and villa bathrooms.
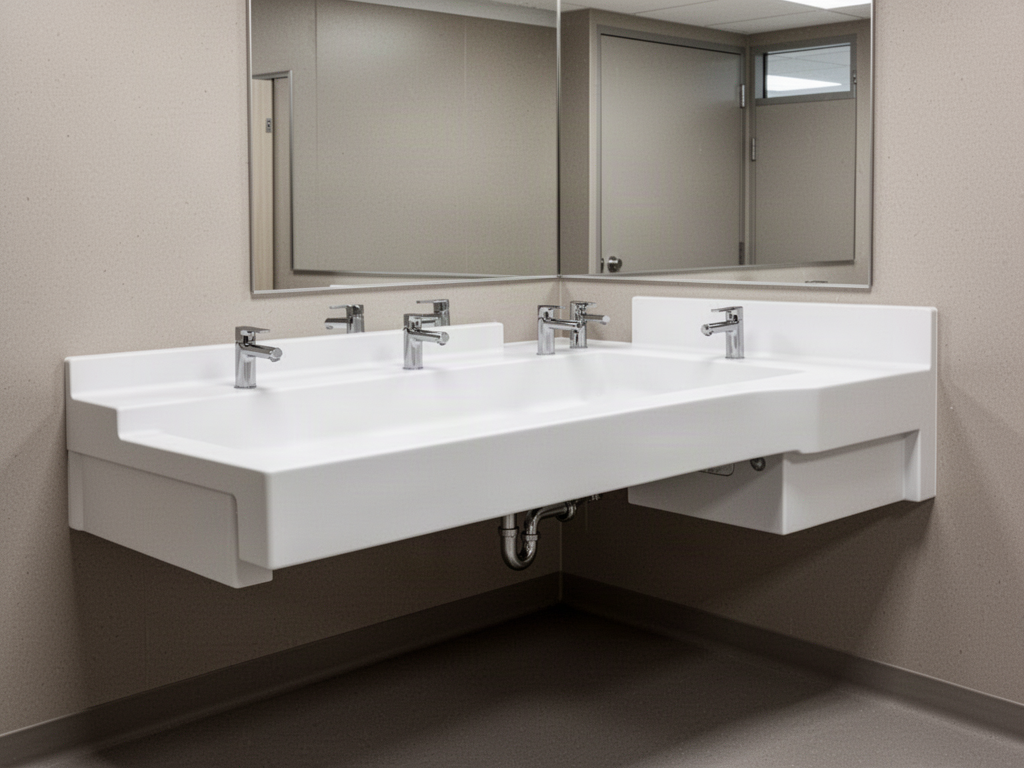
Long multi-user solid-surface trough-basin pathways for public, education, hospitality and other commercial washroom projects.
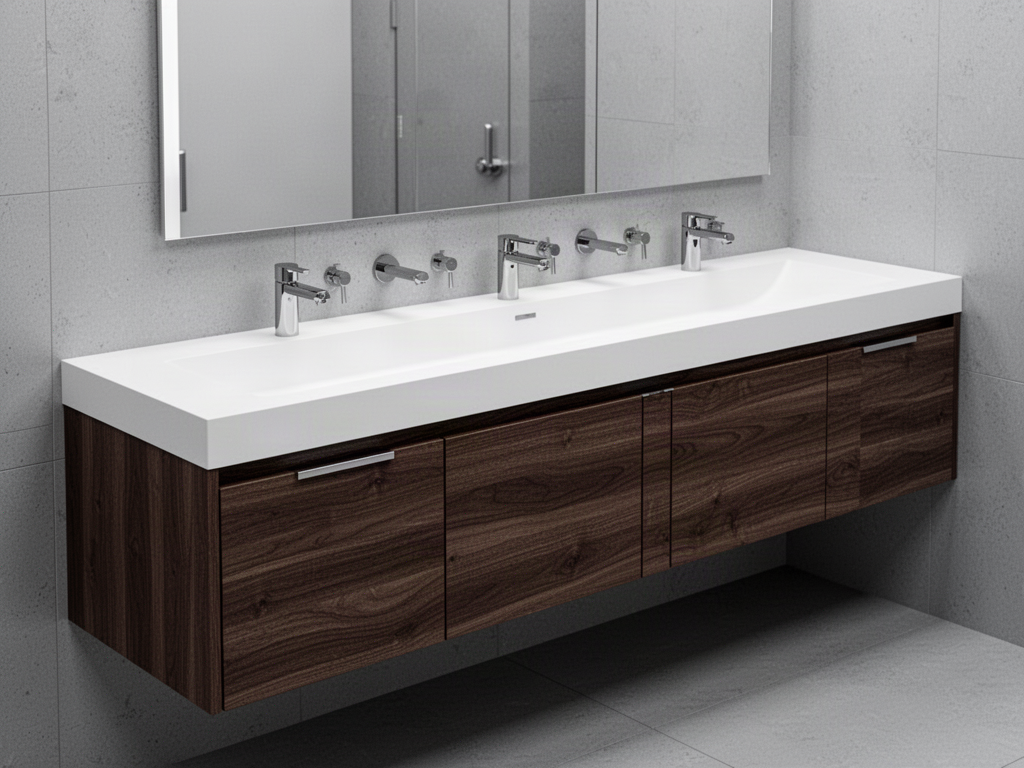
Long basin runs can be coordinated with cabinetry and repeated tap positions for commercial spaces.
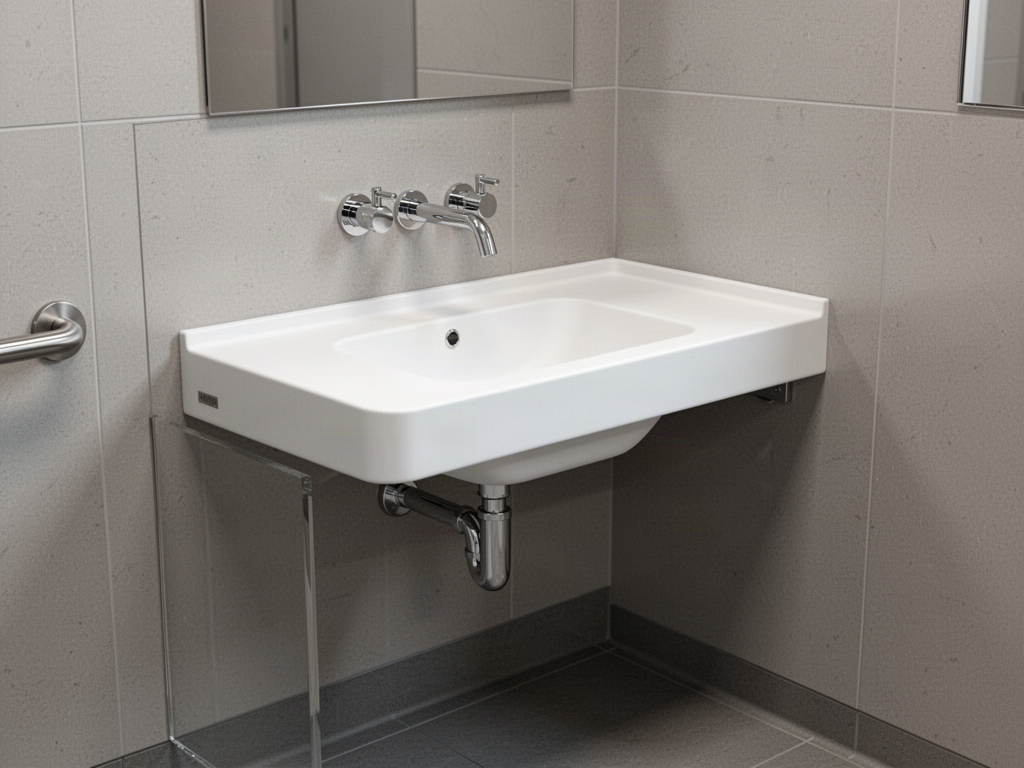
Compact accessible hand-wash pathways can be reviewed for commercial and hospitality facilities without assuming jurisdiction-specific compliance.
Accessibility claims remain project- and jurisdiction-specific. Final clearances, hardware, fixing and applicable standards are confirmed against the destination and selected configuration.
Project pathways
Project priorities
Standard rooms, suites, accessible rooms and villas should be separated into controlled types before dimensions are locked.
Basin geometry, waste, overflow, tap position and service access must align with the project plumbing design.
Wall support, cabinetry, concealed brackets and substrate requirements are confirmed against the final vanity geometry and project drawings.
Colour, pattern, sheen, edge profiles and repair expectations should be approved before repeated production.
How Apollo fits
Final dimensions, sanitary hardware, support details, accessibility requirements and product-specific approvals are confirmed against the selected project configuration.
Provide bathroom plans, elevations, schedules, quantities and nominated fixtures.
Confirm dimensions, basin arrangement, edges, backsplashes, support and finish intent.
Samples and mock-up products can be used where required to confirm the room standard before production.
Final approved room types, quantities, labels and delivery stages are locked before manufacture.
Relevant Apollo systems
Regional project authority
Institutional & project buyers
New Zealand + international · Practical project supply
Market pathways
Choose the regional hub first, then the country where a dedicated pathway exists. Product suitability, documentation, freight and local project responsibilities are still confirmed against the actual site.
Dedicated New Zealand project, product, regional and decision-guide pathway.
Explore regionSports, recreation, outdoor, public-realm and development project supply.
Explore regionResort, outdoor, buildings, sports and resilience pathways with island-specific review.
Explore regionResort, architecture, sports, venue and public-realm pathways across the Gulf.
Explore regionSelected Asian project pathways for architecture, hospitality, sports and development.
Explore regionSelected European pathways across sport, hospitality, public realm and outdoor systems.
Explore regionSports, parks, venue, recreation and development supply for USA and Canada.
Explore regionBuildings, sports, education, community, hospitality and public-realm project pathways.
Explore region