Delivery route
Door widths, lifts, corridors, turning spaces and final room access should be checked against the selected bath and packaging.
 Start Project Brief
TIRREN · Bath Reference Configurations
The current installation manual gives complete reference geometry and approximate product weights for 1650 mm and 1780 mm solid-surface baths. TIRREN uses these as planning references while the exact public model mapping is completed from the product catalogue and drawings.
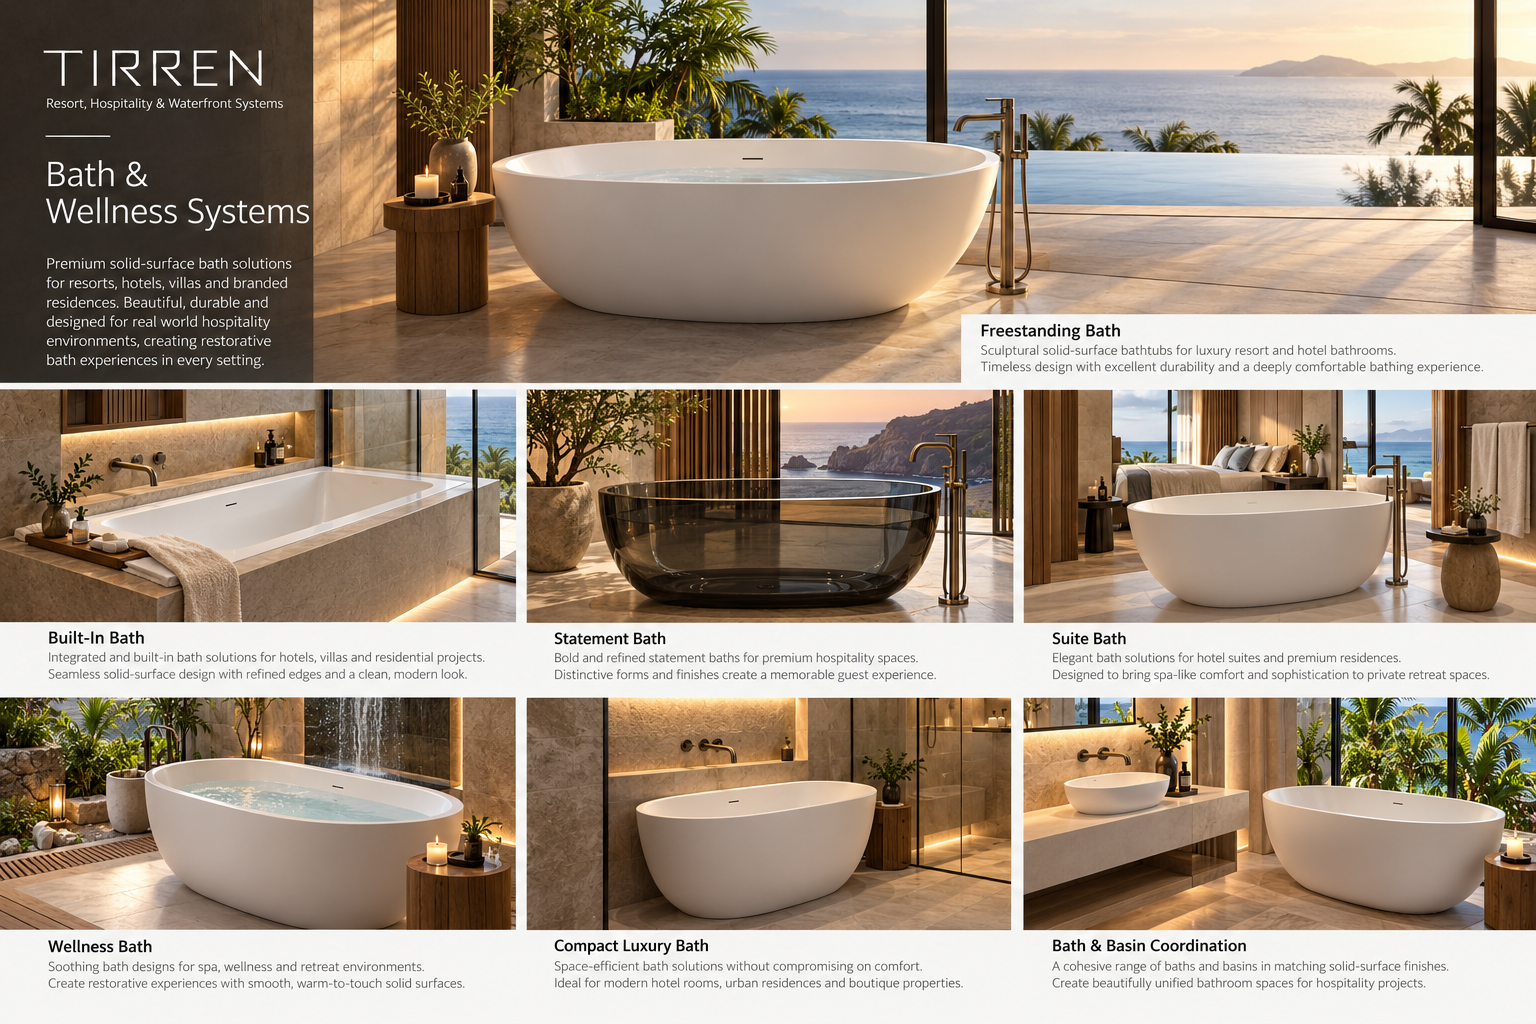
Reference geometry
| Model | Form | Nominal dimensions | Finish | Project note |
|---|---|---|---|---|
| TIRREN BATH 1650-R | Freestanding oval bath reference | 1650 L x 853 W x 550 H mm | Confirm by project | Approx. 168 kg. Internal reference dimensions shown: 1600 L x 803 W; base reference 82 mm. |
| TIRREN BATH 1780-R | Freestanding oval bath reference | 1780 L x 920 W x 550 H mm | Confirm by project | Approx. 175 kg. Internal reference dimensions shown: 1730 L x 870 W; base reference 82 mm. |
The installation manual shows these two sizes as reference bath geometry. Exact supplier model numbers are not identified in that manual, so these TIRREN codes remain planning references rather than final catalogue SKUs.
Project pathways
Project priorities
Door widths, lifts, corridors, turning spaces and final room access should be checked against the selected bath and packaging.
Reference weights of approximately 168 kg and 175 kg are dry product weights. Filled operating load and local floor design remain project-specific.
The illustrated installation requires space below the bath for the drainage device, with at least 65 mm referenced in the current guide.
Waste, overflow, filler position and maintenance access should be coordinated before the room build-up is locked.
How Apollo fits
The current installation guide also shows a possible approximately 50 mm floor recess where drainage-device clearance is insufficient. Any recess, raised platform or floor modification must be coordinated with the project architect, waterproofing designer and plumbing team.
Use the reference bath footprint to check circulation, delivery access, filler position and surrounding finishes.
Select the final bath once model drawings and specifications are matched to the project.
Confirm trap, waste, overflow, drainage-device clearance and the final floor connection.
Release the final model drawing, product weight, finish and installation requirements before procurement.
Relevant Apollo systems
Regional project authority
Institutional & project buyers
New Zealand + international · Practical project supply
Market pathways
Choose the regional hub first, then the country where a dedicated pathway exists. Product suitability, documentation, freight and local project responsibilities are still confirmed against the actual site.
Dedicated New Zealand project, product, regional and decision-guide pathway.
Explore regionSports, recreation, outdoor, public-realm and development project supply.
Explore regionResort, outdoor, buildings, sports and resilience pathways with island-specific review.
Explore regionResort, architecture, sports, venue and public-realm pathways across the Gulf.
Explore regionSelected Asian project pathways for architecture, hospitality, sports and development.
Explore regionSelected European pathways across sport, hospitality, public realm and outdoor systems.
Explore regionSports, parks, venue, recreation and development supply for USA and Canada.
Explore regionBuildings, sports, education, community, hospitality and public-realm project pathways.
Explore region