
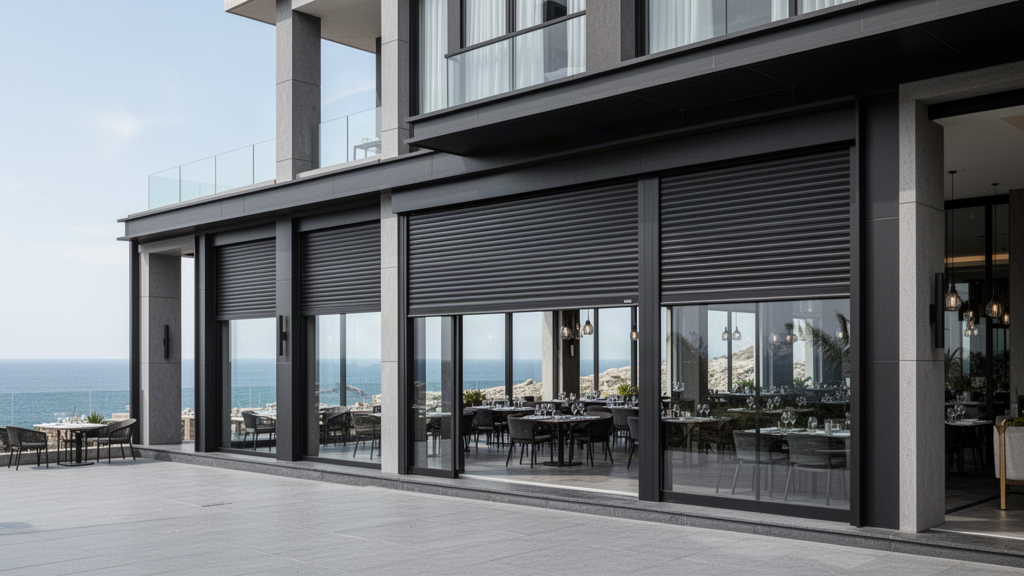
Commercial buildings are not one opening type.
Office windows, glass entrances, shopfronts, loading areas, workshops, vehicle doors and mechanical louvres can all exist within one property. The system should be selected around each use.
Request Project ReviewOperational + façade protection
Offices, warehouses, hospitality buildings and mixed-use developments can combine conventional glazing with large service doors, shopfronts, garages and plant openings. Apollo maps them under one commercial protection strategy.

Office windows, glass entrances, shopfronts, loading areas, workshops, vehicle doors and mechanical louvres can all exist within one property. The system should be selected around each use.
Server rooms, stock areas, administration, electrical rooms, plant rooms and loading access may matter to post-storm recovery as much as customer-facing glazing.
Frequency of use, delivery access, security, staff movement and storm-preparation time can determine whether motorised shutters, permanent impact systems or other pathways are more practical.
Warehouse and commercial entrance systems should be selected using actual dimensions, surrounding structure, positive/negative pressures and the appropriate technical evidence.
Plan · compare · specify
Technical claim control
Opening size, positive and negative design pressures, impact requirements, tracks or frames, anchors and structural substrate all affect final performance. Apollo ties numerical wind, impact and certification claims to the applicable tested or engineered configuration rather than applying one blanket rating to an entire product family.
Testing, standards & specificationApollo NZ Global · International project supply
Send the project location, drawings or photos, opening dimensions and any known wind or impact requirements.
Supply-only project model. Final structural design, fixings, installation, local approvals and code compliance remain project-specific unless expressly included in the quoted supply scope.