Apollo NZ GlobalStart Project Brief

APOLLO SPORTS · COMPLETE FLOORBALL HALL

Coordinate the rink, floor, dividers, lighting, seating and storage as one indoor sports hall.

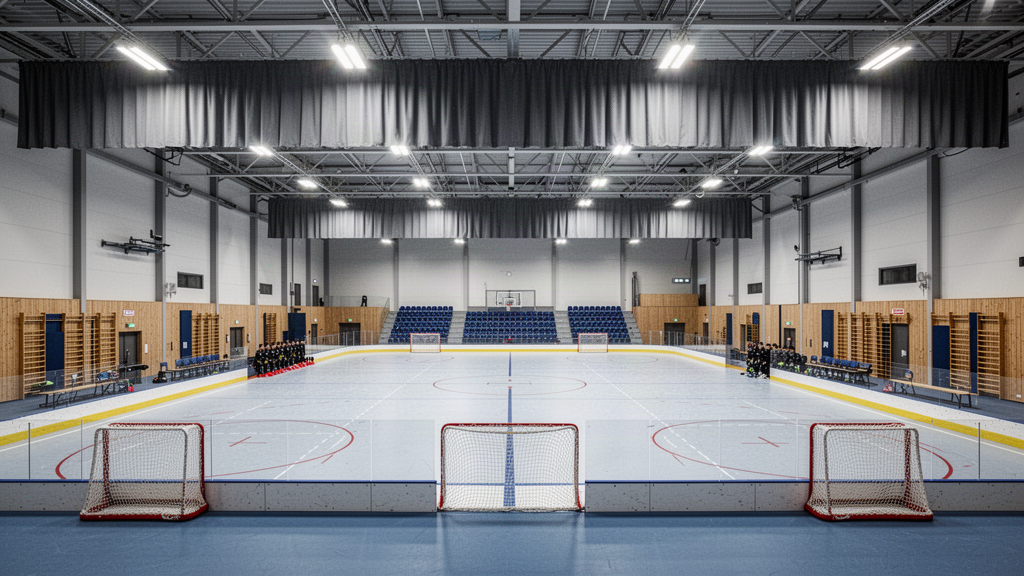
Apollo Complete Floorball Hall is the facility-level pathway: rink boards, goals, resilient sports flooring, divider curtains, wall protection, benches, officials equipment, lighting, storage and spectator systems coordinated around one building brief. The hall can remain multi-sport while giving Floorball a properly planned operating setup.

Complete hall coordinationMulti-sport compatibleFloorball-first operationsRink · floor · light · divide · seat · store
Complete indoor sports hall configured for Floorball with rink boards, dividers, seating and storageRink · Floor · Divider · Light · Seat · Store

Product details

Treat the hall as one system rather than a pile of sports products.

The strongest indoor sports projects resolve the playing surface, rink equipment, hall divisions, lighting, storage and spectators together before the building interfaces are frozen.

01Playing system
Rink boards + goalsSelected around school, club or competition requirements.
02Floor
Resilient multi-sport sports surfaceBuild-up, markings and performance are coordinated around Floorball and secondary sports.
03Dividers
Curtain systemsManual or motorised systems can split a larger hall where the structure and programme allow.
04Wall protection
Project-specific paddingImpact protection is coordinated around end walls, equipment zones and other hall uses.
05Lighting
Shared indoor strategyOne lighting design should satisfy the principal sports and operating modes rather than treating each court independently.
06Seating
Bench · retractable · fixedSpectator infrastructure follows capacity, sightline and egress requirements.
07Storage
Boards + goals + shared equipmentDedicated storage volume and access routes are essential where the hall changes between sports.
08Structure
Existing or new sports hallFor new clear-span halls, structural and building requirements are developed as a separate project-specific package.

Apollo is supply-only. Building design, structural engineering, fire and egress requirements, electrical work, HVAC, installation, accessibility and statutory approvals remain project-specific unless expressly included.

Applications + project fit

A Floorball hall that still works as a multi-sport building.

Complete coordination

Resolve the rink, floor, lights, dividers, benches and storage around one operating plan.

Multi-sport by design

Basketball, volleyball, badminton and other hall sports can be retained where markings, equipment and storage are coordinated.

Better changeover

Storage and divider systems can reduce downtime between sports and user groups.

Spectator flexibility

Fixed or retractable seating can support club, school and event use without consuming the hall full-time.

New-build pathway

Where no suitable building exists, the Floorball brief can connect into Apollo's clear-span sports-structure pathway.

Evidence-controlled specification

Competition claims remain tied to the exact approved equipment and current technical evidence.

Applications
SchoolsUniversitiesFloorball clubsCommunity sports hallsIndoor arenasTraining centresMulti-sport venuesInternational projects

Plan · compare · specify

Continue through the strongest Apollo project pathways.

Use the category page, technical resources and project tools around this product rather than treating the page as an isolated endpoint.

Ready to review the project?

Send the dimensions, quantity, destination and the information you already have.

Apollo NZ Global

Global products. Global projects. Practical supply solutions.
Apollo NZ Global is supply-only unless a written project scope states otherwise.

sales@apollonzglobal.com
Project