Apollo NZ GlobalStart Project Brief

APOLLO SPORTS · CLUB FLOORBALL

Club Floorball systems built around repeat training, league use and complete hall operations.

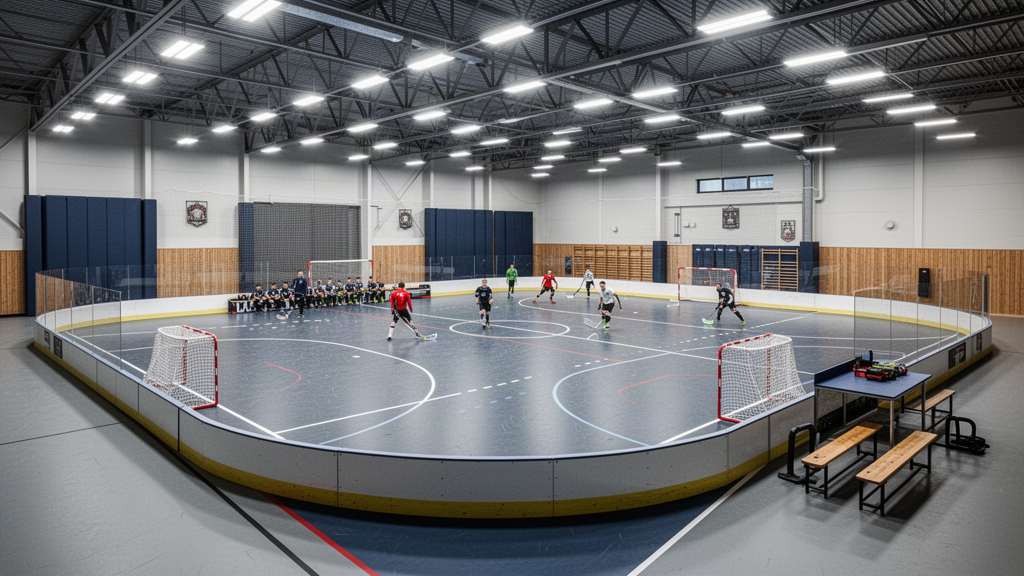
Apollo Club Floorball coordinates rink boards, goals, playing surface, benches, substitution areas, officials equipment, lighting, storage and spectator infrastructure into one club-level pathway. Full-rink and shared-hall solutions can be developed around the available building and operating programme.

Club + league pathwayFull-rink or shared-hall formatTeam + officials zonesSpectator + storage planning
Floorball club hall with rounded boards, goals, team benches and professional sports flooringClub · League · Academy · University

Product details

Build the rink around weekly operations, not just match day.

A club facility must work for training, league fixtures, storage and spectators. Equipment should be selected around repeat setup, maintenance and the actual hall rather than a one-off event configuration.

01Rink envelope
Full-size preferred where space allowsCurrent full-rink references and exact equipment approval are confirmed against the intended competition pathway.
02Boards
Club-grade modular systemCorner sections, gates, support, handling and storage are reviewed for repeated use.
03Team zones
Benches + substitution accessBench placement should work with board gates, circulation and officials.
04Officials
Scorer + timing positionTable, scoreboard and control positions are integrated into the hall layout.
05Surface
Resilient indoor sports floorBall roll, traction, comfort, markings and shared-use durability drive the selection.
06Lighting
Training + leagueGlare, uniformity and mounting are coordinated around fast ball movement and player sightlines.
07Spectators
Courtside · bleacher pathwaySeating scales with the club programme and available hall envelope.
08Storage
Daily operational requirementBoards, goals, balls, sticks and maintenance equipment need planned access and storage.

Apollo is supply-only. Exact IFF approval, floor markings, building clearances, equipment anchoring, electrical work, installation and destination requirements are confirmed for the selected project.

Applications + project fit

A club-ready hall needs more than the rink boards.

Training + league use

Use one facility for repeat weekly training and organised fixtures without rebuilding the operating setup each time.

Team infrastructure

Benches, substitution zones and officials positions are resolved with the rink rather than after it.

Storage discipline

Board trolleys, goals and equipment storage reduce daily operational friction.

Spectator pathway

Club venues can scale from basic sideline seating to compact bleachers where demand justifies it.

Shared-hall coordination

Floorball can coexist with other indoor sports where markings, dividers and storage are planned together.

Competition upgrade path

A club hall can preserve the ability to move toward competition-oriented equipment and event infrastructure later.

Applications
Floorball clubsUniversitiesSports academiesCommunity sports hallsLeague venuesTraining centresIndoor recreation centres

Plan · compare · specify

Continue through the strongest Apollo project pathways.

Use the category page, technical resources and project tools around this product rather than treating the page as an isolated endpoint.

Ready to review the project?

Send the dimensions, quantity, destination and the information you already have.

Apollo NZ Global

Global products. Global projects. Practical supply solutions.
Apollo NZ Global is supply-only unless a written project scope states otherwise.

sales@apollonzglobal.com
Project