Five Rings
Site → Perimeter → Shell → Life Systems → Recovery
 Request Project Review
Resilient Property Framework · turn risk into a sequenced plan
Apollo's Weather Protection framework adapts the systems-thinking tools used in Built for What Comes Next: Five Rings, Failure Pathways, Survive–Function–Recover, the Protection Dividend, the Resilience Ladder, the 72-Hour House Test and a property-level Resilience Passport.
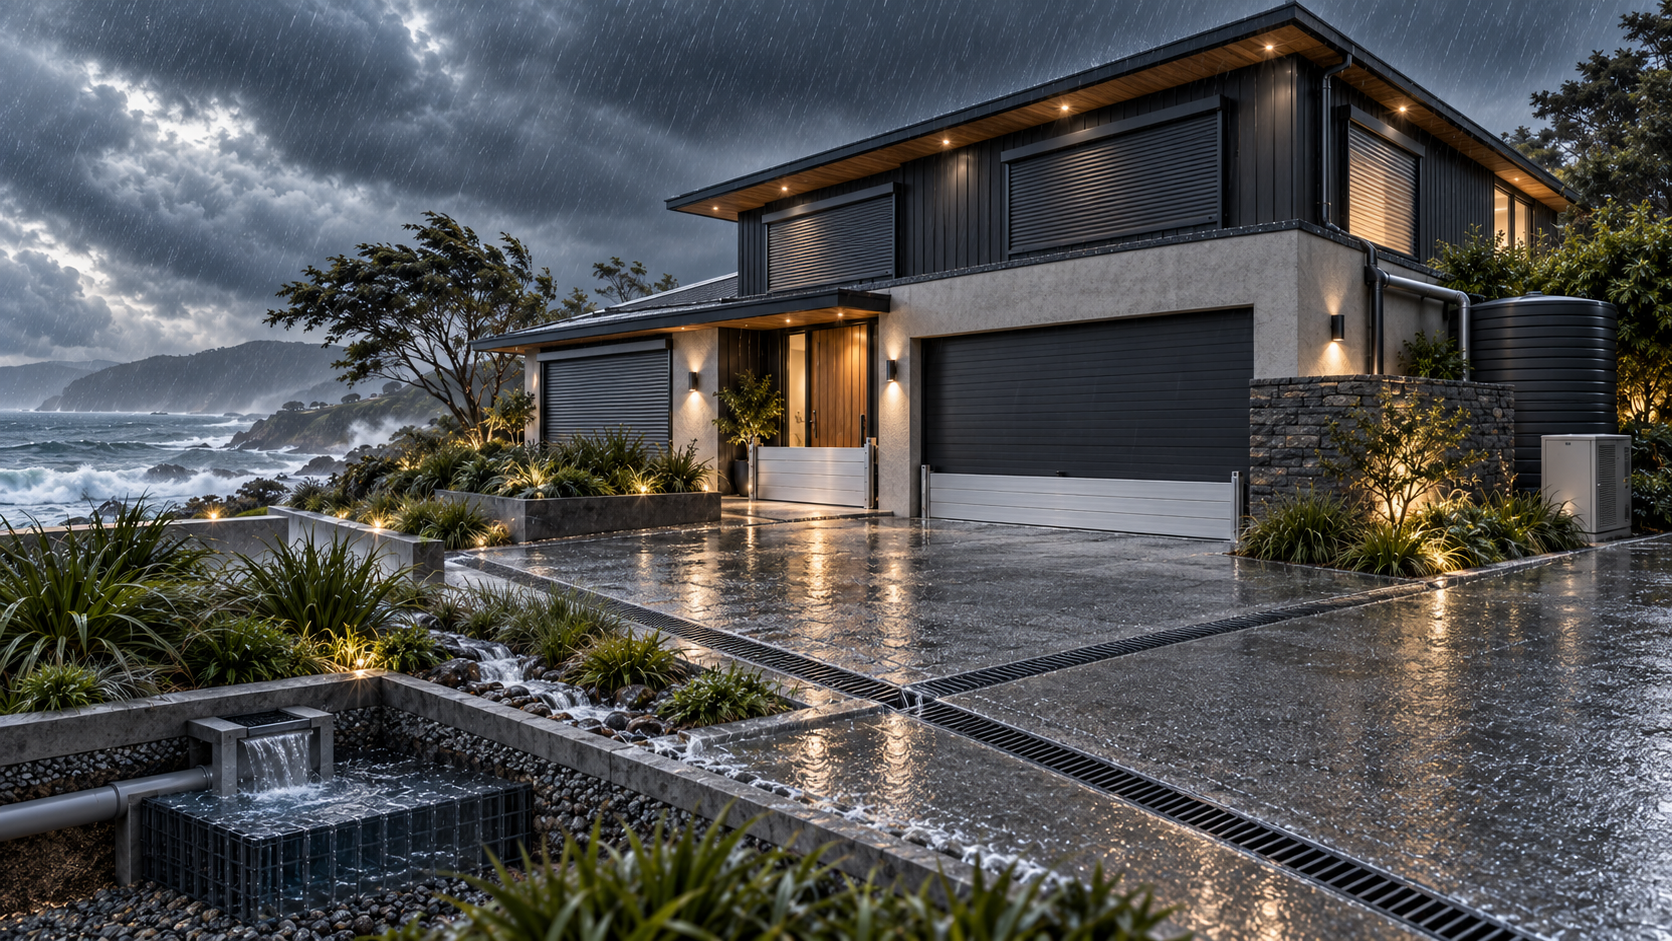
Whole-property method
Weather resilience is strongest when the site, building shell, essential systems and recovery pathway are considered together.
Site → Perimeter → Shell → Life Systems → Recovery
What fails first, what happens next, and where can the chain be interrupted?
Protect the structure, preserve essential use, shorten the recovery path.
Compare everyday value as well as hazard-day value.
Stress-test shelter, water, sanitation, food, communications and temperature.
Record evidence, limits, maintenance and the next useful intervention.
Decision tools
Site → Perimeter → Shell → Life Systems → Recovery. Protect from the outside in.
Trace how one failure enables the next and interrupt the sequence before the consequence grows.
Separate structural protection from household continuity and the speed of returning to normal.
Prefer technically suitable upgrades that create useful normal-day value as well as hazard-day value.
Sequence maintenance and weak-link removal before medium projects and major capital work.
Test safe shelter, drinking water, sanitation, food preservation, lighting, communications and temperature.
Record risks, system limits, maintenance, evidence gaps and the next useful intervention for the property.
Use current codes, standards, engineers and independent technical evidence for actual design and product claims.
SITE: terrain, drainage, vegetation and access determine what reaches the building. PERIMETER: fences, walls, hardscape and near-building conditions can redirect water, fire or debris. SHELL: roof, walls, windows, doors, vents and edges are where weather meets construction. LIFE SYSTEMS: power, water, communications, cooling and sanitation determine whether the building remains usable. RECOVERY: access, records, materials and repair routes determine how difficult the week after the event becomes.
The practical unit of resilience is the sequence. Wind can damage an edge, water can enter, power can fail and a small defect can become a large loss. Floodwater can bypass the barrier through a drain or lower opening. Ember entry can turn a maintenance detail into an ignition path. Apollo maps the chain before choosing products.
SURVIVE asks whether the building and protective systems can resist the event within their design assumptions. FUNCTION asks which essential activities can continue if normal services are interrupted. RECOVER asks how quickly the property can be made safe, dried, repaired and brought back into use.
When two technically suitable options exist, compare the normal-day benefit as well as hazard-day protection. A shutter can also reduce solar gain. Better drainage can reduce routine ponding as well as flood exposure. A raised service location can improve access while reducing shallow-water consequence.
Start with inspection, maintenance and obvious weak links. Use medium budgets to complete a high-consequence pathway rather than start several half-projects. Use major capital work to change the risk architecture: roof systems, whole-opening protection, site drainage, service relocation, impact glazing or coordinated energy and water systems.
Run the property on paper through a short disruption. At hour zero, check access, shelter and manual operation. By 6–12 hours, lighting, refrigeration, charging and indoor temperature begin to matter. By 24–48 hours, water, sanitation, food, fuel and communications dominate. At 72 hours, the question is whether the occupants can remain safe, informed and basically functional while deciding what happens next.
Record the known hazard, the protection system, its operating limit, maintenance interval, manual mode, key shutoffs, photos of hidden work, technical documents and the next action. The goal is not a perfect score. It is a property that future owners and contractors can understand under stress.
Ask for local wind pressures, product test standards, frame/fixing/substrate scope, manual operation, water source/depth/velocity/duration, displaced-water routes, pump and backflow failure combinations, wildfire/WUI rules, essential electrical loads, backup runtime, exterior-shading opportunities and the ventilation strategy during smoke.
These tools help decide what to investigate and what to strengthen first. Actual construction, structural loading, drainage, floodproofing, electrical work, wildfire detailing and product performance still require current local guidance, exact product documentation and qualified professional input where applicable.
Apollo method
Map the hazard and building interfaces. Prioritise where failure has the greatest consequence. Verify the exact product evidence and local design requirements. Integrate structure, drainage, power, access and recovery. Maintain the system so the protection remains real rather than historical.
Technical evidence standard
The planning framework helps identify what to protect and which questions to ask. Actual structural, flood, electrical, wildfire, drainage and product-performance decisions remain tied to current local requirements, exact supplier documentation and qualified professional input where required.
Apollo NZ Global · International project supply
Send the location, plans, photos, opening dimensions and the weather risks you are trying to manage. If a product family is still marked Coming Soon, we can also use the project brief to guide sourcing and technical verification.