Coming soon
Architectural Solar Shading
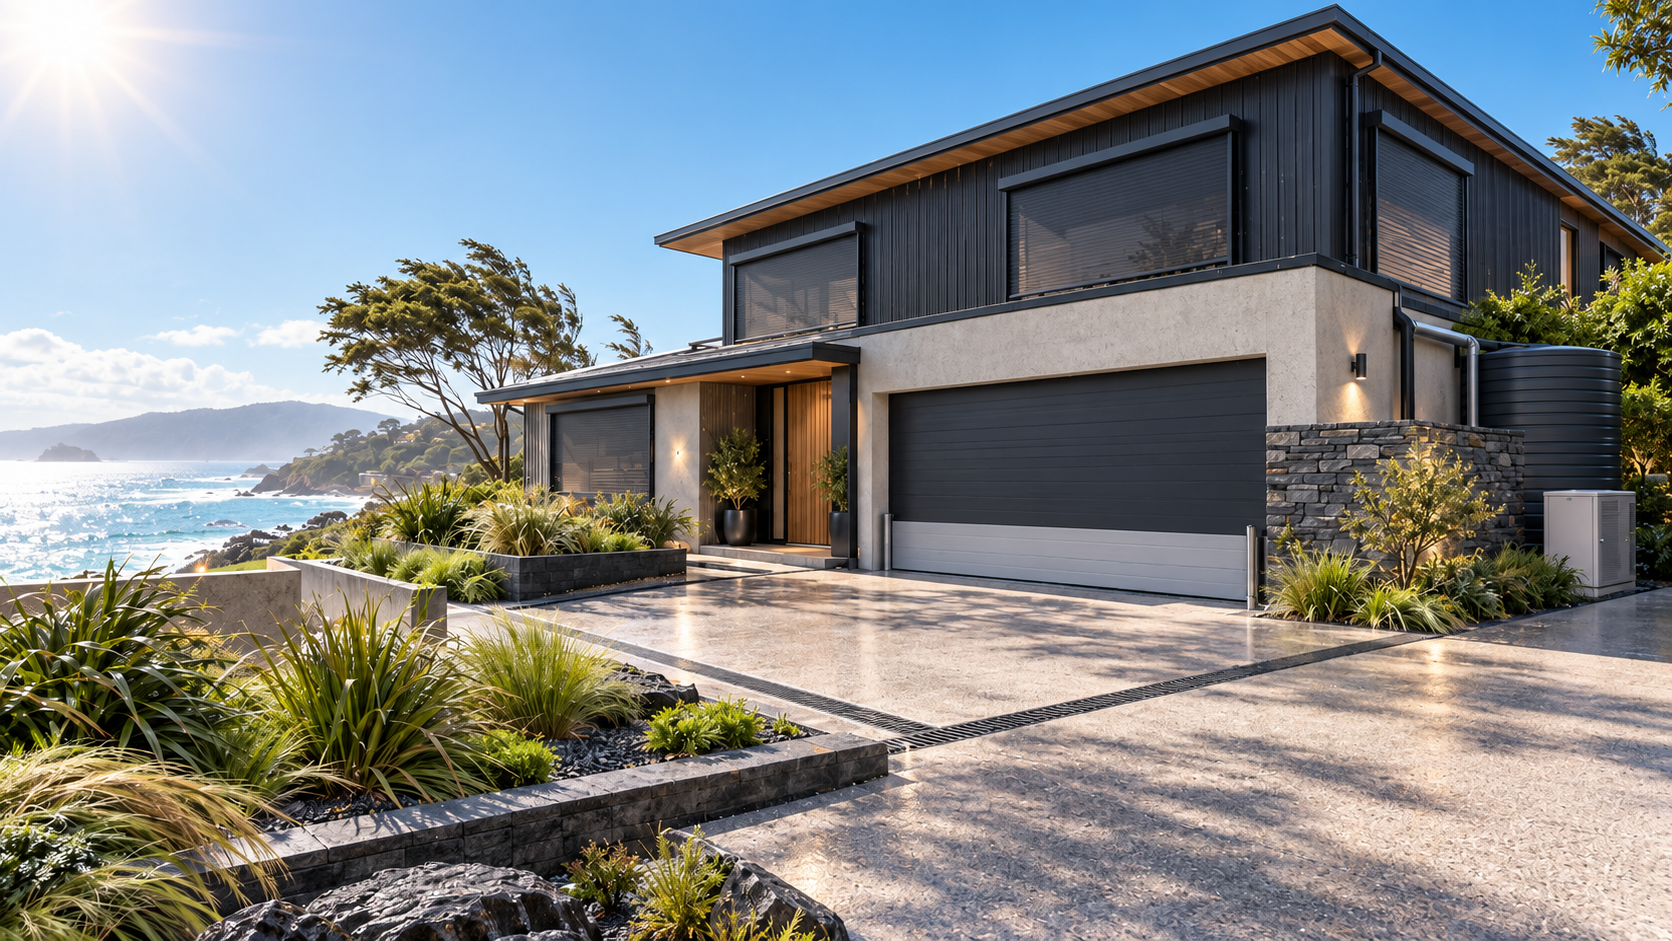
Project-led exterior shading for windows and façades where geometry and orientation justify it.
 Request Project Review
Extreme Heat & Solar Control · reduce the load before increasing cooling
Extreme heat becomes a building-resilience problem when high solar gain meets grid stress, smoke or power interruption. Apollo's pathway starts with exterior solar control and lower heat loads before adding more active cooling capacity.
Protection pathways
Track-guided exterior blind systems for solar control, privacy and selected weather-exposed openings.
Open pathwaySelected shutter systems can also reduce direct solar exposure in hot, storm-prone environments.
Open pathwayGuided screen pathways using the existing Velaris product platform.
Open pathwayProject-led exterior shading for windows and façades where geometry and orientation justify it.
Plan one smaller area that is easier to keep shaded, ventilated or cooled during disruption.
Open pathwayCoordinate heat control with filtered-air strategy where wildfire smoke or poor outdoor air can limit natural ventilation.
Open pathwaySize future backup around the reduced cooling load rather than trying to reproduce normal whole-house demand.
Open pathwayUse orientation, glazing, shade and service planning before the house is fixed around a large cooling load.
Open pathwayRange development
Coming Soon means the category belongs in the Weather Protection programme, but the final supplier, model, technical evidence and project limits are still being verified before Apollo publishes a product specification.
Additional design-led façade and opening-shading systems beyond the existing Velaris range.
Selected roof or façade products only after verified technical data and climate-appropriate application review.
Future continuity packages centred on the refuge-zone approach rather than whole-house autonomy by default.
Exterior shading intercepts solar energy before it crosses the glazing. Exterior blinds, shutters and screens can therefore have both normal-day comfort value and hazard-day resilience value.
Insulation, air control, suitable glazing, shading and climate-appropriate materials can slow indoor temperature drift. The resilience target is not only lower energy use; it is a building that remains safer and more usable for longer when active cooling is unavailable.
Ceiling fans and targeted air movement can improve comfort at far lower electrical demand than whole-house cooling. That makes them useful when defining essential loads and refuge-room strategies.
Natural ventilation may be useful when outside air is cooler and clean, but it can become the wrong strategy during smoke or extreme outdoor heat. A resilient property needs more than one operating mode.
Apollo method
Map the hazard and building interfaces. Prioritise where failure has the greatest consequence. Verify the exact product evidence and local design requirements. Integrate structure, drainage, power, access and recovery. Maintain the system so the protection remains real rather than historical.
Technical evidence standard
The planning framework helps identify what to protect and which questions to ask. Actual structural, flood, electrical, wildfire, drainage and product-performance decisions remain tied to current local requirements, exact supplier documentation and qualified professional input where required.
Apollo NZ Global · International project supply
Send the location, plans, photos, opening dimensions and the weather risks you are trying to manage. If a product family is still marked Coming Soon, we can also use the project brief to guide sourcing and technical verification.