School & Training Hall
A practical shared-hall pathway for teaching, coaching and school competition with adjustable equipment, fast changeover, divider use and disciplined storage.
Build this pathway Start Project Brief
LUTHVAR · COMPLETE VOLLEYBALL HALL SYSTEMS
LUTHVAR Complete Volleyball Hall Systems is the building-level pathway for schools, clubs, training centres, competition venues and arenas. The court, free zone, clear playing volume, ATHREN flooring, post and net equipment, dividers, officials, FÍSVOR scoring and displays, lighting, seating and storage are planned around one operating brief.
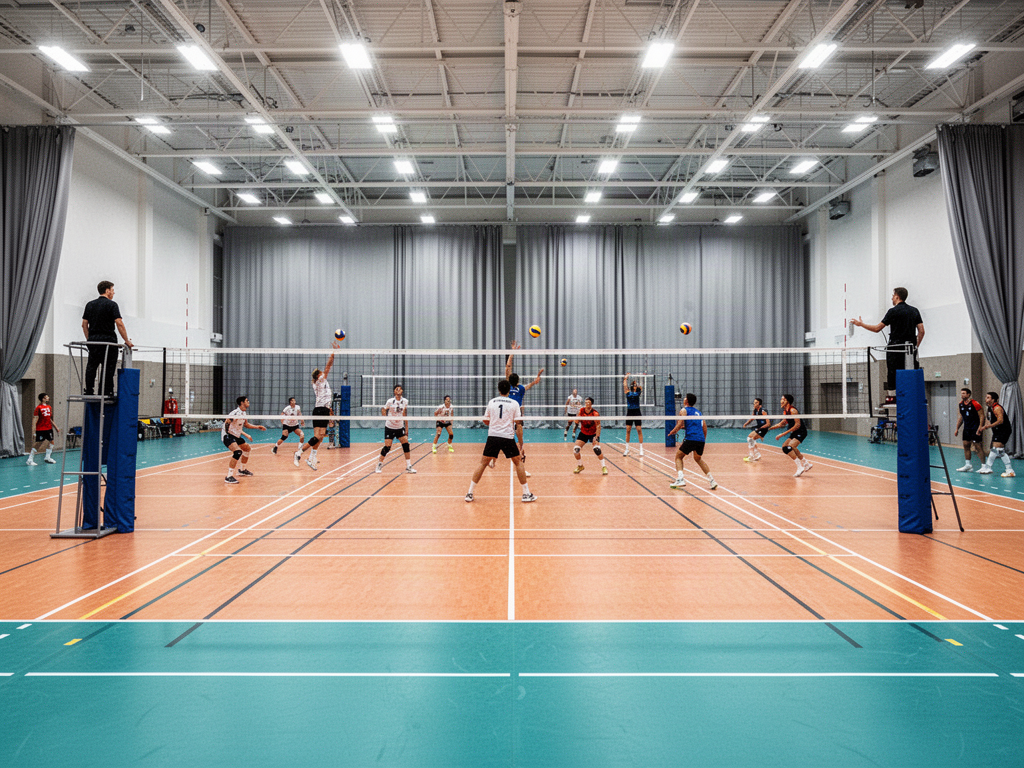 Court · Free Zone · Clear Height · Posts · Floor · Score · Seat · Store
Product details
Court geometry is only the start. Free zone, clear height, post and socket interfaces, floor, lighting, dividers, officials, spectators and storage need to be coordinated before the building and services are frozen.
Apollo is supply-only. Exact competition and governing-body requirements, post/socket engineering, floor performance, structure, fire/egress, HVAC, lighting, electrical/data, installation, accessibility and destination approvals remain project-specific unless expressly included.
Complete Volleyball hall matrix
Posts and nets are only one layer. The floor, free zone, overhead volume, divider position, lighting, officials, scoring, spectators and storage all influence whether the hall works for training, league play, tournaments and major events.
A practical shared-hall pathway for teaching, coaching and school competition with adjustable equipment, fast changeover, divider use and disciplined storage.
Build this pathwayA repeat-use Volleyball environment with professional posts, referee systems, stronger scoring, team areas, spectators and tournament-ready operations.
Build this pathwayA formal event pathway where free zone, clear playing volume, exact equipment evidence, competition floor, lighting, scoring and spectator systems are coordinated together.
Build this pathwayThe full venue layer for major events: competition court, warm-up provision, FÍSVOR, higher-capacity seating, event lighting, audio/control and broadcast-ready interfaces.
Build this pathway| System layer | School + Training | Club + Academy | Competition Hall | Arena + Event |
|---|---|---|---|---|
| 01 · PLAY18 × 9 m court + free-zone planLUTHVAR | Core | Core | Core | Core |
| 02 · PLAYATHREN indoor sports floorATHREN | Core | Core | Core | Core |
| 03 · PLAYEvent floor protectionATHREN | Option | Option | Recommended | Core |
| 04 · EQUIPMENTPosts + sockets / basesLUTHVAR | Core | Core | Core | Core |
| 05 · EQUIPMENTNet, antennae + tensioning systemLUTHVAR | Core | Core | Core | Core |
| 06 · EQUIPMENTPost protectionLUTHVAR | Core | Core | Core | Core |
| 07 · EQUIPMENTReferee stand + officials equipmentLUTHVAR | Recommended | Core | Core | Core |
| 08 · TRAININGWarm-up / secondary court provisionLUTHVAR | Option | Recommended | Recommended | Core |
| 09 · VENUEDivider curtains / court zoningHLJÓÐ / LUTHVAR | Recommended | Recommended | Option | Project-specific |
| 10 · DIGITALScoreboard + game controlFÍSVOR | Option | Recommended | Core | Core |
| 11 · DIGITALScorer / control consoleFÍSVOR | Option | Recommended | Core | Core |
| 12 · DIGITALMain video / LED displayFÍSVOR | — | Option | Recommended | Core |
| 13 · DIGITALRepeater / event displaysFÍSVOR | — | Option | Option | Recommended |
| 14 · SPECTATORSTeam benches + scorer tableHLJÓÐ / LUTHVAR | Recommended | Core | Core | Core |
| 15 · SPECTATORSSpectator seatingHLJÓÐ / LUTHVAR | Option | Recommended | Core | Core |
| 16 · LIGHTSports lightingLUTHVAR PROJECT | Core | Core | Core | Core |
| 17 · LIGHTEvent / media lighting layerLUTHVAR PROJECT | — | — | Option | Project-specific |
| 18 · OPERATIONSPosts, nets, padding + officials storageLUTHVAR | Core | Core | Core | Core |
| 19 · OPERATIONSPA / venue audio interfaceHLJÓÐ | Option | Option | Recommended | Core |
| 20 · OPERATIONSIntegrated control + data interfacesFÍSVOR / HLJÓÐ | — | Option | Recommended | Core |
Owns the complete Volleyball-hall brief, court equipment, operations and sport-specific coordination.
Indoor sports floor, floor build-up, socket interfaces and event floor-protection pathway.
Scoreboards, game control, venue display, repeater and wider event-vision systems.
Hall division, audio/control and spectator / event-system coordination around the playing volume.
Build the brief
Define court count, use level, clear height, free-zone pathway, posts, floor, dividers, lighting, scoring, spectators, storage and event requirements before exact product selection.
“Core”, “recommended” and “option” are Apollo package-planning roles, not automatic FIVB or regulatory requirements. Competition, approval and homologation claims remain tied to the exact supplied system and current supporting evidence.
Applications + project fit
Coordinate the floor, free zone and overhead volume rather than treating the painted court as the whole sport envelope.
Posts, sockets or portable bases need to be resolved with the floor build-up before installation or manufacture.
Divider curtains, court zoning and dedicated equipment storage support training and tournament modes.
Higher-level event requirements are confirmed before hall structure, lighting and exact equipment are fixed.
Scoring, control, main displays and event information can be coordinated as one digital venue layer.
The Volleyball hall can sit within the LUTHVAR Complete Indoor Multi-Sport Hall architecture where other sports share the building.
Ready to review the project?