
Apollo NZ GlobalSPORT + KNOWLEDGE

SPORT + ACADEMY

Multi-Sport Court Academy

Plan one court that can serve several sports without becoming a compromise.

A 12-module self-guided pathway covering sport mix, site planning, base and drainage, surface selection, line hierarchy, equipment, lighting, containment, school and community use, accessibility, maintenance and the final project brief.

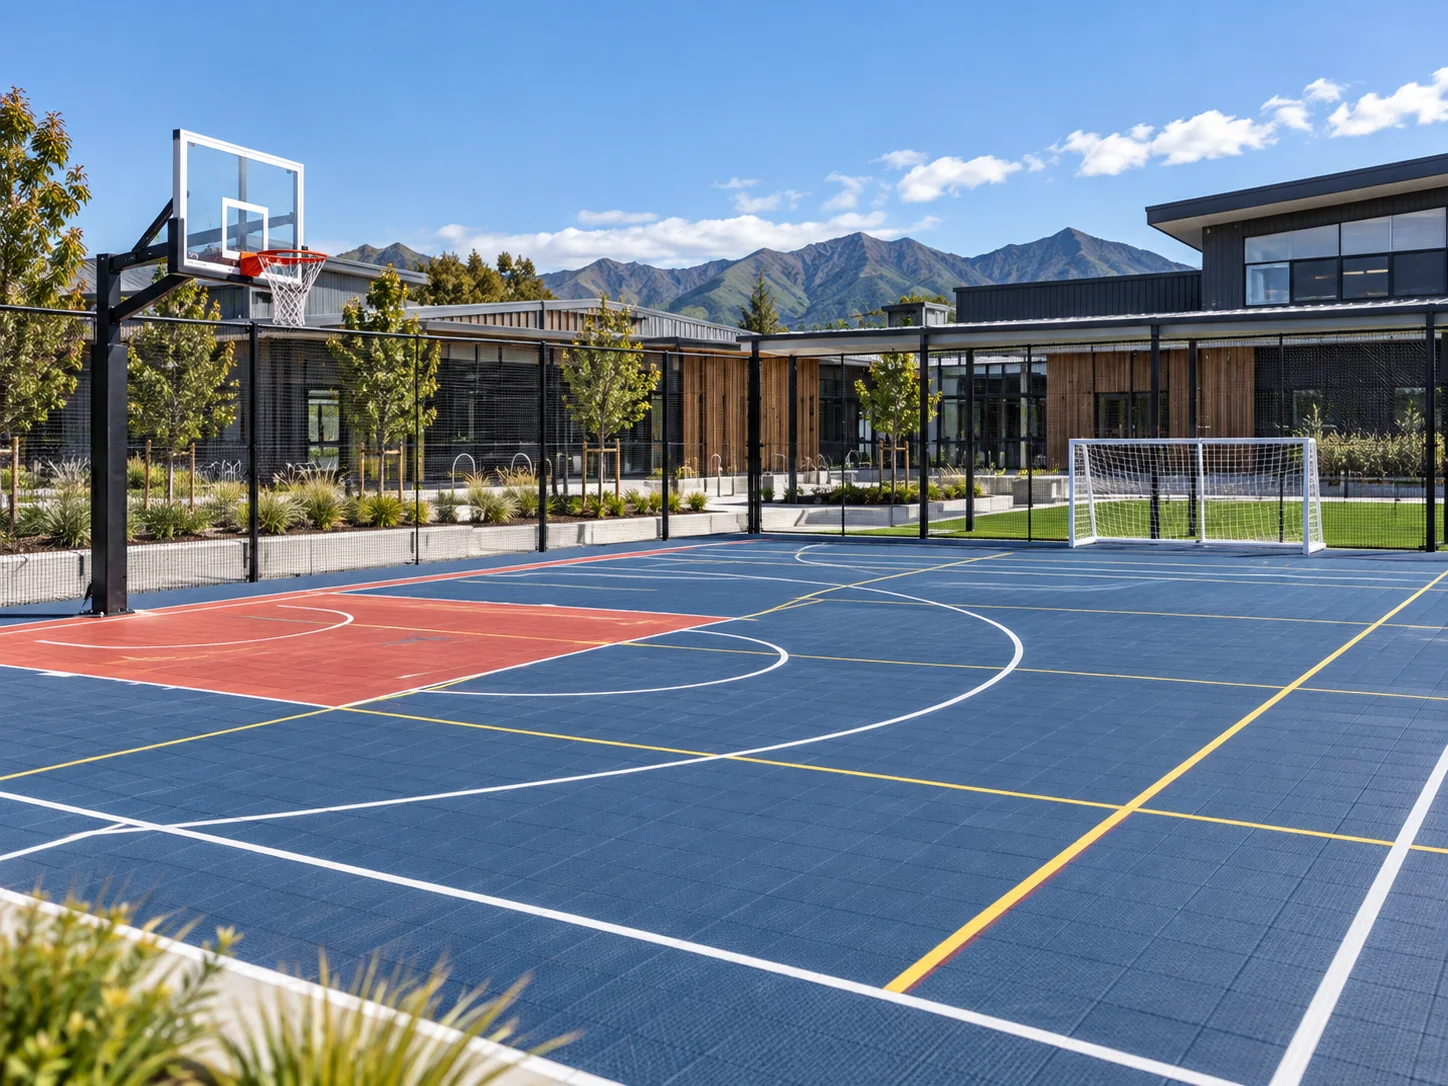
Real outdoor multi-sport facility with basketball and racquet courts
SELF-GUIDED12 MODULES
WHO IT IS FORSchools · Clubs · Councils · Community facilities · Resorts · Developers
FORMATRead · Check · Apply
OUTCOMEA clearer project brief
Planning resource · Reviewed September 2026 · Final technical design and local compliance remain project-specific

How to use the Academy

Work through the decisions in order, then go deeper where the project needs it.

Each module gives you a planning outcome and a short set of questions to resolve. The linked guide provides the deeper technical context. You can follow the complete sequence or jump directly to the decision you are working on.

SPORT + ACADEMY is a practical education and planning resource. It is not a formal qualification, accreditation or professional-design substitute.

Direct answers

Understand the pathway before you start.

These short answers define the scope of the Academy and make the planning intent clear before you move into the modules.

01

What is the Multi-Sport Court Academy?

A 12-module self-guided pathway covering sport mix, site planning, base and drainage, surface selection, line hierarchy, equipment, lighting, containment, school and community use, accessibility, maintenance and the final project brief.

02

Who is this Academy for?

This self-guided planning pathway is intended for Schools · Clubs · Councils · Community facilities · Resorts · Developers. It is designed to support early project understanding before detailed product specification or local professional design.

03

What does the Academy cover?

The pathway contains 12 modules covering define the sport mix and programme hierarchy, establish the full court and circulation footprint, check the base and drainage first, choose the surface around the sport mix, design a clear line-marking hierarchy, coordinate hoops, posts, nets and removable equipment and the final project brief.

04

Is SPORT + ACADEMY a formal qualification or accreditation?

No. SPORT + ACADEMY is a practical education and planning resource. It does not provide formal accreditation and does not replace project-specific professional, engineering, safety or statutory advice.

PLANNING BOARD 04

Shared-use court hierarchy

A multi-sport court works best when one primary layout controls the hierarchy and secondary sports remain legible without overwhelming the surface.Conceptual planning diagram · not a construction drawing
PRIMARY COURTdominant line hierarchySECONDARY COURTSECONDARY COURTCOLOUR + LINE WEIGHT SHOULD KEEP EACH SPORT LEGIBLE

Learning pathway

12 decisions that shape the facility.

Resolve the early project questions before detailed product specification. That reduces rework and makes later supplier, consultant and project-team conversations more useful.

01
MODULE 01

Define the sport mix and programme hierarchy

What you need to decide

Start with the activities the court must support, then decide which are primary, secondary and occasional so the layout does not become visually or operationally confused.

Information to collect

Which sports must the court support every week?

Which sport should control the primary line hierarchy?

Is the court for PE, club use, public recreation or mixed programming?

Saved decisions feed into Your Facility Plan, My Apollo Project and the Sports Project Brief.
Module 1 of 12Next
02
MODULE 02

Establish the full court and circulation footprint

What you need to decide

Plan the usable site around playing areas, run-off, entries, waiting space, equipment movement and future changes rather than only the painted court lines.

Information to collect

What is the clear site after boundaries, buildings and obstacles?

Where will users enter, wait and change activities?

Is there enough surrounding space for safe circulation and future adaptation?

Saved decisions feed into Your Facility Plan, My Apollo Project and the Sports Project Brief.
PreviousModule 2 of 12Next
03
MODULE 03

Check the base and drainage first

What you need to decide

Confirm substrate stability, levels, cracking, moisture and water management before choosing the shared-use surface.

Information to collect

Is the base concrete, asphalt or another hard substrate?

Are ponding, movement or failed repairs present?

Where will water go after it reaches the court?

Saved decisions feed into Your Facility Plan, My Apollo Project and the Sports Project Brief.
PreviousModule 3 of 12Next
04
MODULE 04

Choose the surface around the sport mix

What you need to decide

Compare modular tile, resilient indoor systems and other surface families around the combined needs of the sports rather than one activity in isolation.

Information to collect

Indoor, outdoor or covered?

Which sports place the strongest demands on traction, cushioning and ball response?

How important are modular repair, drainage and later reconfiguration?

Saved decisions feed into Your Facility Plan, My Apollo Project and the Sports Project Brief.
PreviousModule 4 of 12Next
05
MODULE 05

Design a clear line-marking hierarchy

What you need to decide

Use line colour, prominence and court overlays so the shared surface remains understandable when several sports occupy the same footprint.

Information to collect

Which court markings must be easiest to read?

Can secondary lines be visually quieter without becoming confusing?

Will portable markings or temporary overlays be needed for occasional sports?

Saved decisions feed into Your Facility Plan, My Apollo Project and the Sports Project Brief.
PreviousModule 5 of 12Next
06
MODULE 06

Coordinate hoops, posts, nets and removable equipment

What you need to decide

Resolve fixed, socketed, wall-mounted, portable and removable equipment around shared use and storage before the surface plan is frozen.

Information to collect

Which equipment must stay in place permanently?

What can be removable to protect flexibility?

Where will portable or seasonal equipment be stored?

Saved decisions feed into Your Facility Plan, My Apollo Project and the Sports Project Brief.
PreviousModule 6 of 12Next
07
MODULE 07

Plan lighting for the whole shared-use court

What you need to decide

Coordinate pole positions, aiming, glare, uniformity and operating hours around all sports and the wider site.

Information to collect

Which sports and user levels drive the lighting brief?

Do poles or luminaires conflict with run-off, fencing or spectators?

Are nearby homes, roads or boundaries sensitive to spill light?

Saved decisions feed into Your Facility Plan, My Apollo Project and the Sports Project Brief.
PreviousModule 7 of 12Next
08
MODULE 08

Plan perimeter, containment and access

What you need to decide

Coordinate fencing, gates, ball containment and court separation around the most demanding ball trajectories and the movement of different user groups.

Information to collect

Which sports require the most containment?

Where should gates sit without cutting through active run-off?

Does the court need internal dividers for simultaneous activities?

Saved decisions feed into Your Facility Plan, My Apollo Project and the Sports Project Brief.
PreviousModule 8 of 12Next
09
MODULE 09

Design for schools, clubs and community use

What you need to decide

Match the court layout to supervision, timetable changes, public access, age groups and the way the site will actually be operated.

Information to collect

Who uses the court during school, club and public hours?

How will equipment changeovers be managed?

What supervision, storage and access arrangements are needed?

Saved decisions feed into Your Facility Plan, My Apollo Project and the Sports Project Brief.
PreviousModule 9 of 12Next
10
MODULE 10

Include spectators, accessibility and support spaces

What you need to decide

Plan inclusive access, benches, waiting areas, service routes and spectator positions as part of the shared recreation environment.

Information to collect

Can users reach the court without crossing active play?

Where will accessible users and spectators be accommodated?

Are seating, shade, drinking water or storage required nearby?

Saved decisions feed into Your Facility Plan, My Apollo Project and the Sports Project Brief.
PreviousModule 10 of 12Next
11
MODULE 11

Plan maintenance, resurfacing and future change

What you need to decide

Choose a facility pathway that can be cleaned, repaired, re-marked and adapted as sports programmes change over time.

Information to collect

Who maintains the surface and equipment?

Can damaged areas or components be replaced locally?

How easy will it be to change markings or sport priorities later?

Saved decisions feed into Your Facility Plan, My Apollo Project and the Sports Project Brief.
PreviousModule 11 of 12Next
12
MODULE 12

Build the multi-sport project brief

What you need to decide

Bring sport mix, site, base, surface, markings, equipment, lighting, containment and supporting infrastructure into one coordinated project brief.

Information to collect

Which sports and priorities are confirmed?

Are dimensions, base condition and site constraints documented?

What local civil, electrical, installation and approval responsibilities remain outside supply?

Saved decisions feed into Your Facility Plan, My Apollo Project and the Sports Project Brief.

SPORT + TOOLS

Apply what you have learned.

Use the planning tools when you are ready to translate the Academy modules into dimensions, comparisons and a structured project brief.

SPORT + KNOWLEDGE

Continue learning

Continue into the wider Facility Planning Academy.

Use the full 12-module facility framework when the shared-use court forms part of a larger school, club, council, resort or multi-sport precinct.

Open Facility Planning Academy
Project