What is the Facility Planning Academy?
A 12-module self-guided pathway for schools, clubs, developers, councils, resorts and sporting organisations planning courts, recreation facilities and venue infrastructure.
 SPORT + KNOWLEDGE
SPORT + ACADEMY
Facility Planning Academy
A 12-module self-guided pathway for schools, clubs, developers, councils, resorts and sporting organisations planning courts, recreation facilities and venue infrastructure.
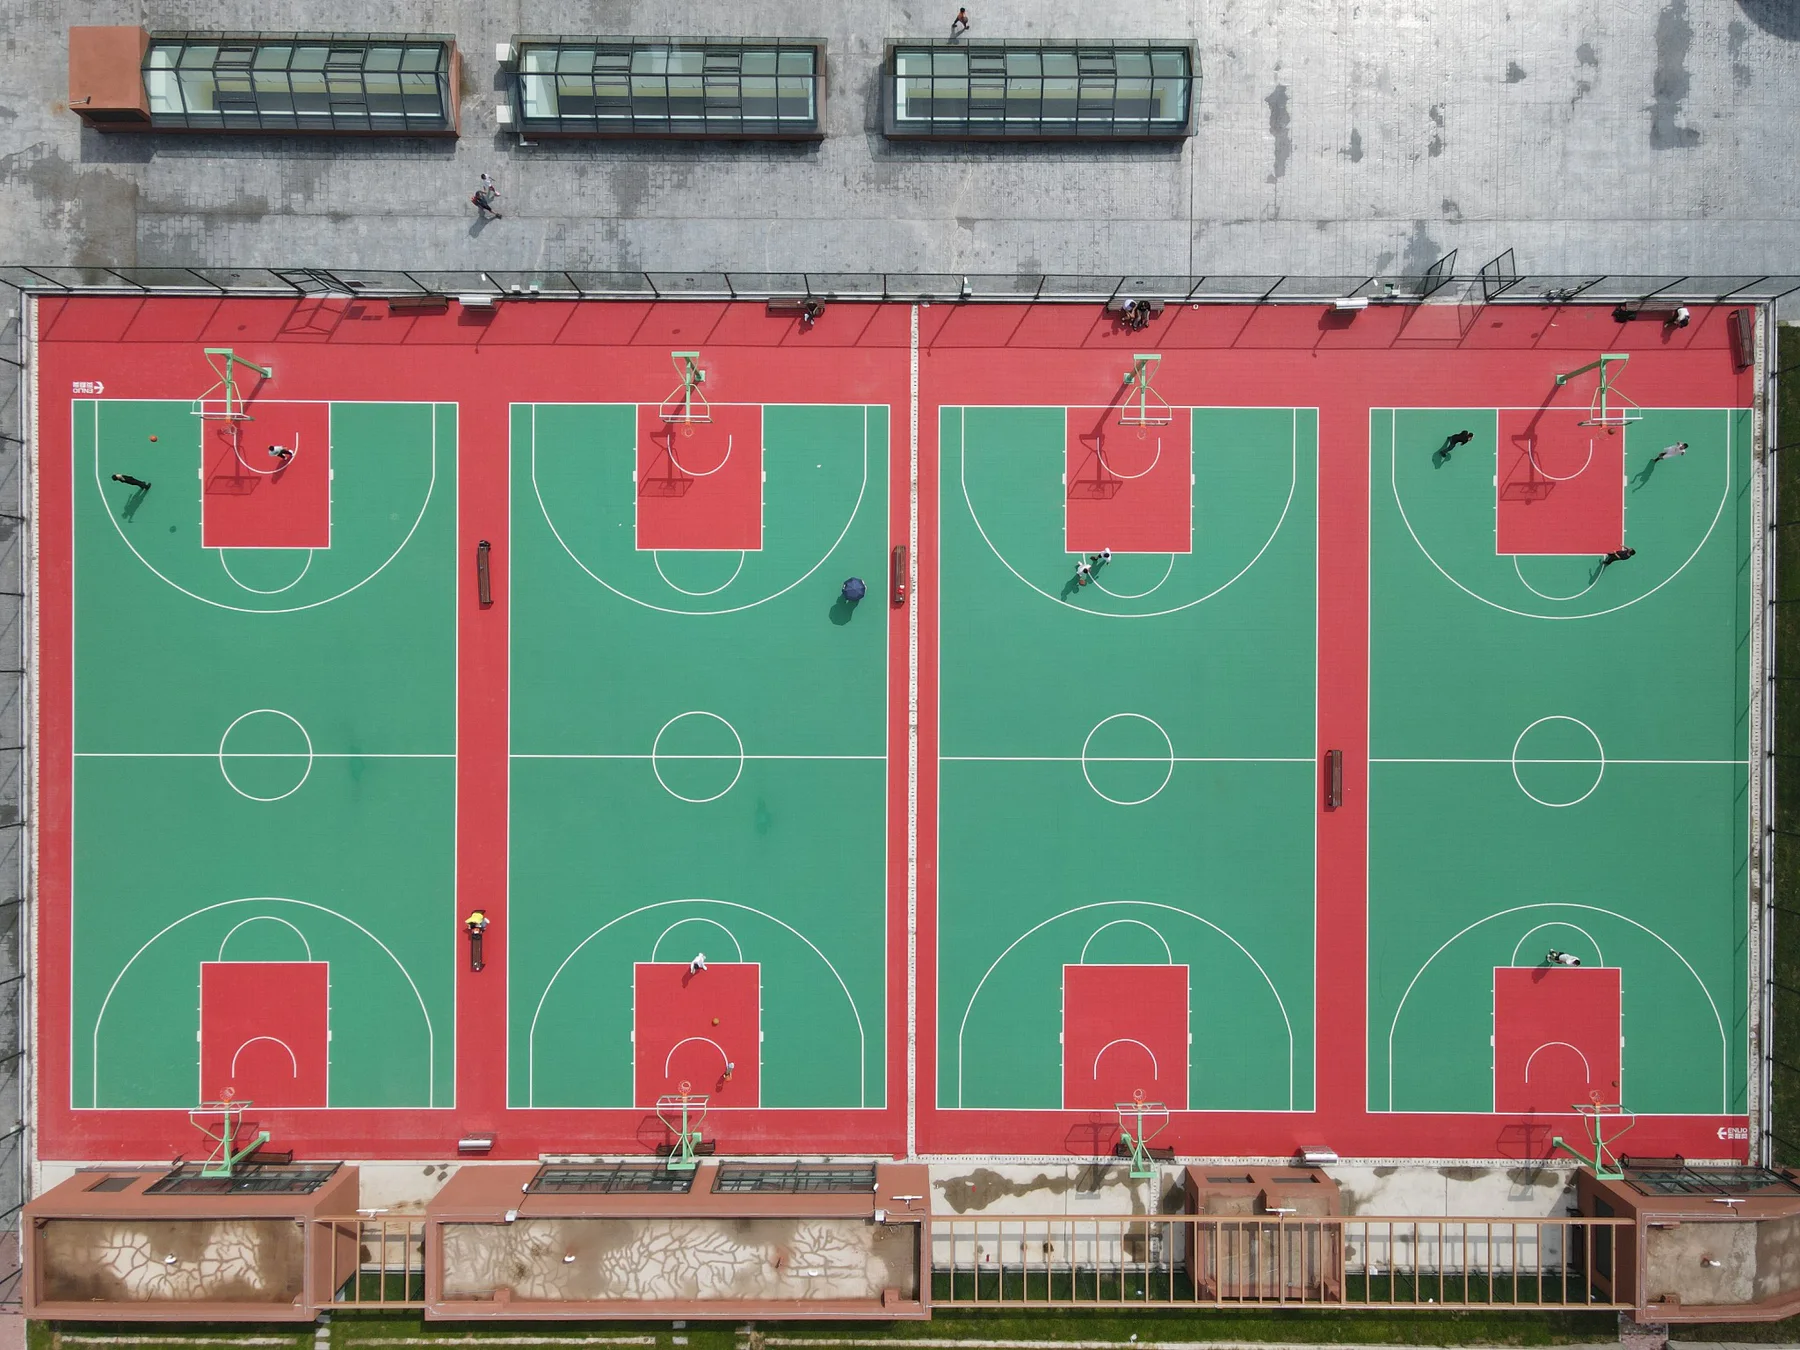
How to use the Academy
Each module gives you a planning outcome and a short set of questions to resolve. The linked guide provides the deeper technical context. You can follow the complete sequence or jump directly to the decision you are working on.
SPORT + ACADEMY is a practical education and planning resource. It is not a formal qualification, accreditation or professional-design substitute.
Direct answers
These short answers define the scope of the Academy and make the planning intent clear before you move into the modules.
A 12-module self-guided pathway for schools, clubs, developers, councils, resorts and sporting organisations planning courts, recreation facilities and venue infrastructure.
This self-guided planning pathway is intended for Schools · Clubs · Developers · Councils · Resorts · Sporting organisations. It is designed to support early project understanding before detailed product specification or local professional design.
The pathway contains 12 modules covering define the sport, users and operating model, read the site and establish the usable footprint, understand the base and drainage, choose the surface around the whole project, plan lighting before poles and structures are fixed, coordinate equipment, fencing and containment and the final project brief.
No. SPORT + ACADEMY is a practical education and planning resource. It does not provide formal accreditation and does not replace project-specific professional, engineering, safety or statutory advice.
PLANNING BOARD 01
Real-world reference
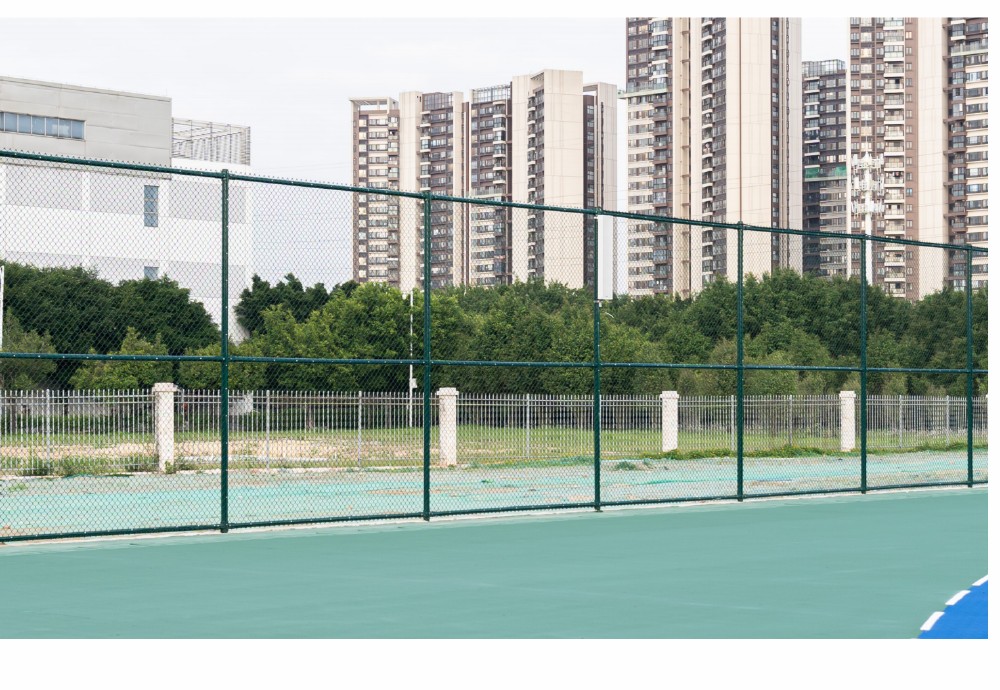
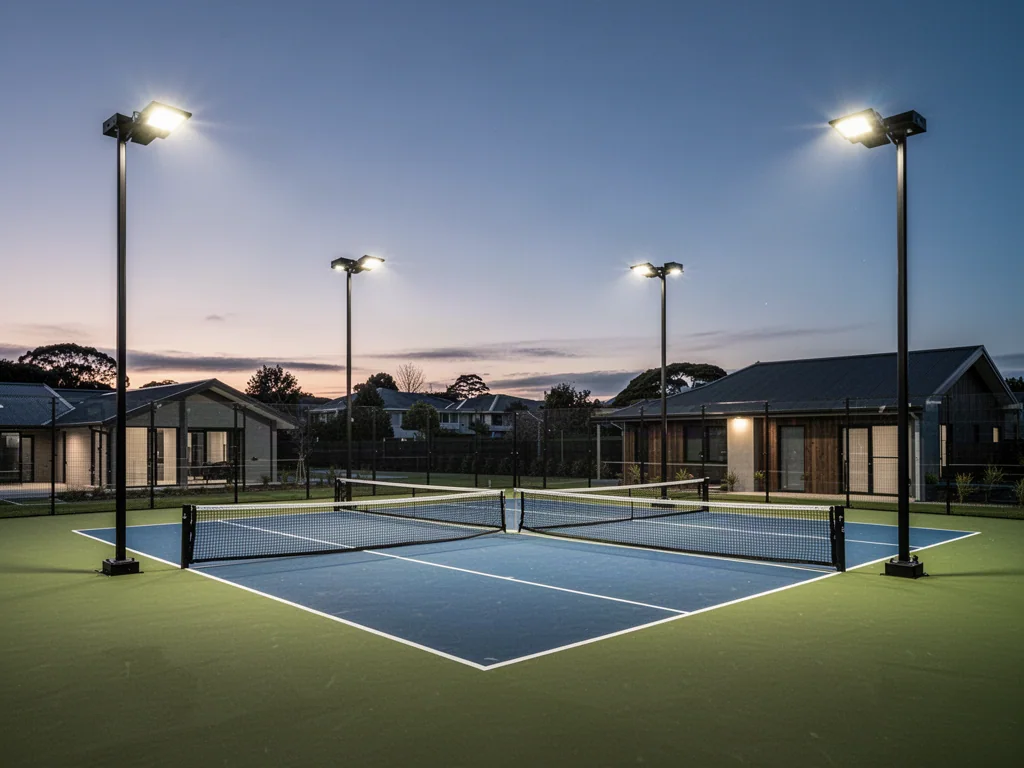
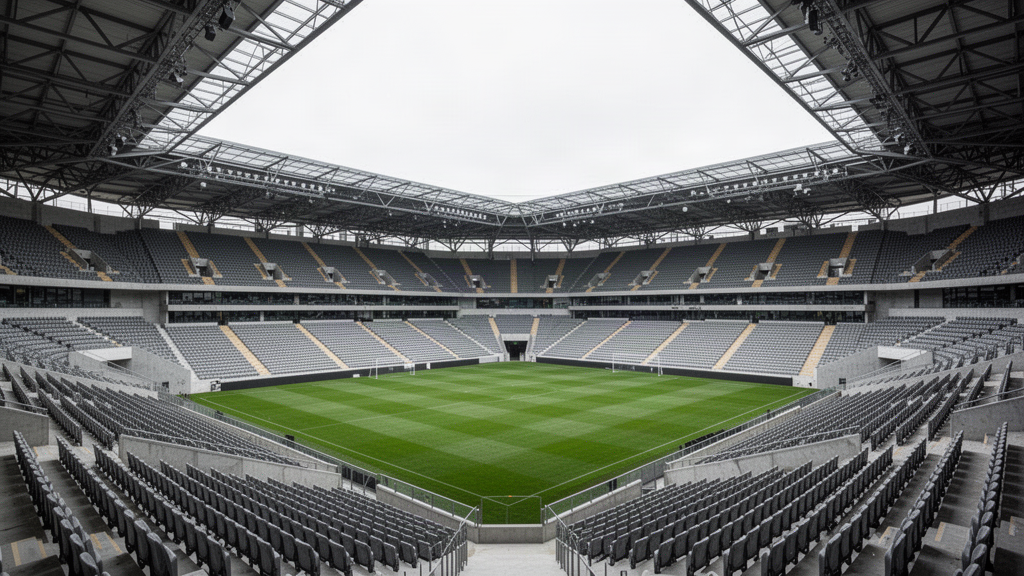
These current project and manufacturer references show the types of systems discussed in the Academy. Final layouts, dimensions, engineering and supplied configurations remain project-specific.
 01
01Fencing, gates and internal separation occupy real space around the playing envelope and should be coordinated before the surrounding works are fixed.
 02
02Pole locations, aiming, glare, access and neighbouring uses need to be resolved around the actual court layout rather than added after construction.
 03
03Spectators, waiting areas, storage and operations shape the total facility footprint and often determine whether the site works in day-to-day use.
Learning pathway
Resolve the early project questions before detailed product specification. That reduces rework and makes later supplier, consultant and project-team conversations more useful.
Start with who will use the facility, how often, at what level and whether it is school, club, public, private, resort or commercial.
Which sports and user groups must the facility serve?
What intensity, operating hours and supervision model are expected?
Is the facility dedicated, shared-use or staged for future growth?
Separate the playing rectangle from run-off, circulation, access, storage, spectators and future expansion.
What is the actual clear site after setbacks and obstacles?
How will players, staff and spectators move through the facility?
What area should be protected for later expansion?
Confirm that the substrate, levels, cracking, moisture and water path are suitable before choosing the finished surface.
Is the base stable, hard, flat and suitable for the intended system?
Where does water go after it reaches the playing area?
What repairs or local civil works must happen first?
Compare surface families through sport, environment, drainage, maintenance, repair and operating model rather than one specification.
Indoor, outdoor, covered or temporary?
What playing response and comfort matter for the sport mix?
How will the surface be cleaned, repaired and replaced?
Coordinate court geometry, glare, spill, mounting locations, maintenance access and operating hours.
What level of play and operating hours drive the lighting brief?
Where can poles or fixtures sit without affecting play or circulation?
Are neighbours, glare or spill-light constraints relevant?
Resolve nets, posts, dividers, gates and ball control before the finished layout is frozen.
Which equipment is permanent, removable or portable?
Where do gates, post sockets and barriers interact with run-off?
What storage or handling is needed for movable systems?
Treat shade, canopies, air-supported structures and covered-sport pathways as part of the footprint, not a late add-on.
Which weather conditions are reducing usable hours?
What clear height and covered footprint are required?
How do structure, lighting, ventilation and local approvals interact?
Match seating type, capacity, circulation and weather protection to the actual venue model.
Who is watching and for how long?
Is seating permanent, retractable, portable or event-based?
How will circulation, egress and accessible positions be coordinated?
Bring accessibility, safe movement, supervision and service access into the early facility layout.
Can users reach the playing and spectator areas without conflicts?
Are accessible routes and positions integrated rather than added later?
Can maintenance and emergency access occur without disrupting normal use?
Specify how the facility will be cleaned, repaired, stored, inspected and kept usable after opening.
Who owns day-to-day maintenance?
What spares, cleaning equipment and storage are needed?
Can damaged components or surface areas be repaired locally?
Plan cameras, power, sightlines and data requirements before walls, poles and spectator zones are fixed.
What is the purpose: recording, streaming, coaching or scoring?
Where can a camera see the full playing area safely?
What power, network and mounting provisions are needed?
Collect the site, dimensions, use, system preferences and unresolved questions into one brief for the next project stage.
Which decisions are confirmed and which still need specialist input?
What drawings, photos and measurements should accompany the brief?
What supply, local-work and approval responsibilities must be made explicit?
SPORT + TOOLS
Use the planning tools when you are ready to translate the Academy modules into dimensions, comparisons and a structured project brief.
Compare surface pathways against sport, base, environment and operating model.
Open tool 02Bring site, sport, supporting systems and saved planning decisions into one structured brief.
Open tool 03Save systems, dimensions, quantities and project notes as the facility plan develops.
Open toolSPORT + KNOWLEDGE
Continue learning
The Pickleball Academy takes the facility-planning framework and applies it to court dimensions, run-off, bases, surfaces, nets, containment, lighting, acoustics, covered courts and multi-court venues.
Open Pickleball Academy