Shared guest pools
Mid-size and Long format pathways can support a central amenity where guest circulation, supervision and plant access are planned early.
 Start Project Brief
Auremont · Holiday Parks & Glamping
Auremont can support holiday parks, glamping sites, eco-lodges and tourism accommodation where the pool needs to arrive as a repeatable modular system. The four standard sizes remain the starting point, with access, guest use, cover strategy, treatment, serviceability and local installation planned around the destination.
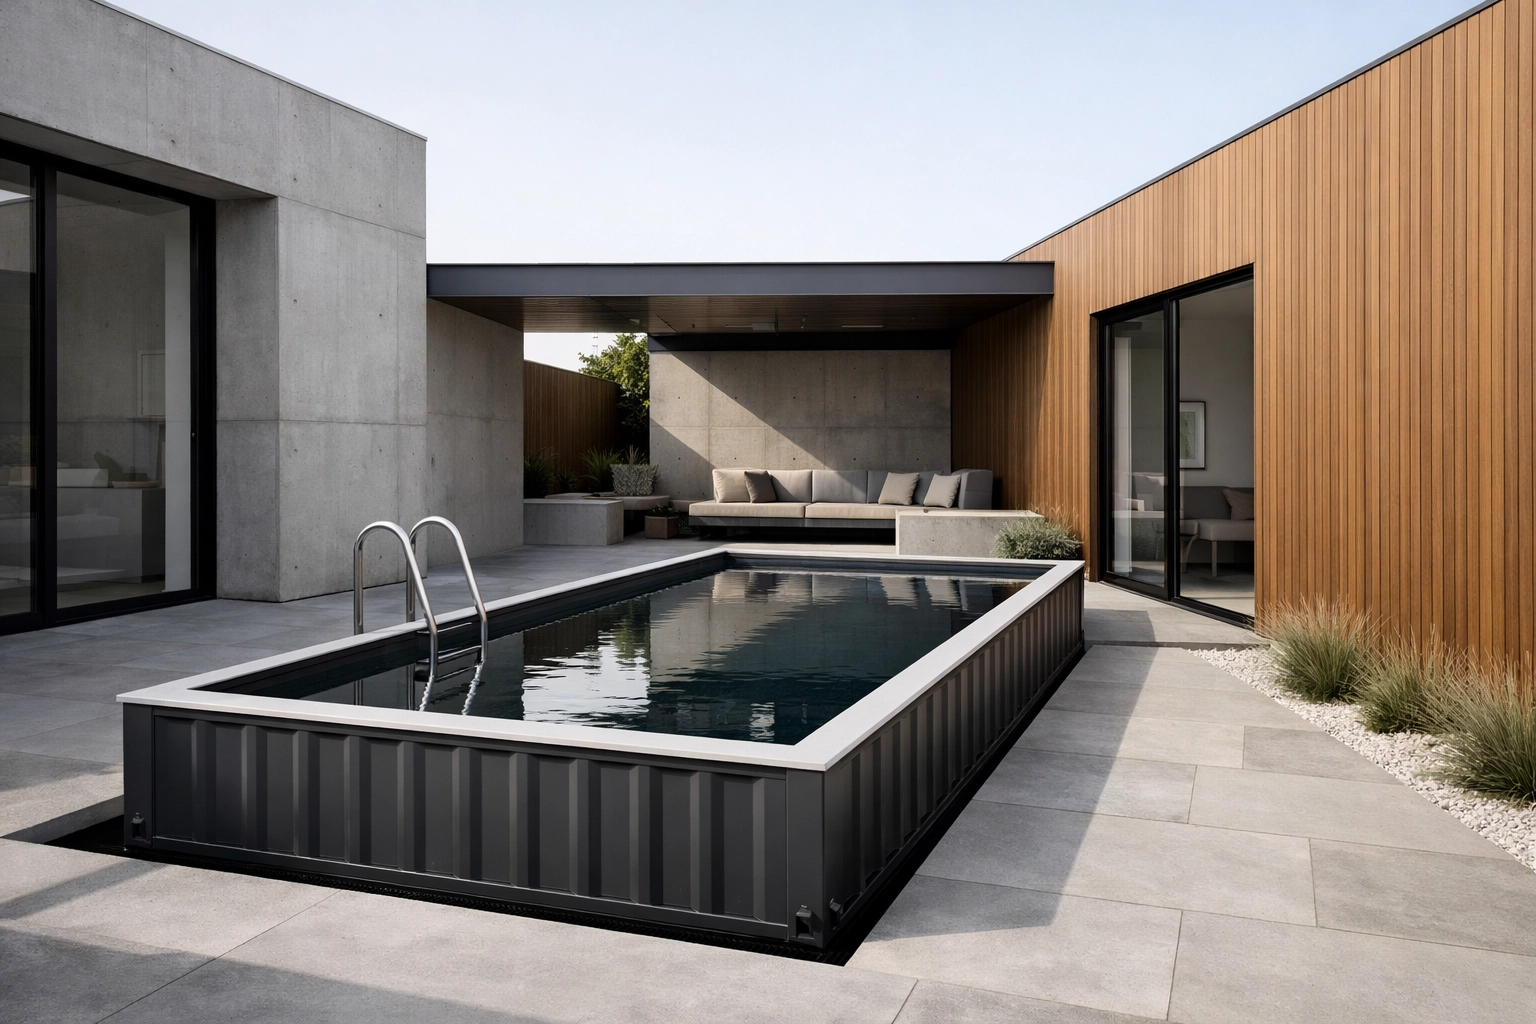
Project fit
The application determines what has to be coordinated early. The four standard pool sizes remain the product base; the project around them changes.
Mid-size and Long format pathways can support a central amenity where guest circulation, supervision and plant access are planned early.
Compact and Compact Plus pools can create a private-pool pathway beside selected cabins, tents or villas without changing the core accommodation system.
A controlled pool specification can be repeated across remote or nature-led accommodation where freight and servicing need to stay predictable.
Heating, covers and water-treatment choices should be considered against seasonal opening, shutdown and maintenance routines.
Standard pool formats can be released as accommodation zones are completed rather than requiring one large pool programme at the start.
Salt exposure, access, wind, drainage, corrosion review and ongoing equipment servicing should be included in the project brief.
Project priorities
Standard size pathway
Published size references help match the project. Approved CAD still controls internal swimming dimensions, water depth, equipment zone, service clearances and final configured envelope.
Private glamping unit · courtyard · plunge-style amenity
Premium cabin / lodge unit wanting more usable width
Shared guest amenity · lodge · holiday park
Larger shared amenity / longer-swim pathway where access allows
Relevant configuration pathways
Architectural, water-system and cover options are confirmed against the selected pool and project rather than assumed to fit every configuration.
Open Auremont Options CentreProject sequence
AUREMONT is supply-only. Local foundations, lifting, utility connections, barriers, installation, regulated trade work and approvals remain project-specific unless expressly included elsewhere.
Shared or private use, guest numbers, season length, staffing, climate and destination.
Match the intended amenity and site footprint to one of the four current Auremont formats.
Review cover, heating, treatment, lighting and service-access requirements before final CAD.
Confirm road access, crane setup, final placement, surrounding accommodation and protected delivery routes.
Approved CAD, equipment schedule and supplied scope become the basis for manufacture.
Destination contractors complete support, lifting, connections, barriers, approvals and commissioning.
Project planning example
A retreat could use one Mid-size shared pool beside its central lodge and add Compact pools to a small number of premium units. The pool programme stays manageable by using standard shells, a repeated finish / equipment package and site-specific crane checks for each final location.
International project pathway
For overseas projects, AUREMONT project review uses the destination, access, port / depot pathway, project timing and selected pool configuration supplied by the client and their local project team. Physical site inspection is not included. Site installation and statutory work remain local project responsibilities.
Move into project information review
Need Apollo to review it?