Apollo NZ GlobalStart Project Brief

APOLLO SPORTS · COMPLETE BADMINTON HALL

Coordinate structure, floor, lighting, backgrounds, airflow, court equipment, seating and storage as one badminton hall.

Apollo Complete Badminton Hall is the building-level pathway. Court equipment, flooring, high-clear structure, glare-controlled lighting, dark shuttle backgrounds, low-draft HVAC strategy, divider curtains, seating and storage are coordinated around the sport rather than treated as separate procurement packages.

Building-level coordinationBadminton-first environmentMulti-court readyStructure · floor · light · air · store
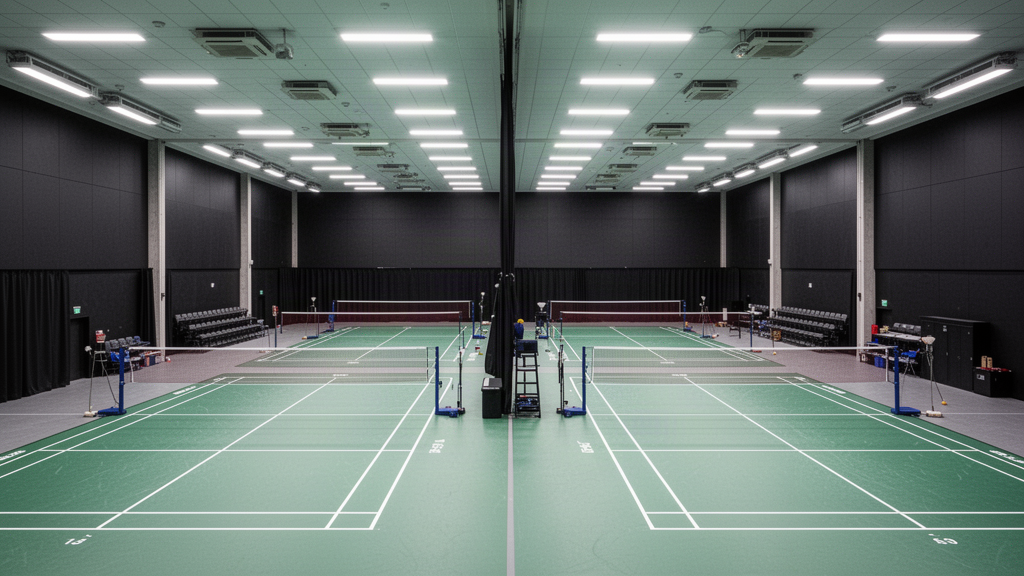
Complete dedicated badminton hall with multiple courts, controlled lighting and dark backgroundsStructure · Floor · Light · Air · Background · Court · Seat · Store

Product details

Badminton needs the building to participate in the sport.

Lighting, wall colour and airflow directly affect shuttle visibility and flight. A complete hall should therefore be designed around badminton from the structure and services outward.

01Structure
Existing or new clear-span hallClear height and obstruction-free playing volume follow the intended level and venue brief.
02Floor
Permanent · sprung · roll-out pathwaySubfloor, traction, cushioning, maintenance and event conversion guide selection.
03Lighting
Badminton-specific layoutFixture position, vertical sightlines, uniformity and glare control are developed around the court bank.
04Backgrounds
Dark visual surfacesWall and curtain treatment should improve shuttle contrast and avoid bright visual fields.
05HVAC
Low-draft distribution strategyMechanical design should reduce disruptive air movement across active courts.
06Court equipment
Posts · nets · umpire systemsExact approval and competition requirements follow the selected level.
07Seating
Club · retractable · eventSpectator infrastructure is coordinated outside court clearances and player flow.
08Storage
Court + event equipmentDedicated storage supports posts, nets, chairs, roll floors, shuttles and maintenance equipment.

Apollo is supply-only. Building design, structure, HVAC, fire and egress, lighting, electrical work, floor installation, accessibility and destination statutory approvals remain project-specific unless expressly included.

Applications + project fit

A genuinely badminton-led building.

Shuttle visibility

Lighting and background treatment are coordinated instead of solved independently.

Airflow control

HVAC strategy recognises that drafts can alter shuttle flight.

High court density

The hall can be planned around four, six, eight or more courts with consistent conditions.

Event conversion

Tournament flooring, officials and spectator systems can be layered onto normal club operation.

New-build pathway

Where no suitable building exists, the brief can connect to Apollo's clear-span sports-structure systems.

Lifecycle planning

Maintenance, cleaning, replacement equipment and storage remain visible from the start.

Applications
Dedicated badminton centresClubsUniversitiesTournament facilitiesCommunity sports centresIndoor arenasNew-build sports hallsInternational projects

Plan · compare · specify

Continue through the strongest Apollo project pathways.

Use the category page, technical resources and project tools around this product rather than treating the page as an isolated endpoint.

Ready to review the project?

Send the dimensions, quantity, destination and the information you already have.

Apollo NZ Global

New Zealand + international project supply. Practical product pathways.
Apollo NZ Global is supply-only unless a written project scope states otherwise.

sales@apollonzglobal.com
Project