Apollo NZ GlobalStart Project Brief

APOLLO SPORTS · MULTI-COURT BADMINTON HALLS

Four, six, eight or more badminton courts planned as one operating environment.

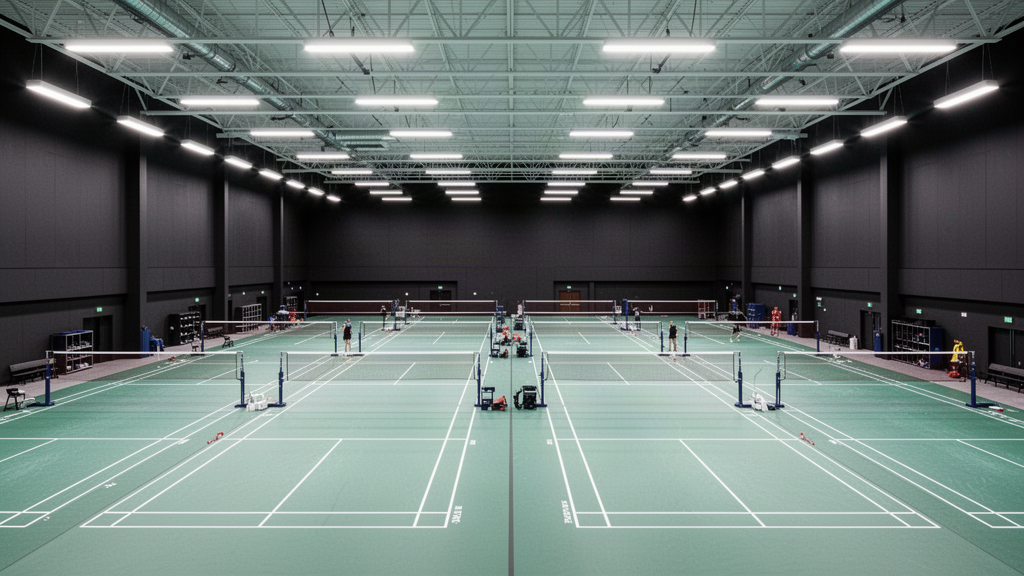
Apollo Multi-Court Badminton Hall coordinates court spacing, net-post systems, sports flooring, dark visual backgrounds, lighting, low-draft airflow, player circulation, umpire positions, storage and spectators across the whole venue.

4 · 6 · 8+ court pathways1.5 m between-court international referenceCentral lighting + airflow strategyClub · academy · tournament
Large dedicated multi-court badminton hall with six to eight courts and dark shuttle backgrounds4 Court · 6 Court · 8+ Court · Club · Tournament

Product details

Repeating the court is easy. Repeating a good playing environment is harder.

Large badminton halls need consistent shuttle visibility, floor performance and airflow across every court. The building services and wall treatment should be developed around the court bank rather than added later.

01Court count
4 · 6 · 8+ by projectQuantity follows site, member base, programme and tournament model.
02Between-court clearance
Minimum 1.5 m international referenceCurrent BWF international-standard facility guidance for side-by-side courts.
03Rear clearance
Minimum 2 m international referenceCurrent BWF international-standard facility guidance.
04Lighting
Banked multi-court strategyFixtures should support all courts without direct glare or bright ceiling backgrounds.
05Background
Dark court-end treatmentWall, curtain and advertising colours should preserve shuttle contrast.
06Airflow
Low-draft whole-hall designSupply air, returns, fans and door locations are reviewed across the entire court bank.
07Storage
Dedicated club / event storePosts, nets, chairs, shuttles, roll floors and maintenance equipment need real storage volume.
08Circulation
Players · officials · spectatorsAisles and waiting areas should not consume the required court clearances.

Apollo is supply-only. Court count, building geometry, structure, HVAC, lighting, flooring, fire and egress, accessibility, installation and statutory approvals remain project-specific.

Applications + project fit

Designed for high court throughput.

Membership capacity

Multi-court halls support coaching, leagues, open play and commercial bookings simultaneously.

Consistent courts

Lighting, background and airflow are planned to reduce court-to-court performance differences.

Tournament conversion

Officials, spectators and event surfaces can be added without undermining normal club operation.

Storage-led planning

Equipment handling is built into the plan before the hall opens.

Spectator control

Audience areas remain outside court clearances and player circulation.

Stageable expansion

Where the site allows, hall structure and services can preserve a future court-bank extension.

Applications
Dedicated badminton centresBadminton clubsUniversitiesSports academiesTournament facilitiesCommunity sports centresInternational projects

Plan · compare · specify

Continue through the strongest Apollo project pathways.

Use the category page, technical resources and project tools around this product rather than treating the page as an isolated endpoint.

Ready to review the project?

Send the dimensions, quantity, destination and the information you already have.

Apollo NZ Global

New Zealand + international project supply. Practical product pathways.
Apollo NZ Global is supply-only unless a written project scope states otherwise.

sales@apollonzglobal.com
Project