Set the sport hierarchy
Identify the primary sport, secondary sports, PE and recreation uses, user age groups, public access and expected weekly loading.
 Start Project Brief
ATHREN FIELD · School & Community Multisport Facilities
ATHREN FIELD school and community projects start by ranking the sports, users and operating priorities. The selected turf, shockpad, line plan, base and drainage are then coordinated with goals, perimeter, lighting, storage, player and spectator infrastructure, technology and maintenance so the field remains practical in daily use.
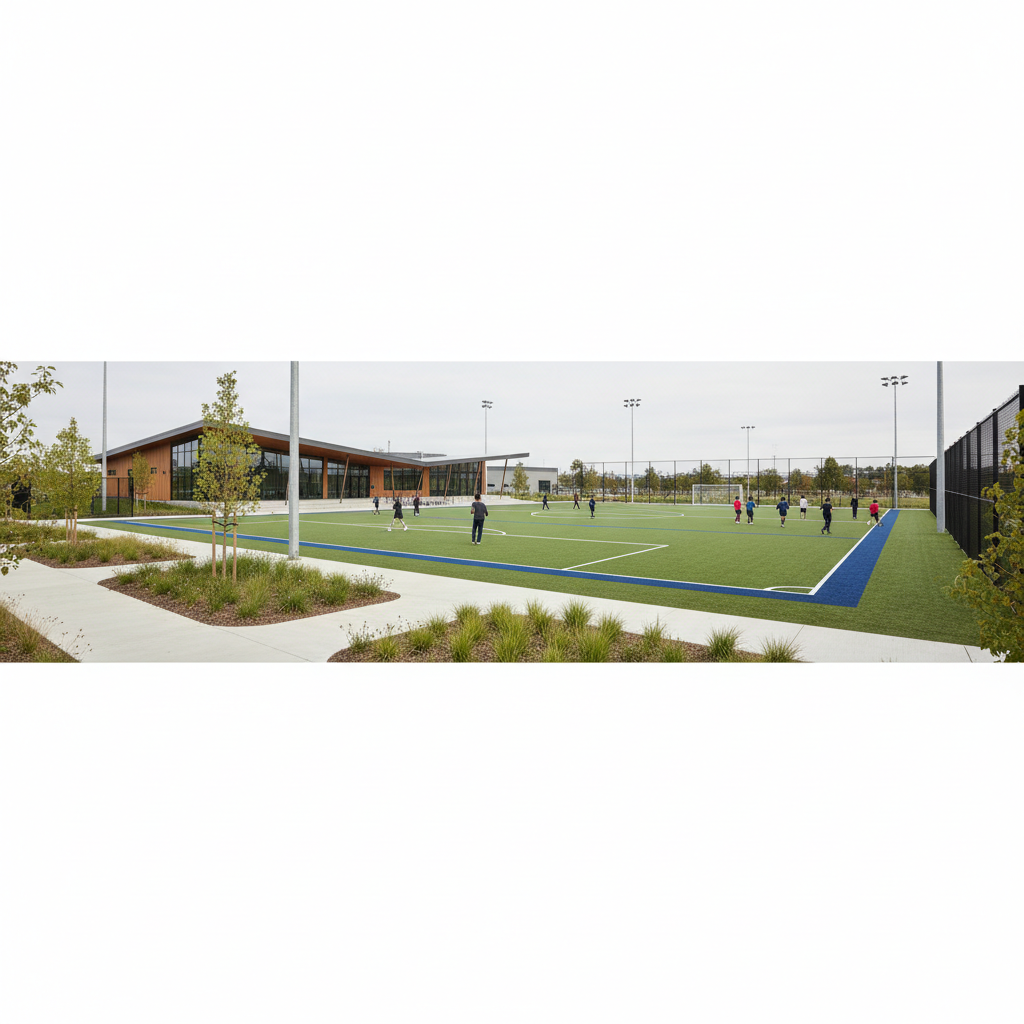 Illustrative ATHREN FIELD shared-use facility concept. Final sport mix, surface and infrastructure are project-specific.
Shared-use planning
A multisport field succeeds when the primary and secondary activities are clear. Trying to make every sport equal can create poor ball behaviour, confusing line marking and avoidable maintenance problems.
Identify the primary sport, secondary sports, PE and recreation uses, user age groups, public access and expected weekly loading.
Choose the turf, shockpad where required, infill strategy and line hierarchy around the most important performance demands.
Coordinate equipment, storage, fencing, lighting, circulation, player/spectator zones, technology and maintenance access.
Record supply scope, local civil and installation responsibilities, maintenance ownership and how the facility can adapt as programmes change.
Apollo supplies the agreed surface and supporting product package. Local civil works, electrical work, installation, compliance and any sport-specific field testing remain separate project responsibilities unless expressly included.
Product details
Each facility is assembled around the actual programme rather than a fixed multisport bill of materials.
Final turf construction, shockpad, line hierarchy, drainage, equipment and maintenance requirements are confirmed against the actual sport mix and site before quotation. Apollo NZ Global is supply-only.
Complete shared-use facility
Use ATHREN FIELD for the shared-use surface, then coordinate lighting, containment, equipment, seating, storage and technology around the actual programme.
School, community and training turf pathways selected around the ranked sport mix.
Explore pathway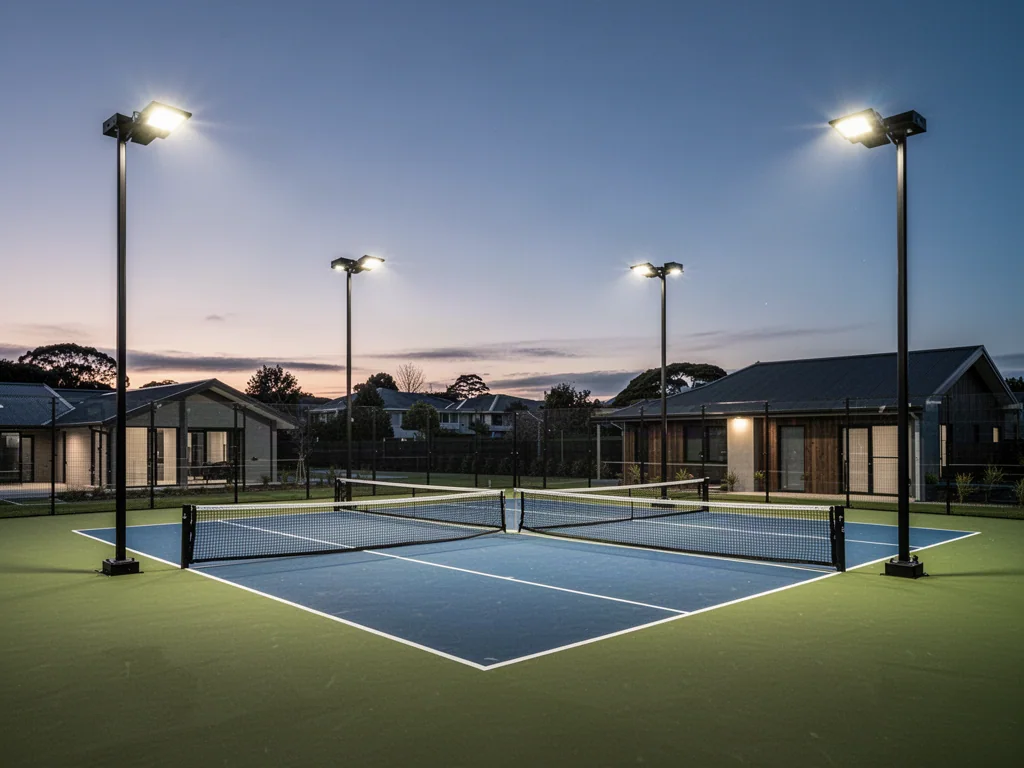
Lighting planned around the complete shared-use programme and operating hours.
Explore pathway
Fixed, removable and portable equipment pathways for facilities that change sports through the week.
Explore pathway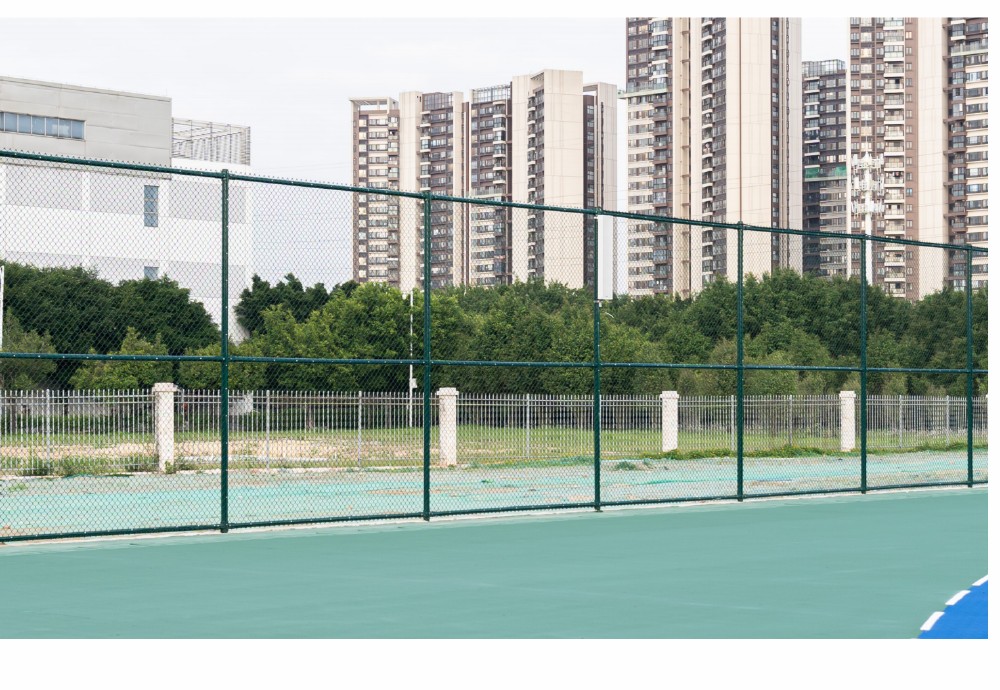
Fencing and gates selected around the most demanding sport, supervision and public access model.
Explore pathway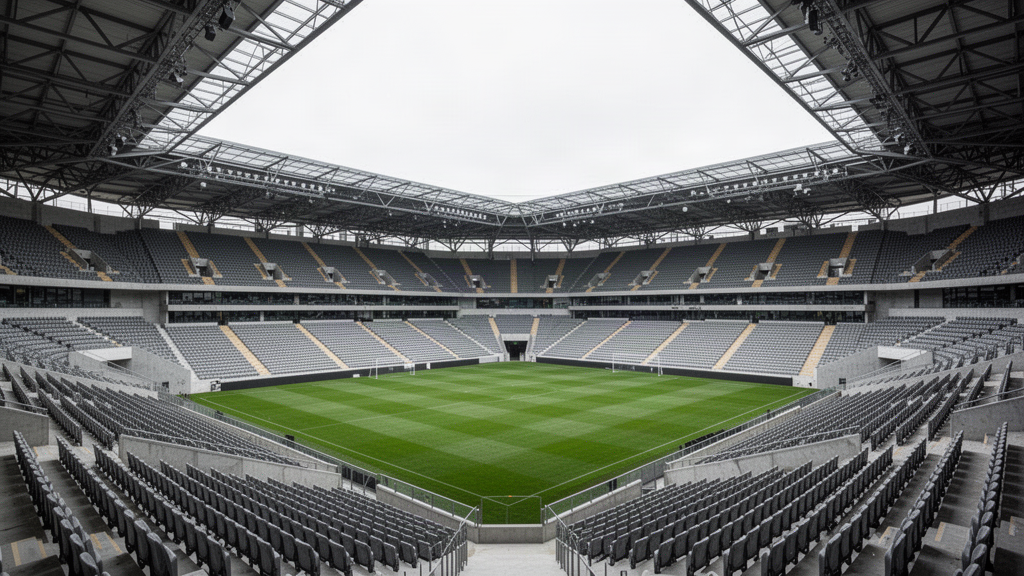
Benches, shelters and seating pathways for school, club and community facilities.
Explore pathwayOptional recording, coaching and venue-technology pathways for shared-use sites.
Explore pathwayApplications + project fit
The field should first satisfy the most important or technically demanding activity, then be tested against secondary uses.
Too many equally prominent markings reduce usability. Primary, secondary and occasional line systems should be planned deliberately.
Removable or portable goals and posts can preserve flexibility, but storage, handling and changeover time must be designed into the facility.
Circulation, access, age groups, PE use and after-hours community access can matter as much as the nominal sport specification.
The best shared-use system is one the operator can clean, inspect, repair and maintain consistently over time.
A clear field hierarchy, sensible equipment strategy and documented surface system make later programme changes easier to manage.
Complete shared-use field pathway structured around primary, secondary and occasional sports, surface selection, shockpad where required, line hierarchy, base and drainage, movable equipment, perimeter, lighting, storage, spectators and maintenance. Final suitability is controlled by the actual sport mix. Apollo NZ Global is supply-only.
Project Reviewed
This snapshot summarises the current Apollo product record. Final configuration, interfaces, engineering, certification and destination requirements are confirmed against the project.
Project planning
Configuration, technical evidence, interfaces, exposure or destination requirements need product-specific review before the final supply package is confirmed.
Final engineering, testing, approvals and destination requirements are confirmed for the actual project where applicable.
Connected project pathway
ATHREN Court covers court and sports surfaces, ATHREN Move covers fitness, dance and multipurpose flooring, and ATHREN Space covers commercial and interior flooring.
Open pathway Selection guideComplete Sports Flooring Selection GuideChoose sports surfaces around activity, base, drainage, movement, maintenance and venue use before final product selection.
Open pathway SelectorSports Flooring SelectorNarrow the appropriate court or sports surface from activity, base, drainage and operating use.
Open pathway TechnicalTechnical & Specifier CentreUse current product information, technical documentation and professional project resources.
Open pathway Project briefATHREN Project BriefSend the application, floor area, destination, existing base, intended use and required timing for manual review.
Open pathwayReview this system against the actual island, coastal exposure, wind or cyclone criteria, freight route and local project responsibilities before the final configuration is selected.
Ready to review the project?