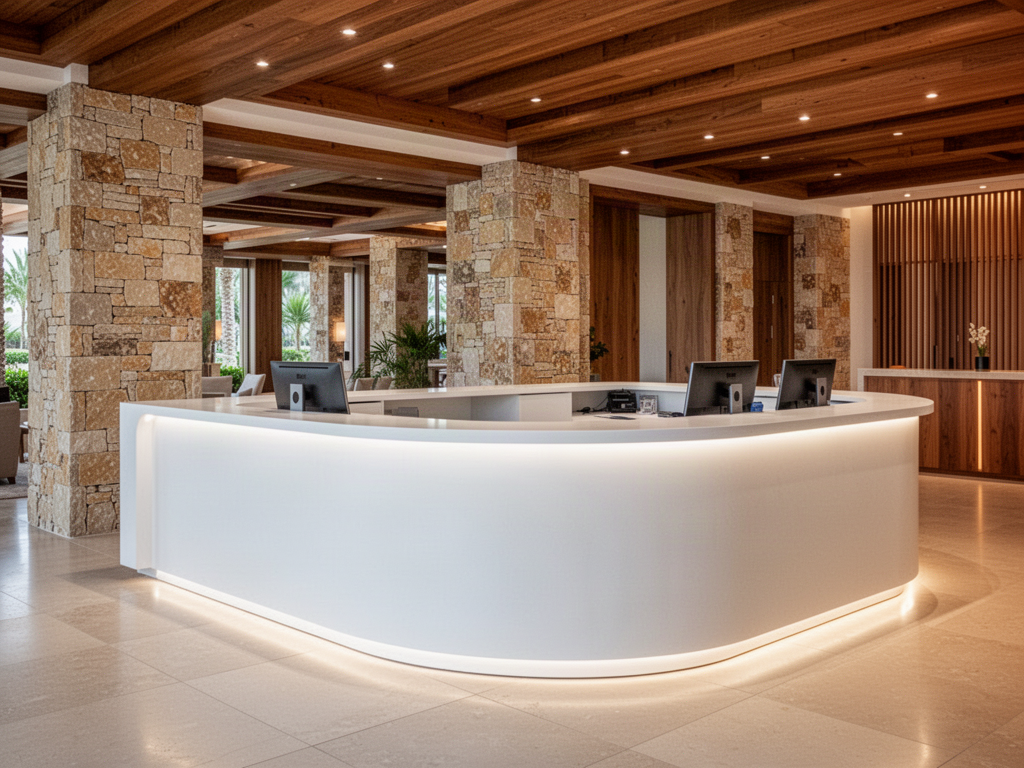
Curved reception desk
Large curved solid-surface reception desks can be developed from project geometry, service requirements and transport constraints.
 Start Project Brief
TIRREN · Reception, Bar & Counter Systems
TIRREN Reception, Bar & Counter Systems covers fabricated solid-surface reception desks, concierge counters, bars, restaurant counters and selected public-area components for hotels, resorts and destination projects. Geometry, seams, support, service access, finishes and transport strategy are developed around the project drawings rather than treated as generic furniture.
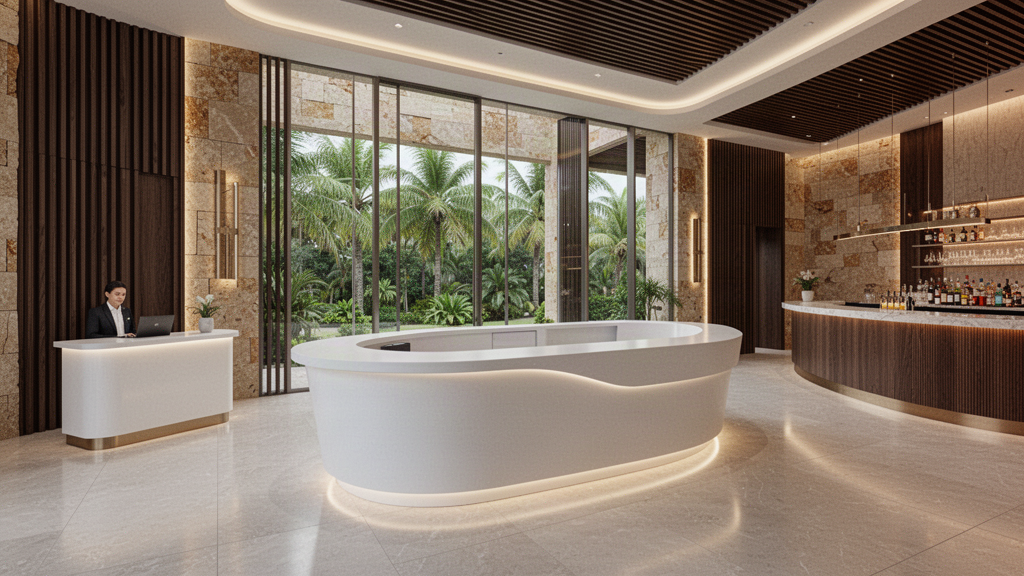
System examples
Large curved solid-surface reception desks can be developed from project geometry, service requirements and transport constraints.
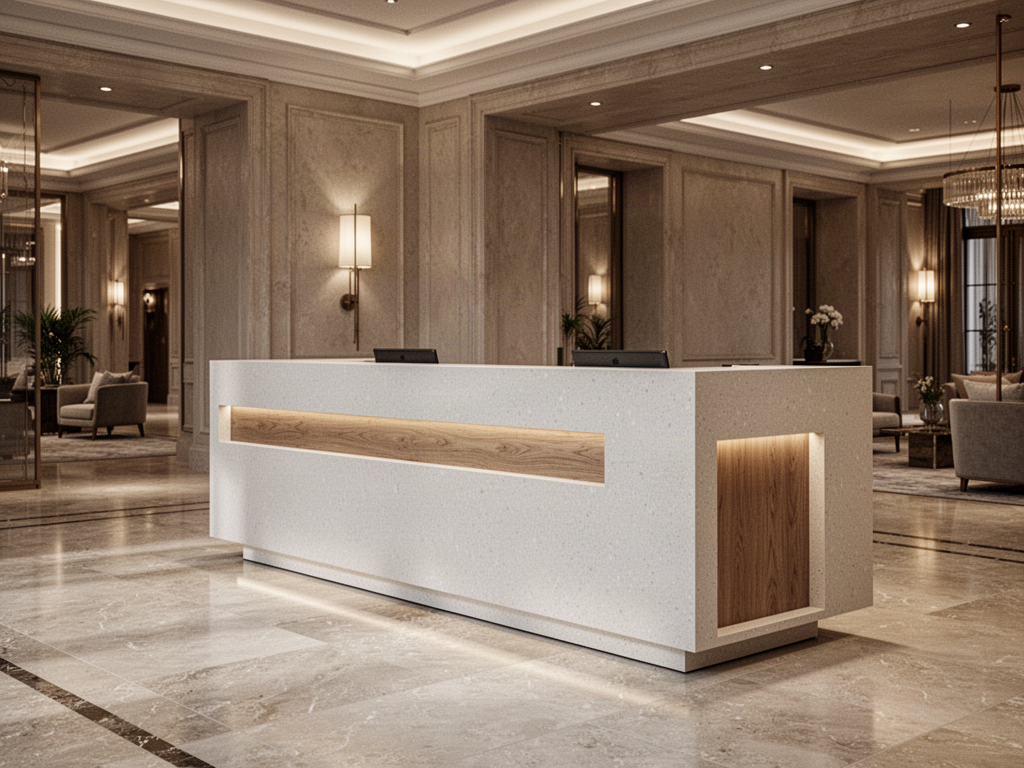
Compact arrival and concierge counters for hotels, branded residences and premium public spaces.
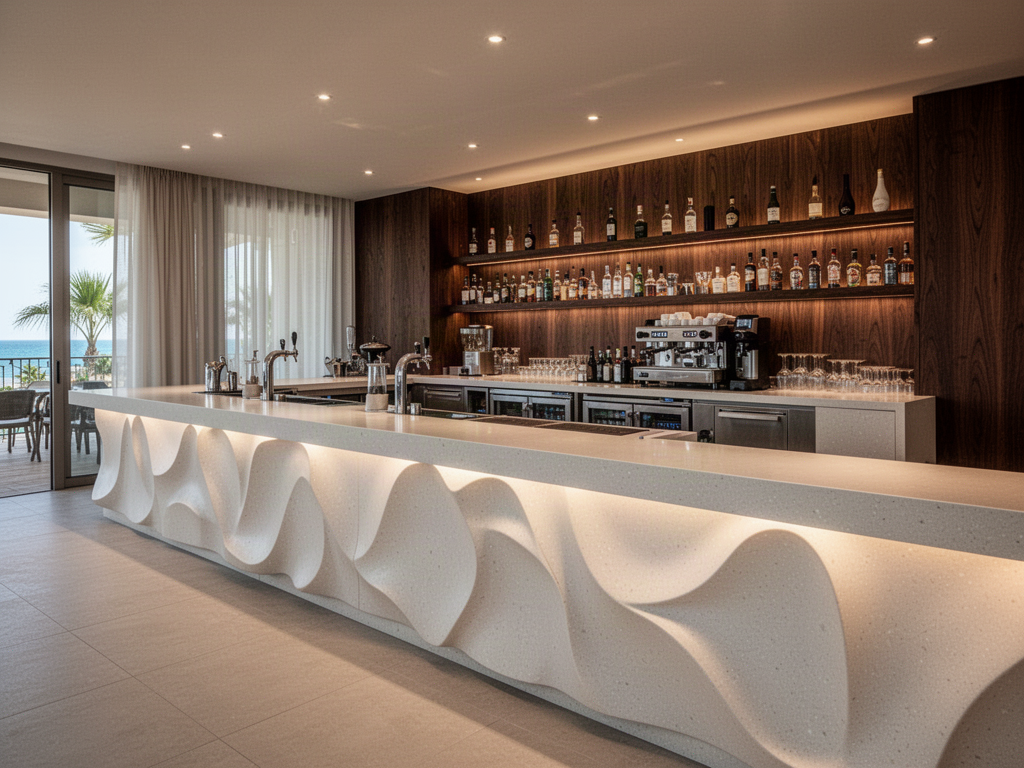
Solid-surface bar tops and feature fronts coordinated with cabinetry, services, equipment and guest-facing finishes.
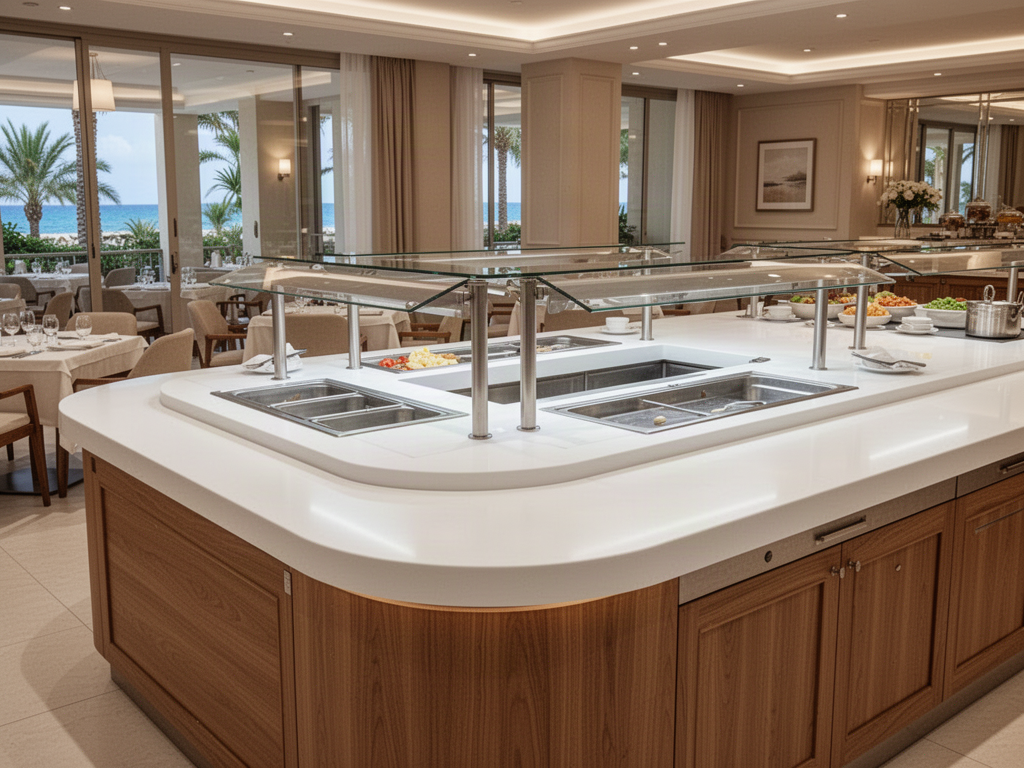
Restaurant, buffet and service-counter fabrication for high-use hospitality environments.
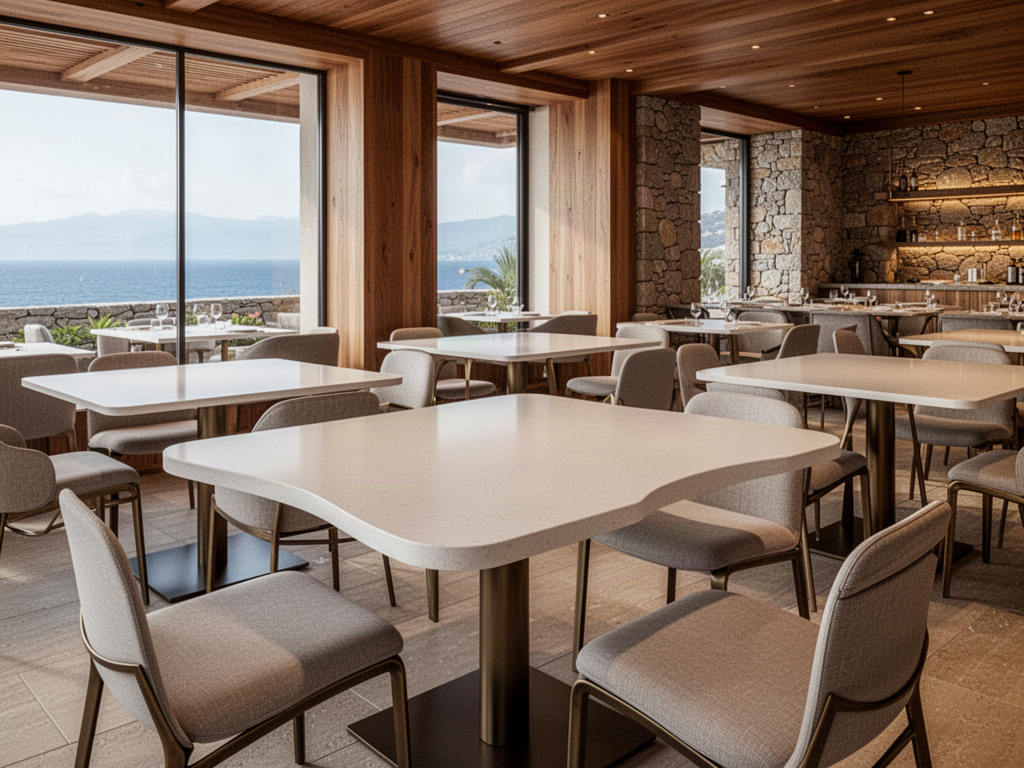
Custom solid-surface tabletops can be produced in project-specific sizes, shapes, colours and support configurations.
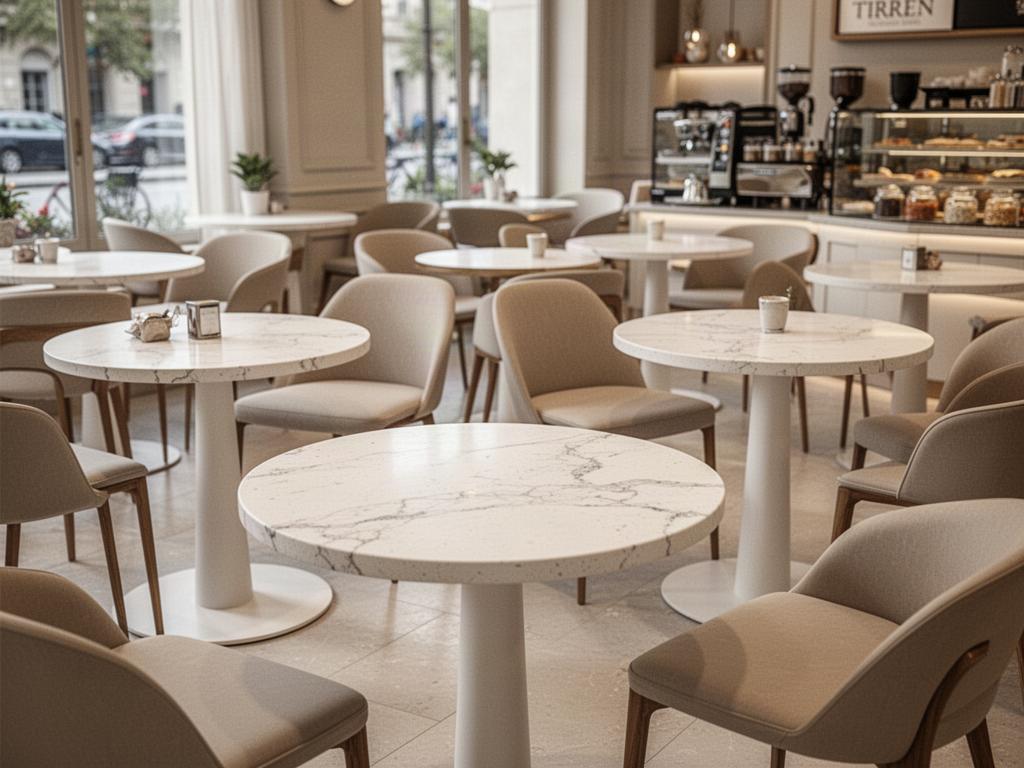
Small round and compact table formats provide a repeatable pathway for cafes, food courts and casual hospitality spaces.
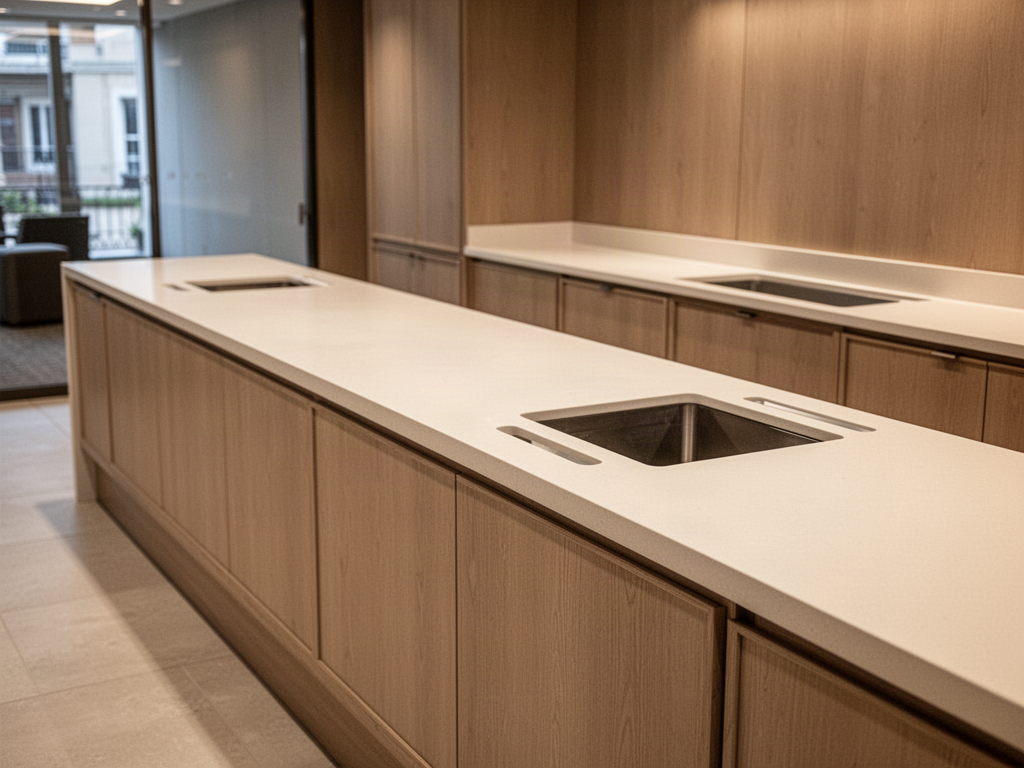
Custom commercial countertops can be fabricated around service cut-outs, cabinetry and operational requirements.
Large pieces may be divided into transportable sections. Final seam locations, support frames, service openings and local assembly requirements are resolved in shop drawings.
Project pathways
Project priorities
Curves, long runs, corners and feature forms need a practical fabrication, jointing and transport strategy.
Subframes, cabinetry, equipment, power, plumbing and maintenance access should be resolved before shop drawings are released.
Colour, pattern, sheen, edge profile and seam expectations require tighter visual control in high-visibility areas.
Large counters may need to be split into transportable sections and assembled or joined locally to the approved detail.
How Apollo fits
Maximum fabricated dimensions, section sizes, support details, jointing strategy and packaging are confirmed for each project rather than assumed from concept imagery.
Provide plans, elevations, renders, equipment schedules, finish intent and relevant services.
Confirm sections, seams, radii, edges, supports, interfaces and practical shipping dimensions.
Project drawings and samples are reviewed before fabrication release; mock-up components can be considered where useful.
Finished components, labels, protective packaging and delivery sequence are coordinated with the construction programme.
Relevant Apollo systems
Regional project authority
Institutional & project buyers
New Zealand + international · Practical project supply
Market pathways
Choose the regional hub first, then the country where a dedicated pathway exists. Product suitability, documentation, freight and local project responsibilities are still confirmed against the actual site.
Dedicated New Zealand project, product, regional and decision-guide pathway.
Explore regionSports, recreation, outdoor, public-realm and development project supply.
Explore regionResort, outdoor, buildings, sports and resilience pathways with island-specific review.
Explore regionResort, architecture, sports, venue and public-realm pathways across the Gulf.
Explore regionSelected Asian project pathways for architecture, hospitality, sports and development.
Explore regionSelected European pathways across sport, hospitality, public realm and outdoor systems.
Explore regionSports, parks, venue, recreation and development supply for USA and Canada.
Explore regionBuildings, sports, education, community, hospitality and public-realm project pathways.
Explore region