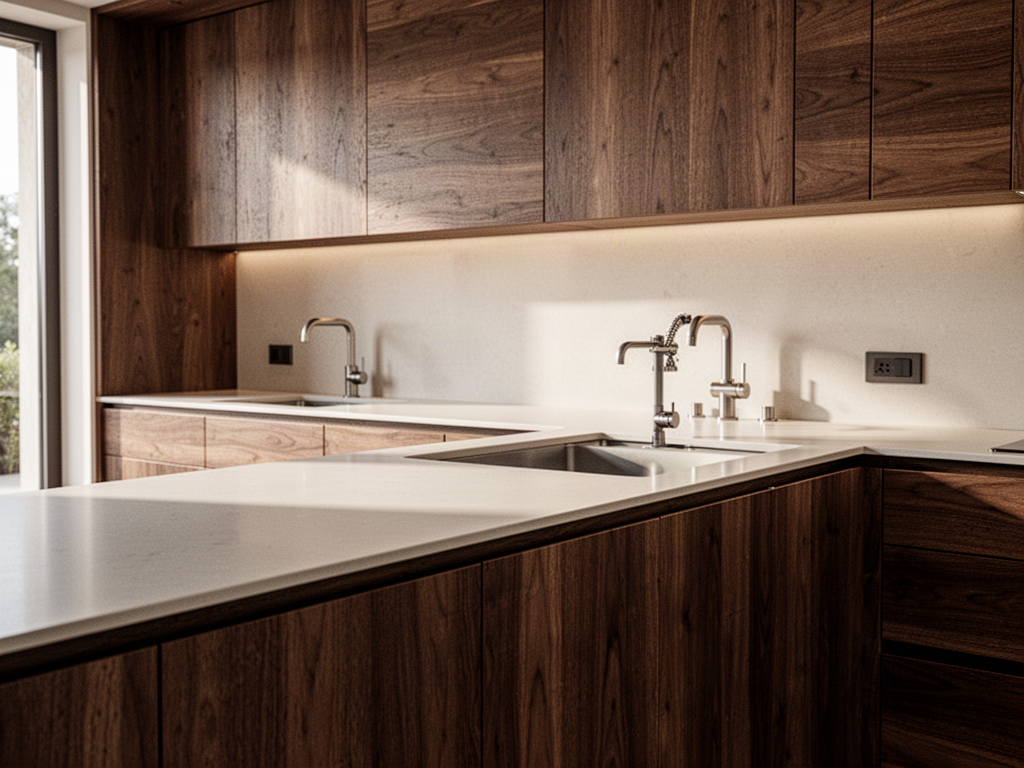
Long kitchen worktop
Seam strategy, cut-outs and backsplash interfaces are developed around each repeated kitchen type.
 Start Project Brief
TIRREN · Kitchen & Branded-Residence Surfaces
TIRREN Kitchen & Branded-Residence Surfaces covers worktops, islands, integrated sink pathways and coordinated solid-surface components for resort villas, suites, serviced apartments and branded residences. The focus is repeatability across unit types without losing control of finish, seams, appliance interfaces and project logistics.
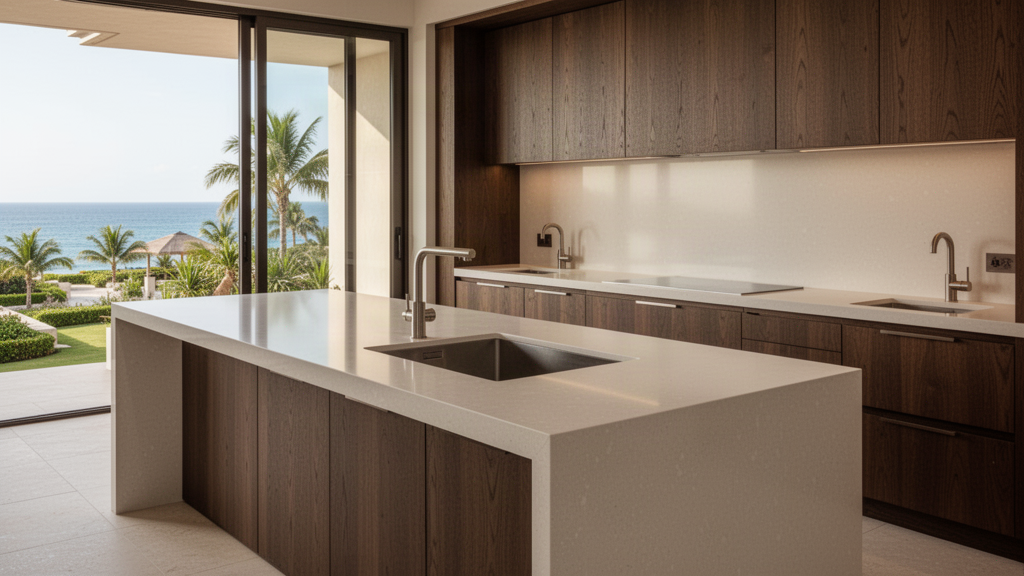
System examples
Seam strategy, cut-outs and backsplash interfaces are developed around each repeated kitchen type.
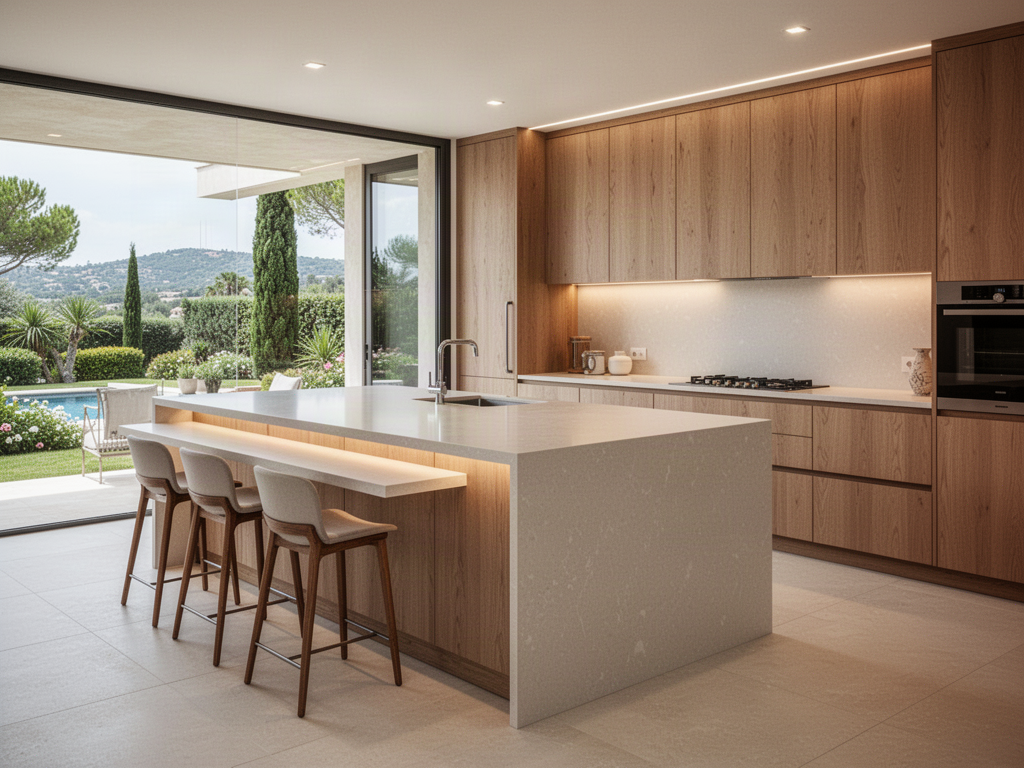
Large island surfaces can be coordinated with cabinetry, seating, services and practical transport sections.
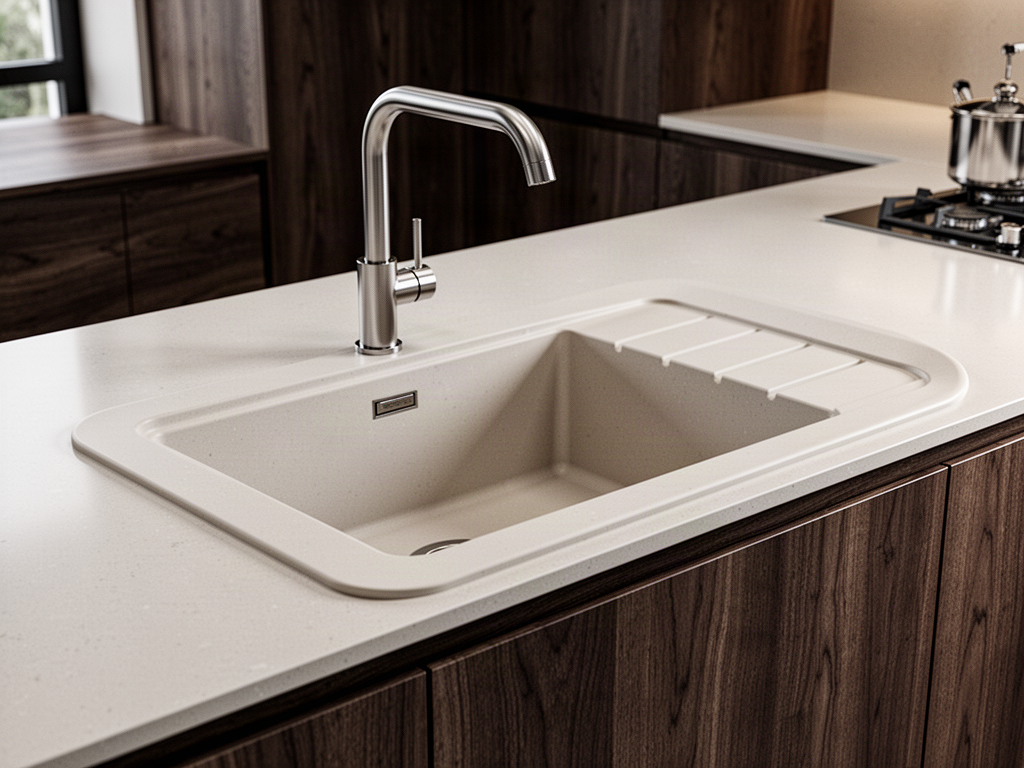
Integrated sink pathways can reduce visual joints while keeping waste, tap and maintenance access coordinated with the project.
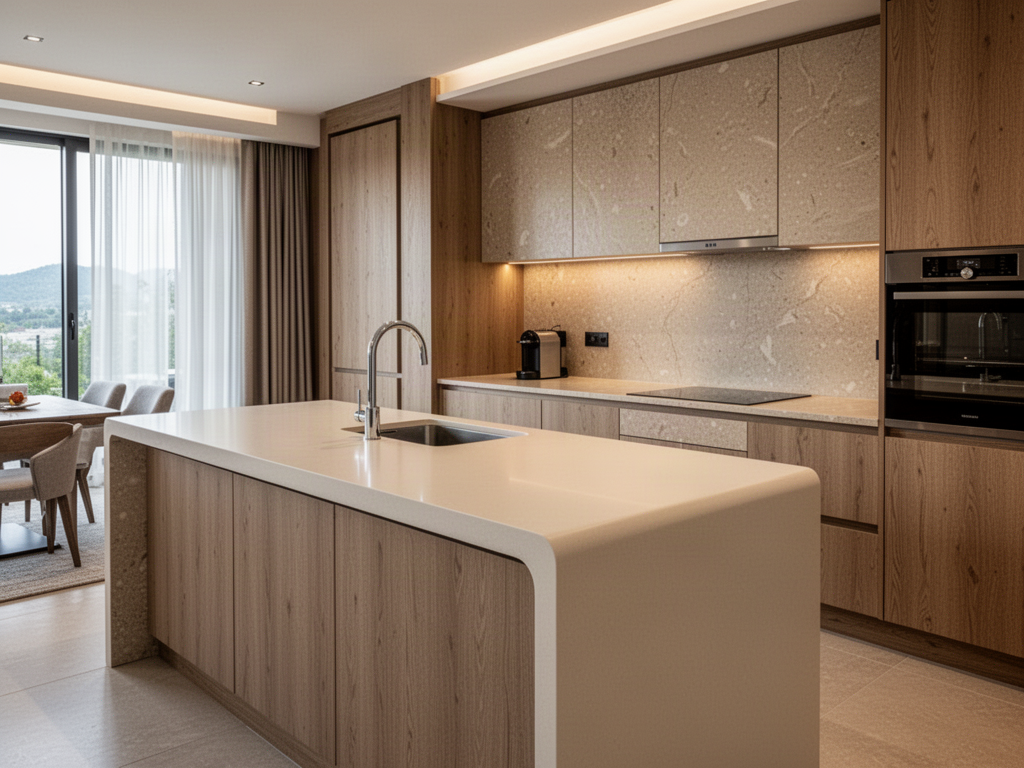
Compact peninsula formats suit suites, serviced apartments and villas where the kitchen also serves as a dining or social surface.
Project pathways
Project priorities
Kitchen schedules should be rationalised into controlled unit types with dimensions, appliance interfaces and quantities clearly recorded.
Long runs, corners, sinks, cooktops and appliance openings require fabrication details that work in production and on site.
Colour and pattern control matters where the same finish appears across kitchens, vanities, bars or other branded-residence spaces.
Building, floor, villa or release-stage packaging can be reviewed once the project logistics sequence is known.
How Apollo fits
Appliance clearances, cut-outs, sink hardware, support requirements, heat exposure and installation interfaces are confirmed against the final project specification.
Provide plans, elevations, appliance schedules, quantities and finish schedules for each repeated kitchen type.
Confirm worktop geometry, islands, sink/cooktop openings, edges, backsplashes, seams and support.
Samples and project mock-up components can be used where required before repeated production.
Final unit schedules, labels, packaging and delivery sequence are aligned with the project programme.
Relevant Apollo systems
Regional project authority
Institutional & project buyers
New Zealand + international · Practical project supply
Market pathways
Choose the regional hub first, then the country where a dedicated pathway exists. Product suitability, documentation, freight and local project responsibilities are still confirmed against the actual site.
Dedicated New Zealand project, product, regional and decision-guide pathway.
Explore regionSports, recreation, outdoor, public-realm and development project supply.
Explore regionResort, outdoor, buildings, sports and resilience pathways with island-specific review.
Explore regionResort, architecture, sports, venue and public-realm pathways across the Gulf.
Explore regionSelected Asian project pathways for architecture, hospitality, sports and development.
Explore regionSelected European pathways across sport, hospitality, public realm and outdoor systems.
Explore regionSports, parks, venue, recreation and development supply for USA and Canada.
Explore regionBuildings, sports, education, community, hospitality and public-realm project pathways.
Explore region