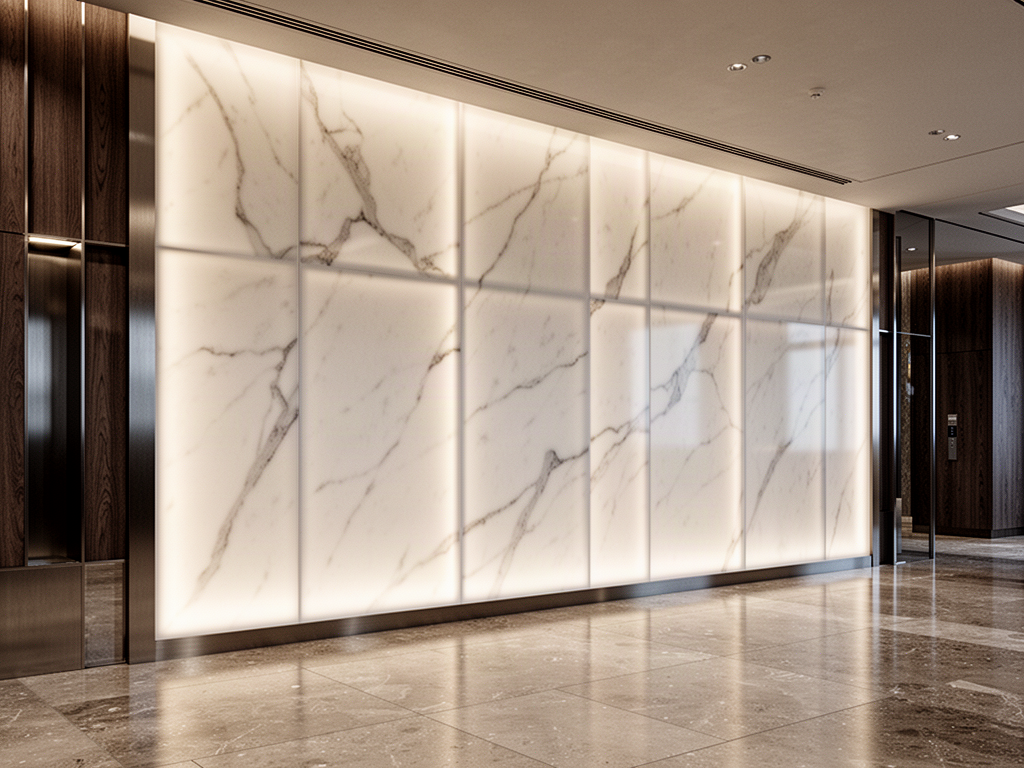
Translucent feature surfaces
Backlit and translucent solid-surface pathways can be developed for feature walls, luminaires and selected commercial interiors.
 Start Project Brief
TIRREN · Bespoke Architectural Solid Surface
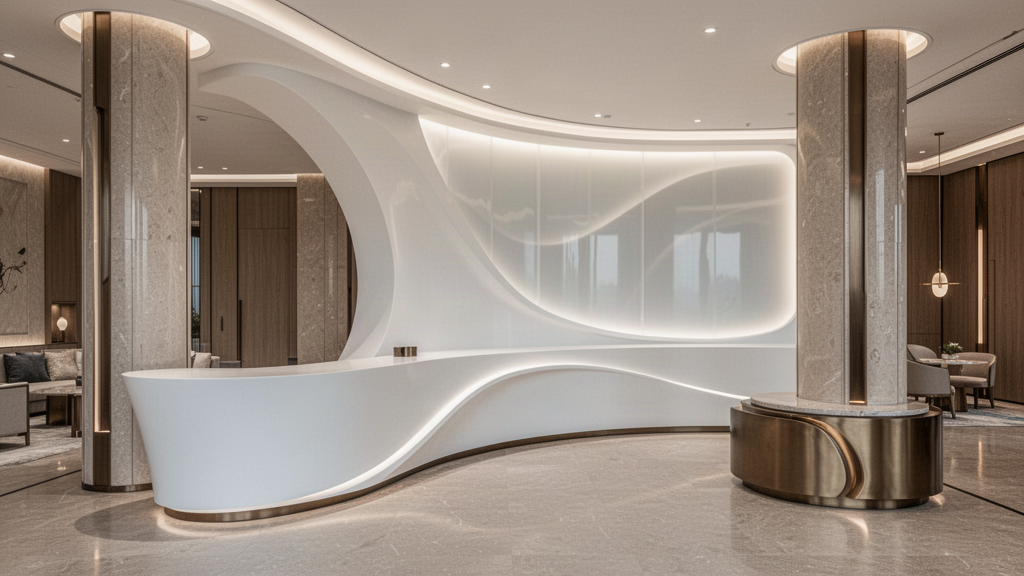
TIRREN Bespoke Architectural Solid Surface is the project pathway for custom fabricated components that fall outside standard vanity, bath, tray, counter or kitchen formats. Applications can be reviewed from designer drawings, CAD/BIM information, renders and technical schedules, with fabrication strategy developed around geometry, finish, seams, support, transport and installation interfaces.
System examples
Backlit and translucent solid-surface pathways can be developed for feature walls, luminaires and selected commercial interiors.
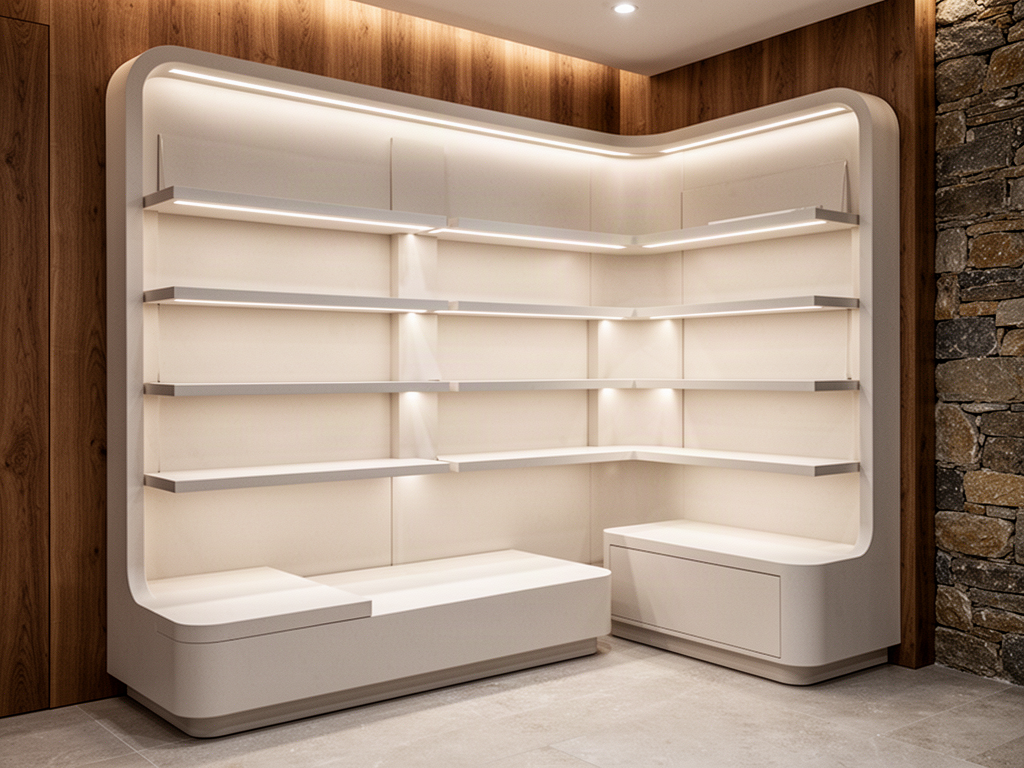
Display shelves, product plinths and custom retail fixtures can be fabricated around brand and merchandising requirements.
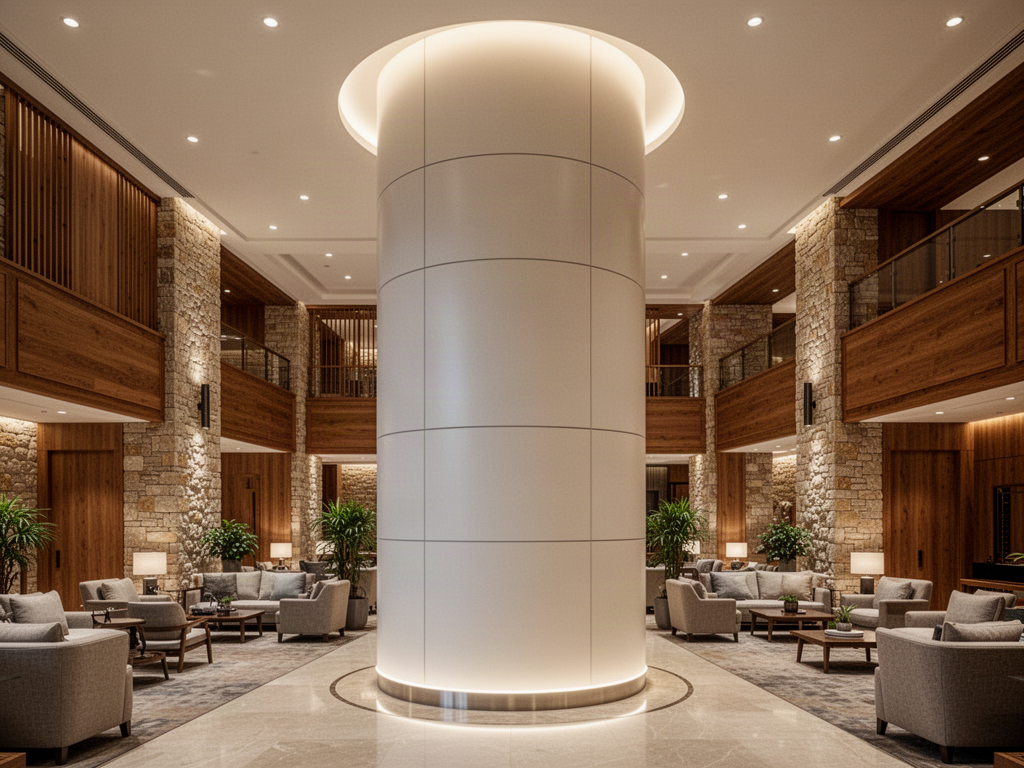
Curved cladding and column treatments can be reviewed where the geometry, joints and support system suit solid-surface fabrication.
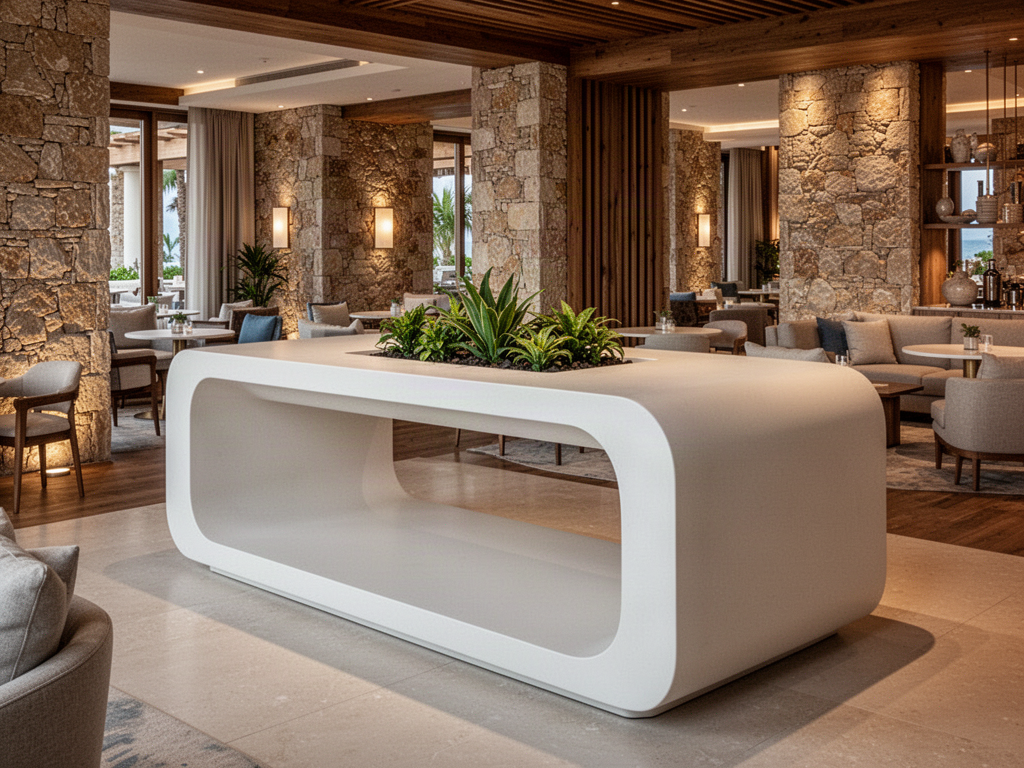
Project-specific furniture and integrated surface elements can be developed from designer drawings and functional requirements.
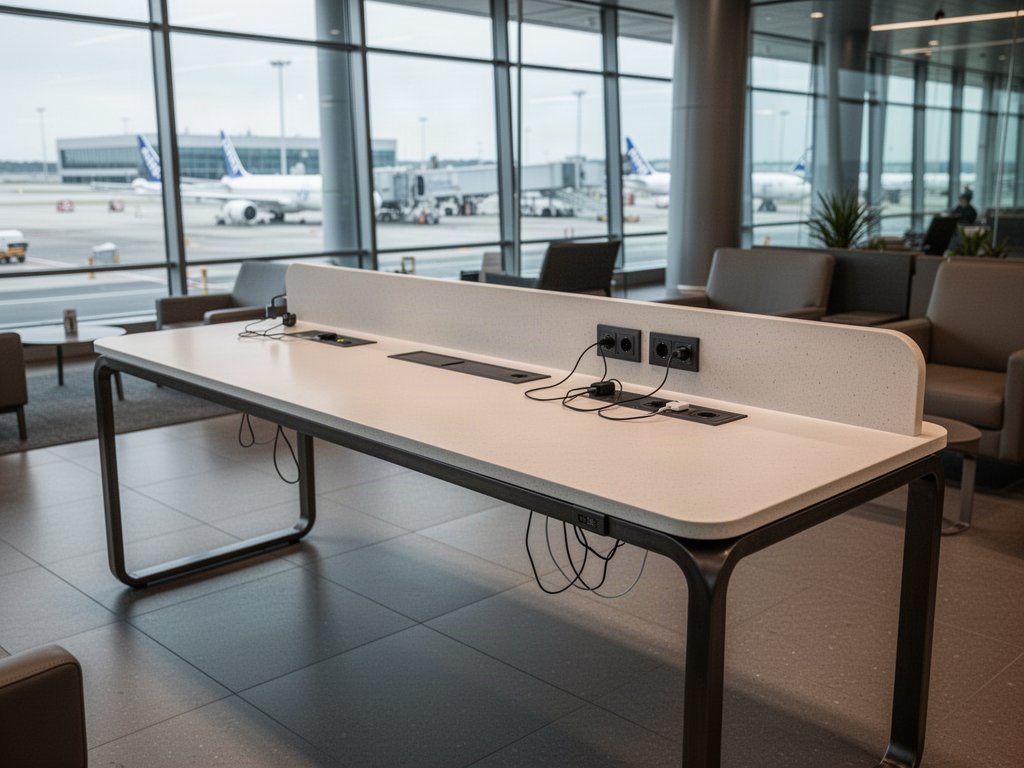
Custom desktops and charging furniture provide a pathway for airports, lounges and other high-use public environments.
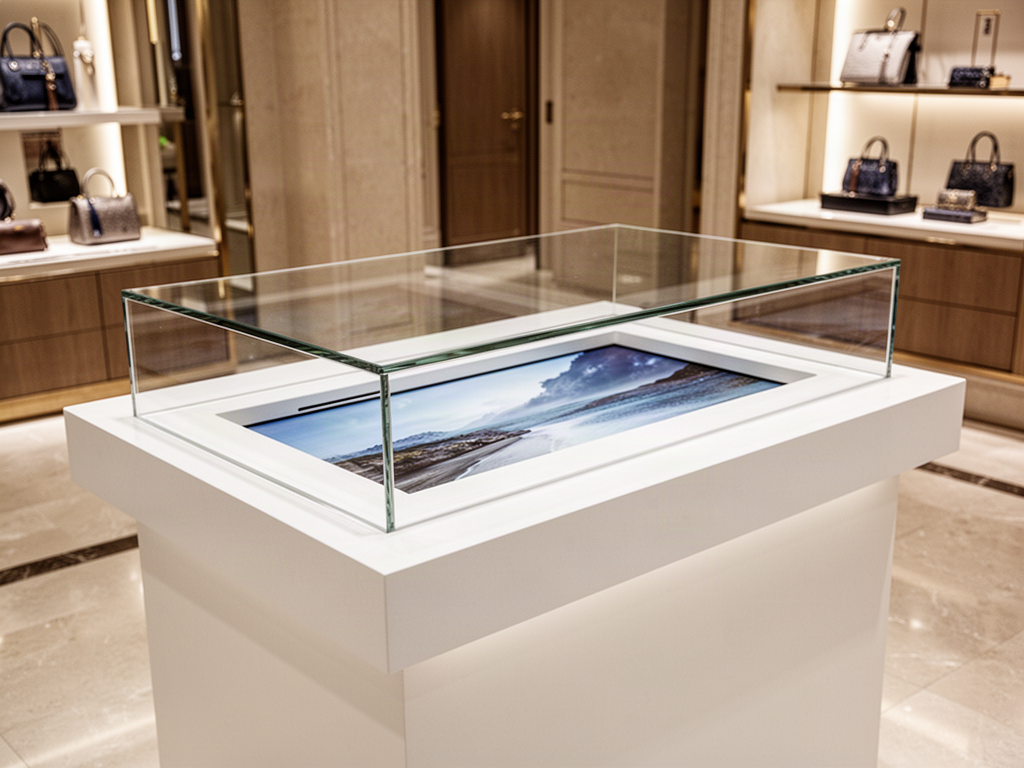
Purpose-built display furniture can incorporate replaceable merchandising or information areas within custom solid-surface forms.
These are project pathways rather than fixed stock products. Geometry, lighting, supports, electrical interfaces, fire-performance requirements and other technical criteria are project-specific.
Project pathways
Project priorities
Curves, radii, large forms, integrated features and complex joins are reviewed for manufacturability before the design is released.
The solid-surface component must coordinate with its substrate, frame, cabinetry or other structural support.
Large forms may need to be divided into sections around crate, container, site access and handling constraints.
Visible seams, refinishing access, colour consistency and maintenance expectations are addressed as part of the project detail.
How Apollo fits
Custom capability does not mean every geometry is automatically feasible. Maximum sizes, tolerances, seams, support, transport sections and technical evidence are confirmed against the proposed design.
Provide CAD/BIM, drawings, renders, dimensions, quantities, finish intent and project destination.
Fabrication, seams, supports, tolerances, shipping sections and material options are reviewed against the design.
Shop drawings, samples and relevant material information are assembled for project review.
The approved geometry, quantities, packaging, labels and delivery sequence become the controlled production scope.
Relevant Apollo systems
Regional project authority
Institutional & project buyers
New Zealand + international · Practical project supply
Market pathways
Choose the regional hub first, then the country where a dedicated pathway exists. Product suitability, documentation, freight and local project responsibilities are still confirmed against the actual site.
Dedicated New Zealand project, product, regional and decision-guide pathway.
Explore regionSports, recreation, outdoor, public-realm and development project supply.
Explore regionResort, outdoor, buildings, sports and resilience pathways with island-specific review.
Explore regionResort, architecture, sports, venue and public-realm pathways across the Gulf.
Explore regionSelected Asian project pathways for architecture, hospitality, sports and development.
Explore regionSelected European pathways across sport, hospitality, public realm and outdoor systems.
Explore regionSports, parks, venue, recreation and development supply for USA and Canada.
Explore regionBuildings, sports, education, community, hospitality and public-realm project pathways.
Explore region