Apollo NZ GlobalStart Project Brief

APOLLO SPORTS · INDOOR NETBALL ARENAS

Coordinate floor, posts, lighting, seating, scoring, storage and structure as one indoor netball arena.

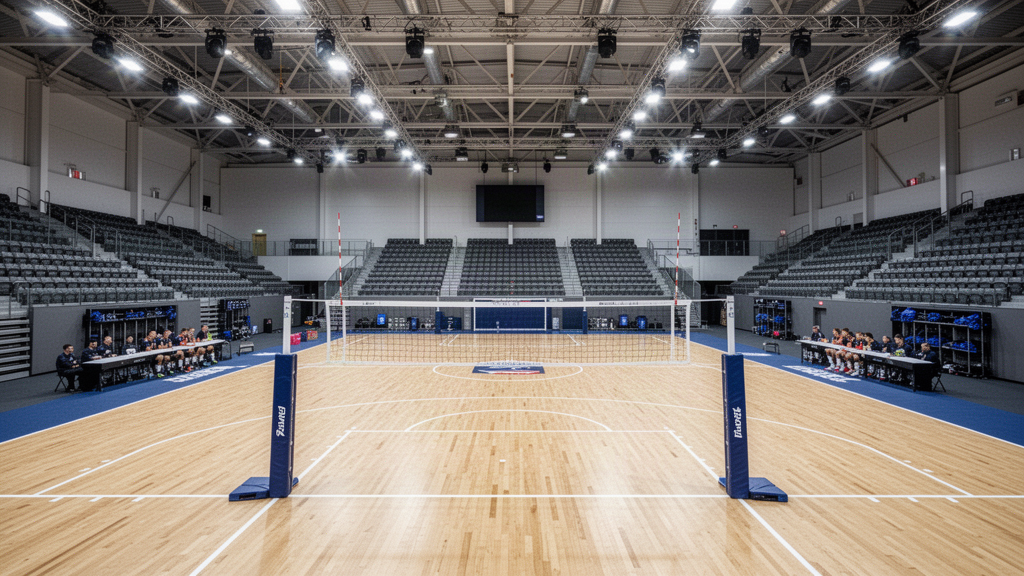
Apollo Indoor Netball Arena is the building-level pathway: sprung sports flooring, goalposts, bench and officials zones, arena lighting, seating, scoring, storage and clear-span building systems coordinated around one netball operating brief.

Indoor arena pathwaySprung wood event referenceFixed or retractable seatingComplete building-level coordination
Complete indoor netball arena with sprung timber floor, seating and professional postsFloor · Posts · Light · Seat · Score · Store · Structure

Product details

Treat the arena as one operating system.

For serious indoor netball, the court, surround, bench zone, seating, lighting and back-of-house requirements should be resolved together before the building interfaces are frozen.

01Court + surround
30.5 × 15.25 m + 3.05 mCurrent World Netball reference.
02Floor
Sprung timber / project-specific indoor pathwayWorld Netball events use sprung wooden floors; other indoor projects may use alternative safe surfaces where permitted.
03Posts
Sleeved professional systemFloor sleeves, padding and stability are coordinated with the structural floor.
04Bench zone
Teams + officialsLocated adjacent to the field of play and integrated with event operation.
05Lighting
Training · competition · mediaOne design is coordinated around the sport and venue operating modes.
06Seating
Portable · retractable · fixedCapacity and sightlines follow the arena brief.
07Scoring
Timing + displayControl positions and services are integrated into the venue.
08Structure
Existing or new sports hallNew-build projects can connect into Apollo's clear-span sports-structure pathway.

Apollo is supply-only. Building design, structure, fire and egress, HVAC, electrical work, floor installation, accessibility and destination approvals remain project-specific unless expressly included.

Applications + project fit

Netball-first without making the building single-purpose.

Event-ready layout

Court, surround, teams, officials and audience zones are coordinated together.

Multi-sport potential

The arena can support basketball, volleyball, futsal and other sports where flooring and equipment interfaces are planned correctly.

Flexible seating

Retractable systems can increase usable floor area between events.

Integrated scoring

Timing and display infrastructure is planned with the building services.

New-build pathway

Clear-span sports structures can be developed where no suitable hall exists.

Lifecycle planning

Post sleeves, floor maintenance, seating systems and equipment storage remain visible from the start.

Applications
Indoor arenasNetball centresUniversitiesCompetition venuesCommunity sports hallsEvent centresNew-build sports facilities

Plan · compare · specify

Continue through the strongest Apollo project pathways.

Use the category page, technical resources and project tools around this product rather than treating the page as an isolated endpoint.

Ready to review the project?

Send the dimensions, quantity, destination and the information you already have.

Apollo NZ Global

New Zealand + international project supply. Practical product pathways.
Apollo NZ Global is supply-only unless a written project scope states otherwise.

sales@apollonzglobal.com
Project