
Public FASGAR family; the production platform is selected and controlled within Apollo's project layer.
FASGARArchitectural Roof Systems
Motorised retractable fabric roofs
Retractable waterproof fabric roofs for adaptable hospitality and outdoor spaces.
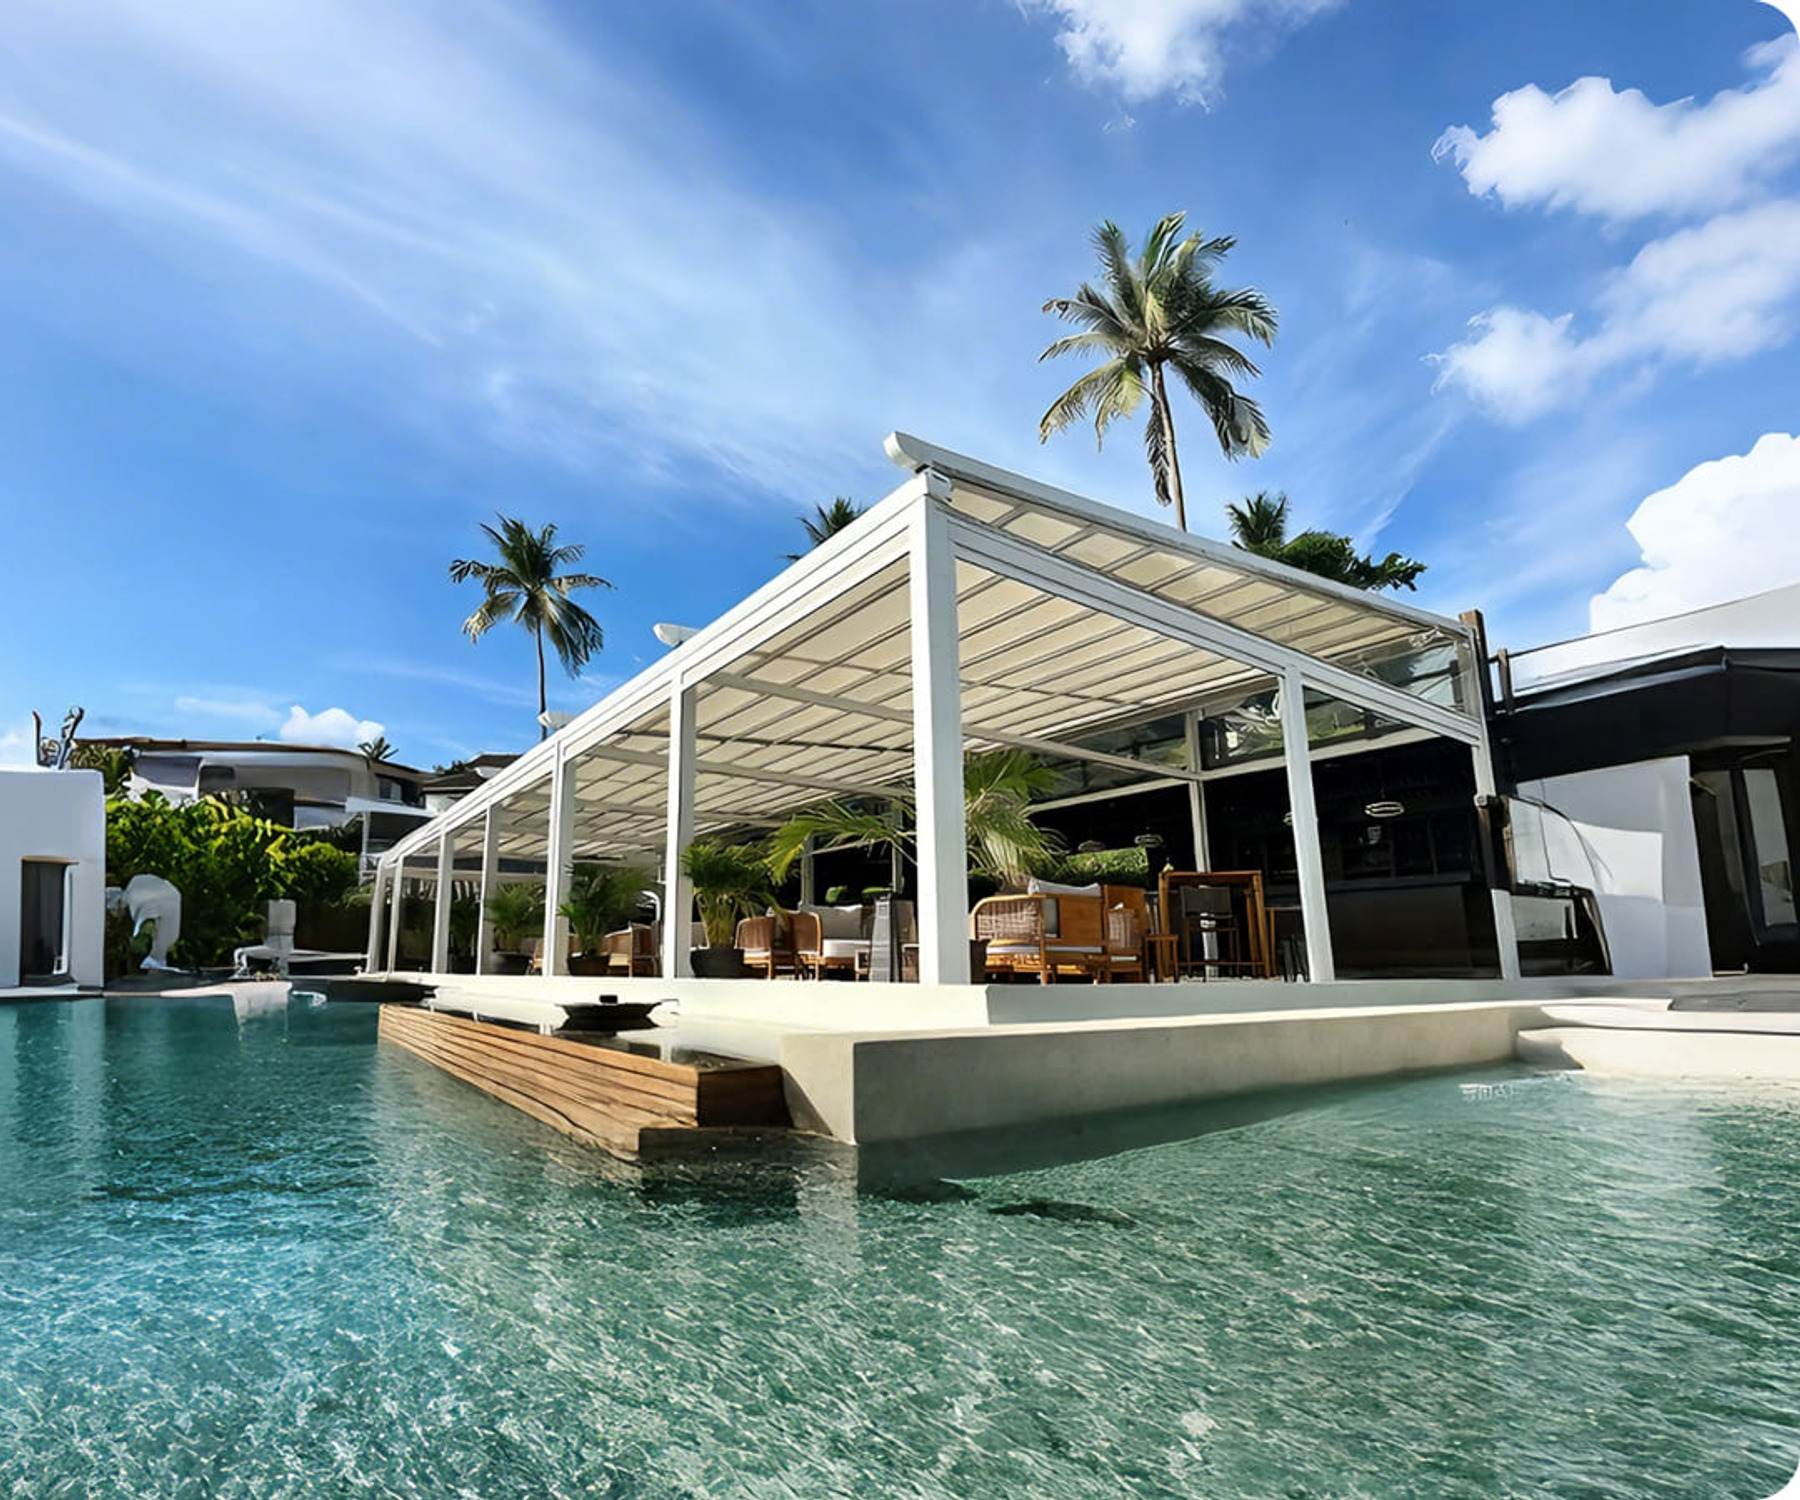
FASGAR RETRACT uses an aluminium structural frame with a motorised waterproof PVC fabric roof. It is the FASGAR pathway for projects that want overhead shelter when needed and a substantially open roof condition when weather allows.
Motorised retractable roof850 g/m² waterproof PVC referenceUp to 12 m width / projection reference110V / 230V pathways
Current technical reference
Reference information for early project planning.
These figures are current system references. Final structure, loading, coatings, drainage, electrical requirements and local compliance are confirmed against the project.
Why this system exists
Choose the roof by how the space needs to behave.
Open or cover the space
Extend the membrane for overhead weather protection or retract it to recover a substantially open-sky condition.
Scale for hospitality
Current manufacturer references extend to 12 m in width and projection, making the platform relevant to larger restaurant, hotel and resort spaces.
Coordinate drainage early
Large retractable roofs move significant water. Gutter size, post drainage and local discharge should be resolved before order.
Keep side control separate
Compatible guided screens can be coordinated where required, while VELARIS remains Apollo's dedicated outdoor blind brand.
Applications
Built for residential through resort-scale outdoor architecture.
RestaurantsHotelsResortsCourtyardsPool decksCommercial terracesEventsPremium homes
Do not treat supplier marketing wind figures as an Apollo performance promise. Operational wind limits, survival wind limits, membrane fire/UV evidence, motor specification and final engineering require controlled project documentation.
Plan · specify · compare
Supporting pathways for FASGAR RETRACT.
Use the parent category, technical guidance and project tools to confirm application, evidence and supply requirements without creating duplicate search pages.01 · Parent categoryfasgarOpen pathway 02 · Knowledge / planningfasgar fixed retractable roof planning guideOpen pathway 03 · Project planningoutdoor room plannerOpen pathway 04 · Project readinessclimate exposure selectorOpen pathway 05 · TechnicaltechnicalOpen pathway 06 · Project planningoutdoor architecture project briefOpen pathway
Product snapshot
FASGAR RETRACT
FASGAR RETRACT is the motorised waterproof PVC/fabric roof pathway. Current manufacturing reference: PVC membrane 850 g/m² and 0.6 mm; published width and projection range 2.5-12 m; aluminium posts 102 x 102 mm or 102 x 150 mm; rail 102 x 102 mm; gutters 120 x 85 mm or 150 x 180 mm; motor voltage 110V or 230V; 1-channel or 5-channel remote; warm/yellow or RGB linear lighting; compatible side screen reference up to 5 m; RAL 7016 and RAL 9016 frame references. Operational/survival wind, membrane fire/UV, motor IP, drainage capacity and warranty are confirmed for the selected configuration.
FASGARRetractable & Fixed Roof SystemsListed product pathway
Configuration
Project Reviewed
Materials
Aluminium · Fabric
Environment
High Uv
TechnicalTechnical documents not yet centralisedDrawingsDrawing review by projectRegionalGlobal project reviewRelated2 controlled pathwaysSupply modelSupply-only · manual project quotation
Related systems
Planning tools
This snapshot summarises the current Apollo product record. Final configuration, interfaces, engineering, certification and destination requirements are confirmed against the project.
Project planning
Useful product details at a glance.
Configuration, technical evidence, interfaces, exposure or destination requirements need product-specific review before the final supply package is confirmed.
Final engineering, testing, approvals and destination requirements are confirmed for the actual project where applicable.
Connected project pathway
Everything you need to take the next project step.
Product rangeFASGAR Architectural Roof Systems
Non-louvred outdoor roof pathways spanning permanent aluminium cover and motorised retractable fabric-roof systems.
Open pathway Planning guideFASGAR Fixed & Retractable Roof Planning GuideCompare permanent aluminium shelter with retractable membrane roofs around operation, drainage, structure, exposure and project use.
Open pathway PlannerOutdoor Room PlannerCoordinate roof, side enclosure, drainage, circulation and services around the complete outdoor space.
Open pathway TechnicalFASGAR Technical CentreReview current FASGAR system information and project-specific technical references.
Open pathway Project briefOutdoor Architecture Project BriefCompile dimensions, fixed or retractable intent, site exposure, mounting, drainage and destination for review.
Open pathwayRelated pathwayClimate Exposure Selector
Regional project pathwayFASGAR Architectural Roof Systems for Pacific Island projects
Review this system against the actual island, coastal exposure, wind or cyclone criteria, freight route and local project responsibilities before the final configuration is selected.
Technical informationNeed a datasheet, drawing, test report or tender submittal?
Request technical information No current public document is registered against this exact page yet. Tell Apollo what the project needs and the team can review the current product/configuration-specific information available.
BUILT INTELLIGENCE
Research connected to this project pathway.
CADARNCan You Add a Louvre Roof to an Existing Pergola? A NZ Retrofit Checklist
Can an existing timber, steel or aluminium frame support a motorised louvre roof? Review structure, size, drainage, fixings and NZ project requirements before ordering.
Read intelligence Outdoor systemsEnclosing a Pergola: Zip Screens, Sliding Glass or Fixed Privacy Panels?Compare zip-screen outdoor blinds, sliding glass and fixed privacy panels for NZ pergolas, including shade, wind, rain, views, drainage and support requirements.
Read intelligence Outdoor systemsFibreglass vs Concrete Swimming Pools in NZ: What Really Changes?Compare fibreglass and concrete swimming pools in NZ by design flexibility, factory production, access, lifting, finishes, ground conditions, barriers and long-term care.
Read intelligenceShelter. Structure. Scale.
Bring us the project before freezing the roof system.
Send the location, dimensions, use, site images, exposure, mounting condition, drainage route and target timing. Apollo will review the system and prepare a project-specific quotation.
Request Project Pricing