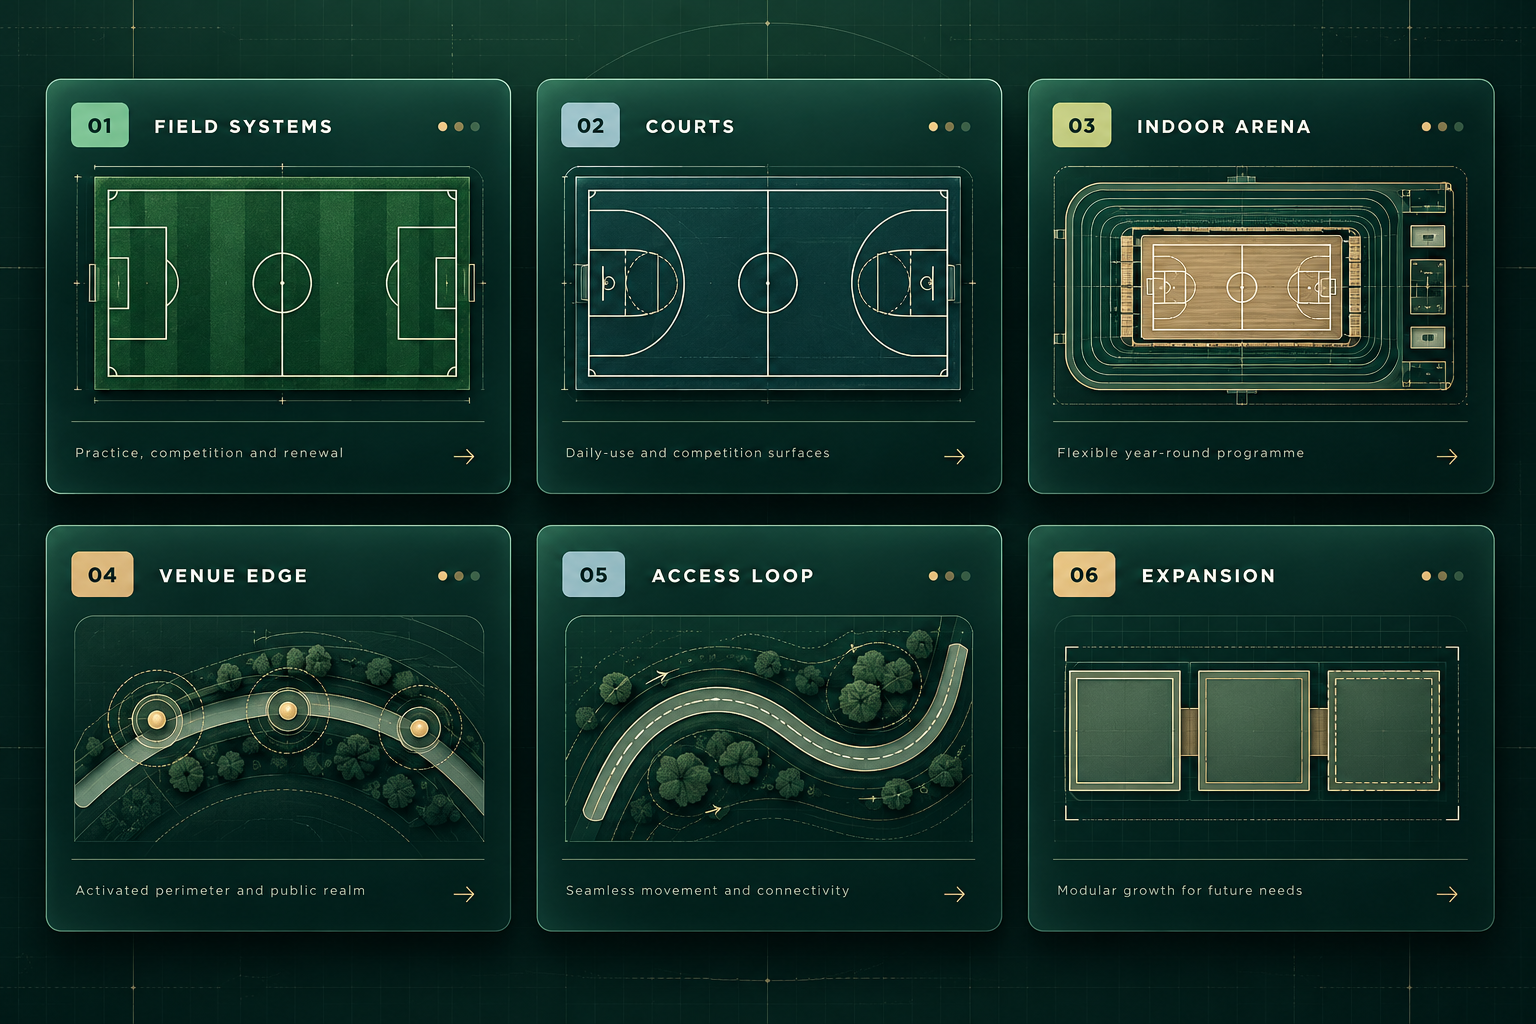
University sports precinct
Campus-wide planning for fields, courts, indoor venues, spectators and phased investment.
Facility builder Each package provides a twelve-page planning and procurement guide and a seven-sheet editable equipment, interface and supplier register.

Campus-wide planning for fields, courts, indoor venues, spectators and phased investment.

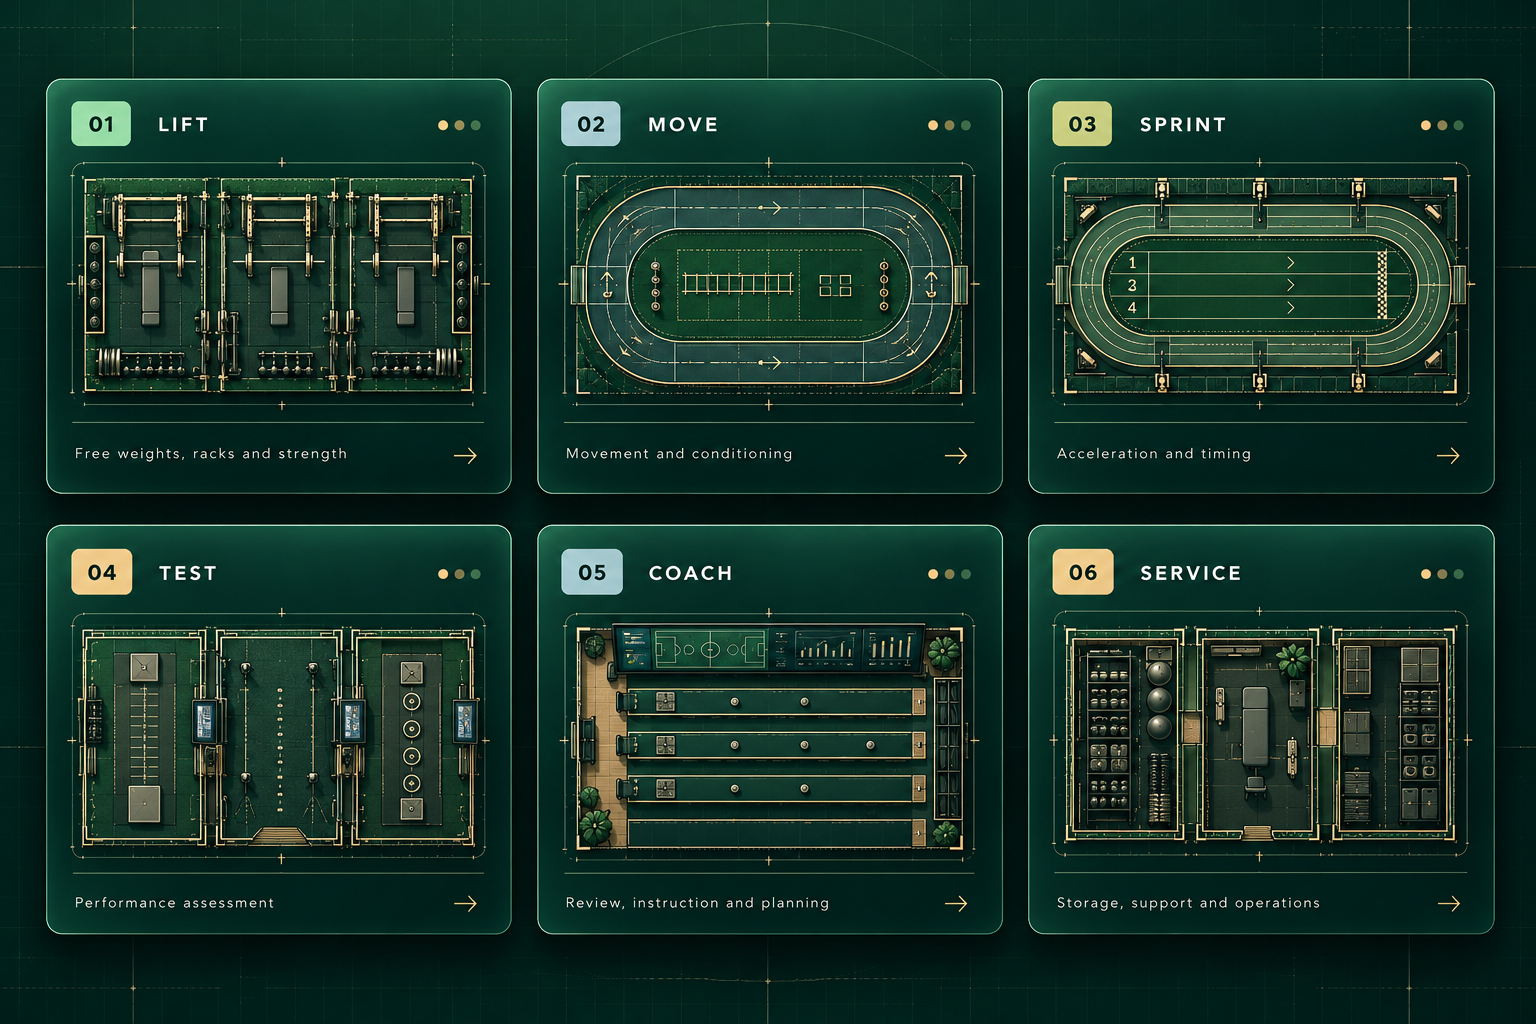
Strength, movement, testing, TORVYR equipment and data coordination.

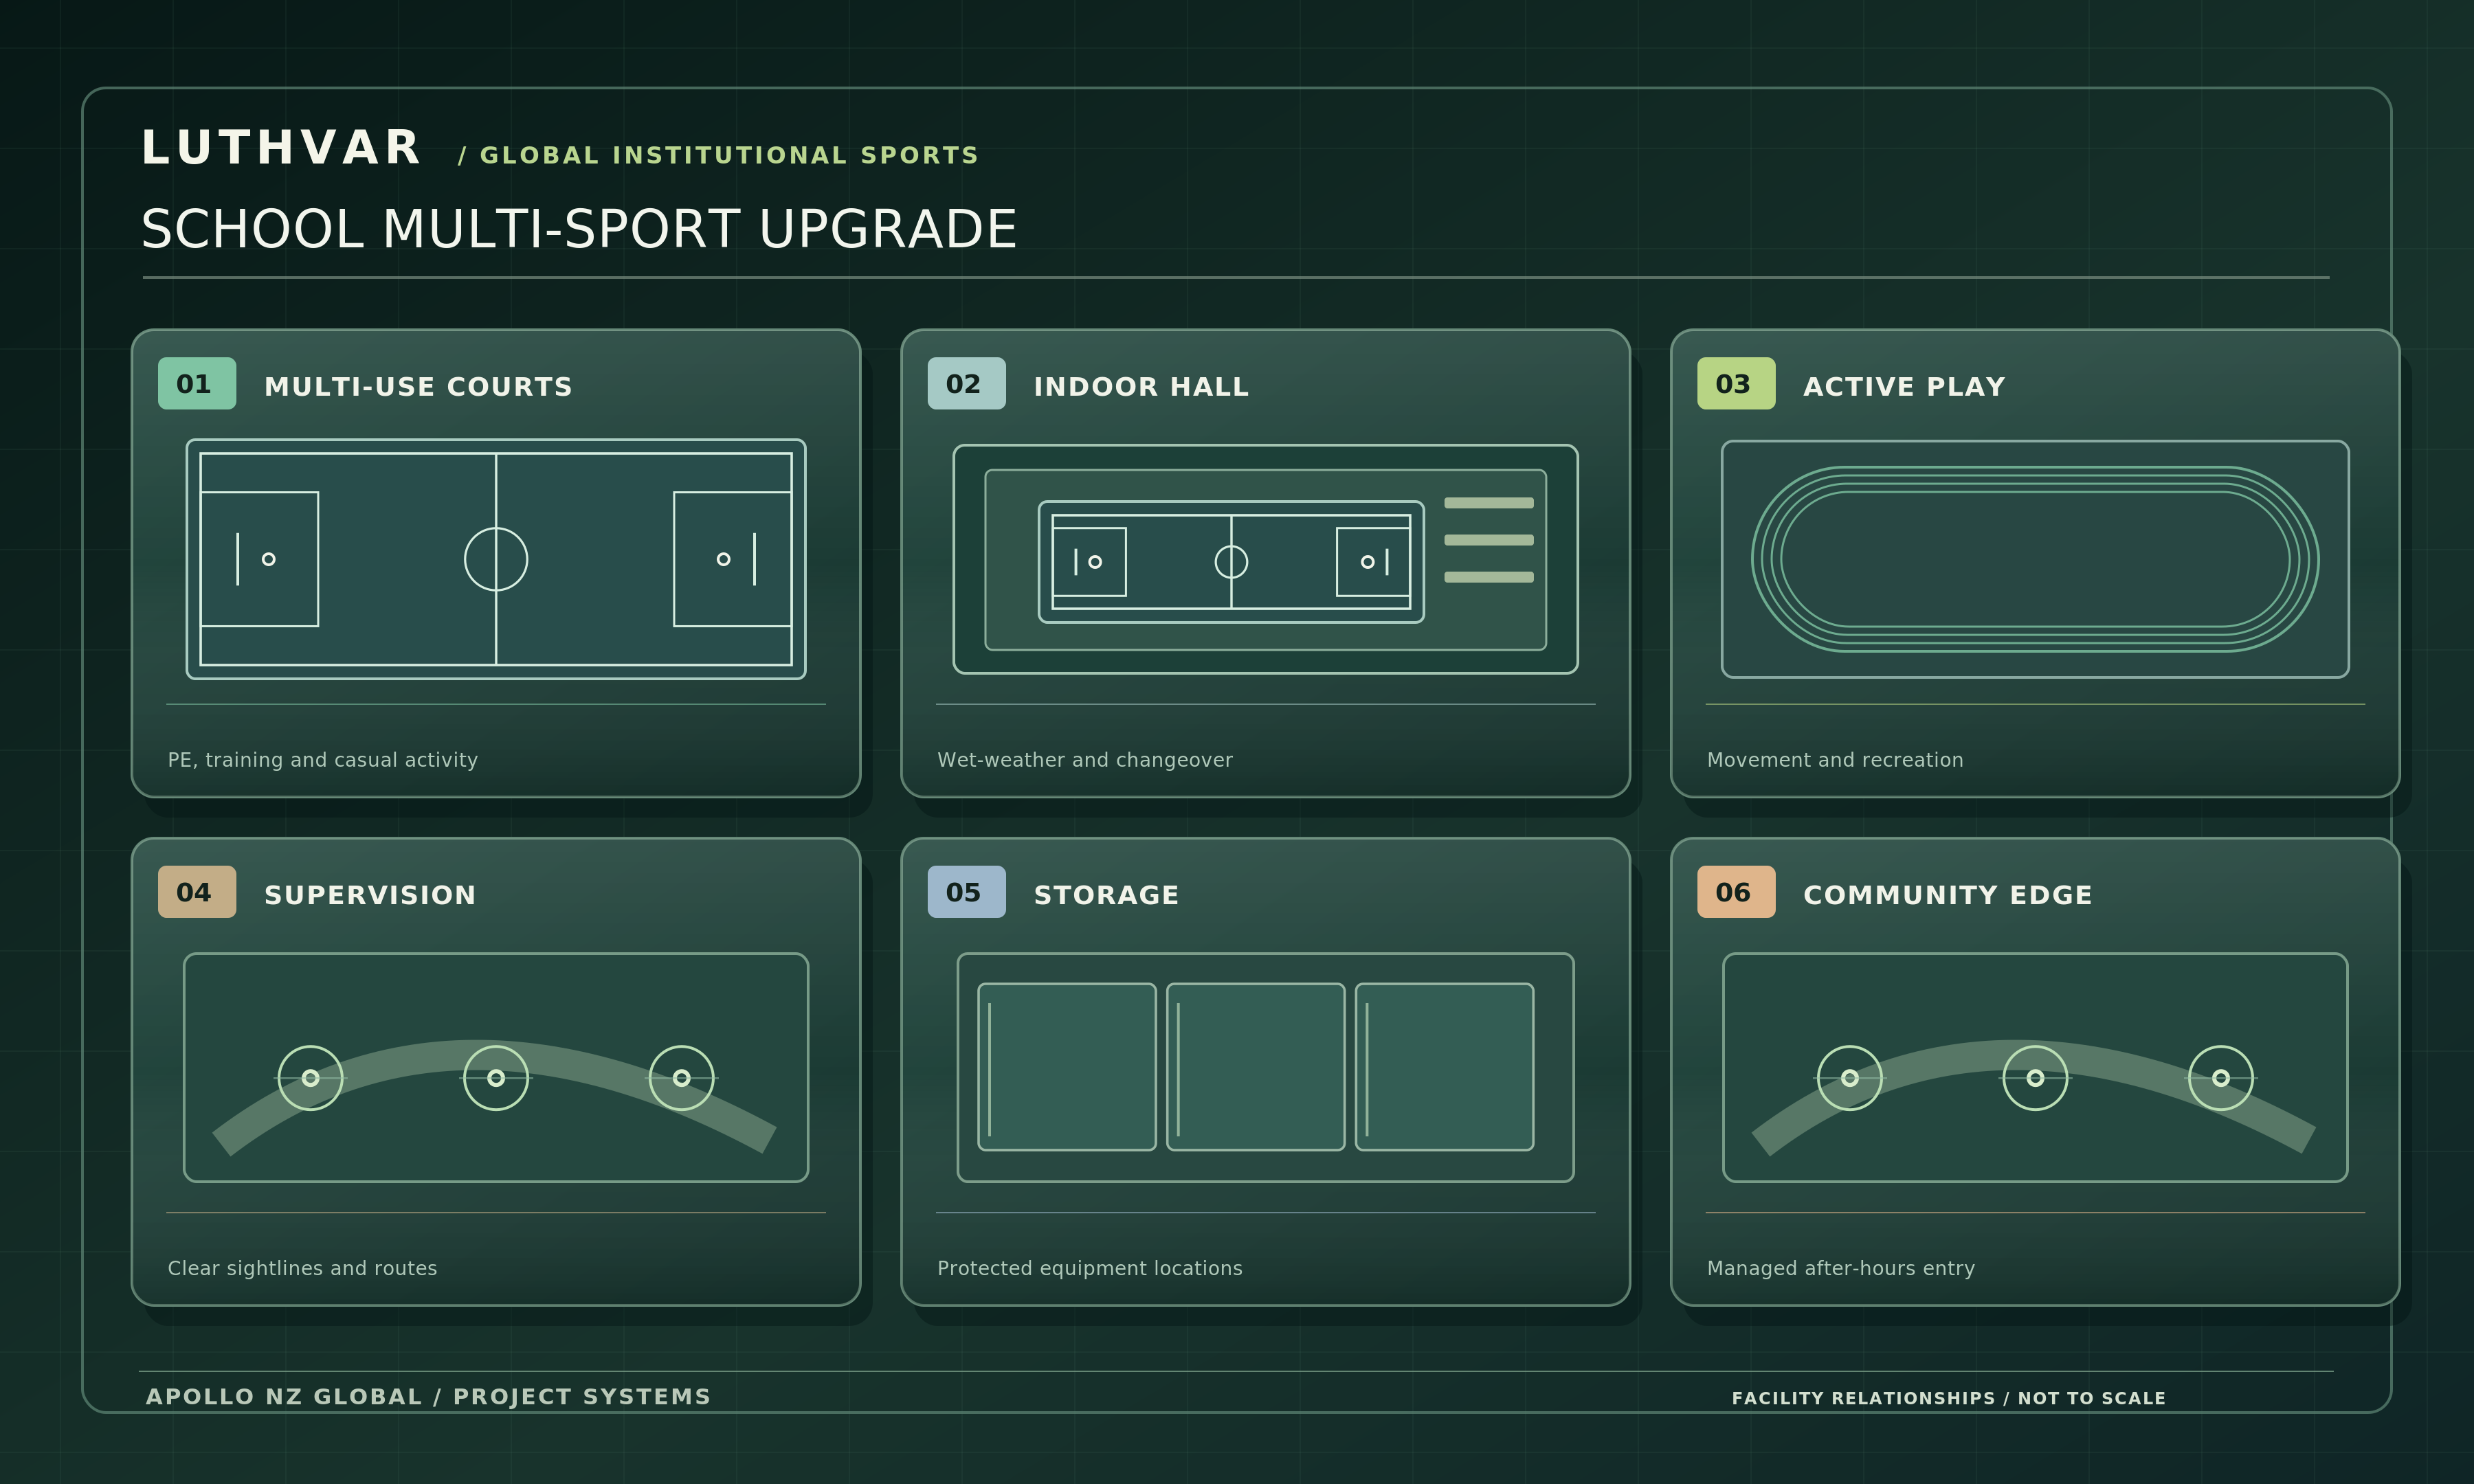
Shared-use school sport, safety, supervision, storage and staged procurement.

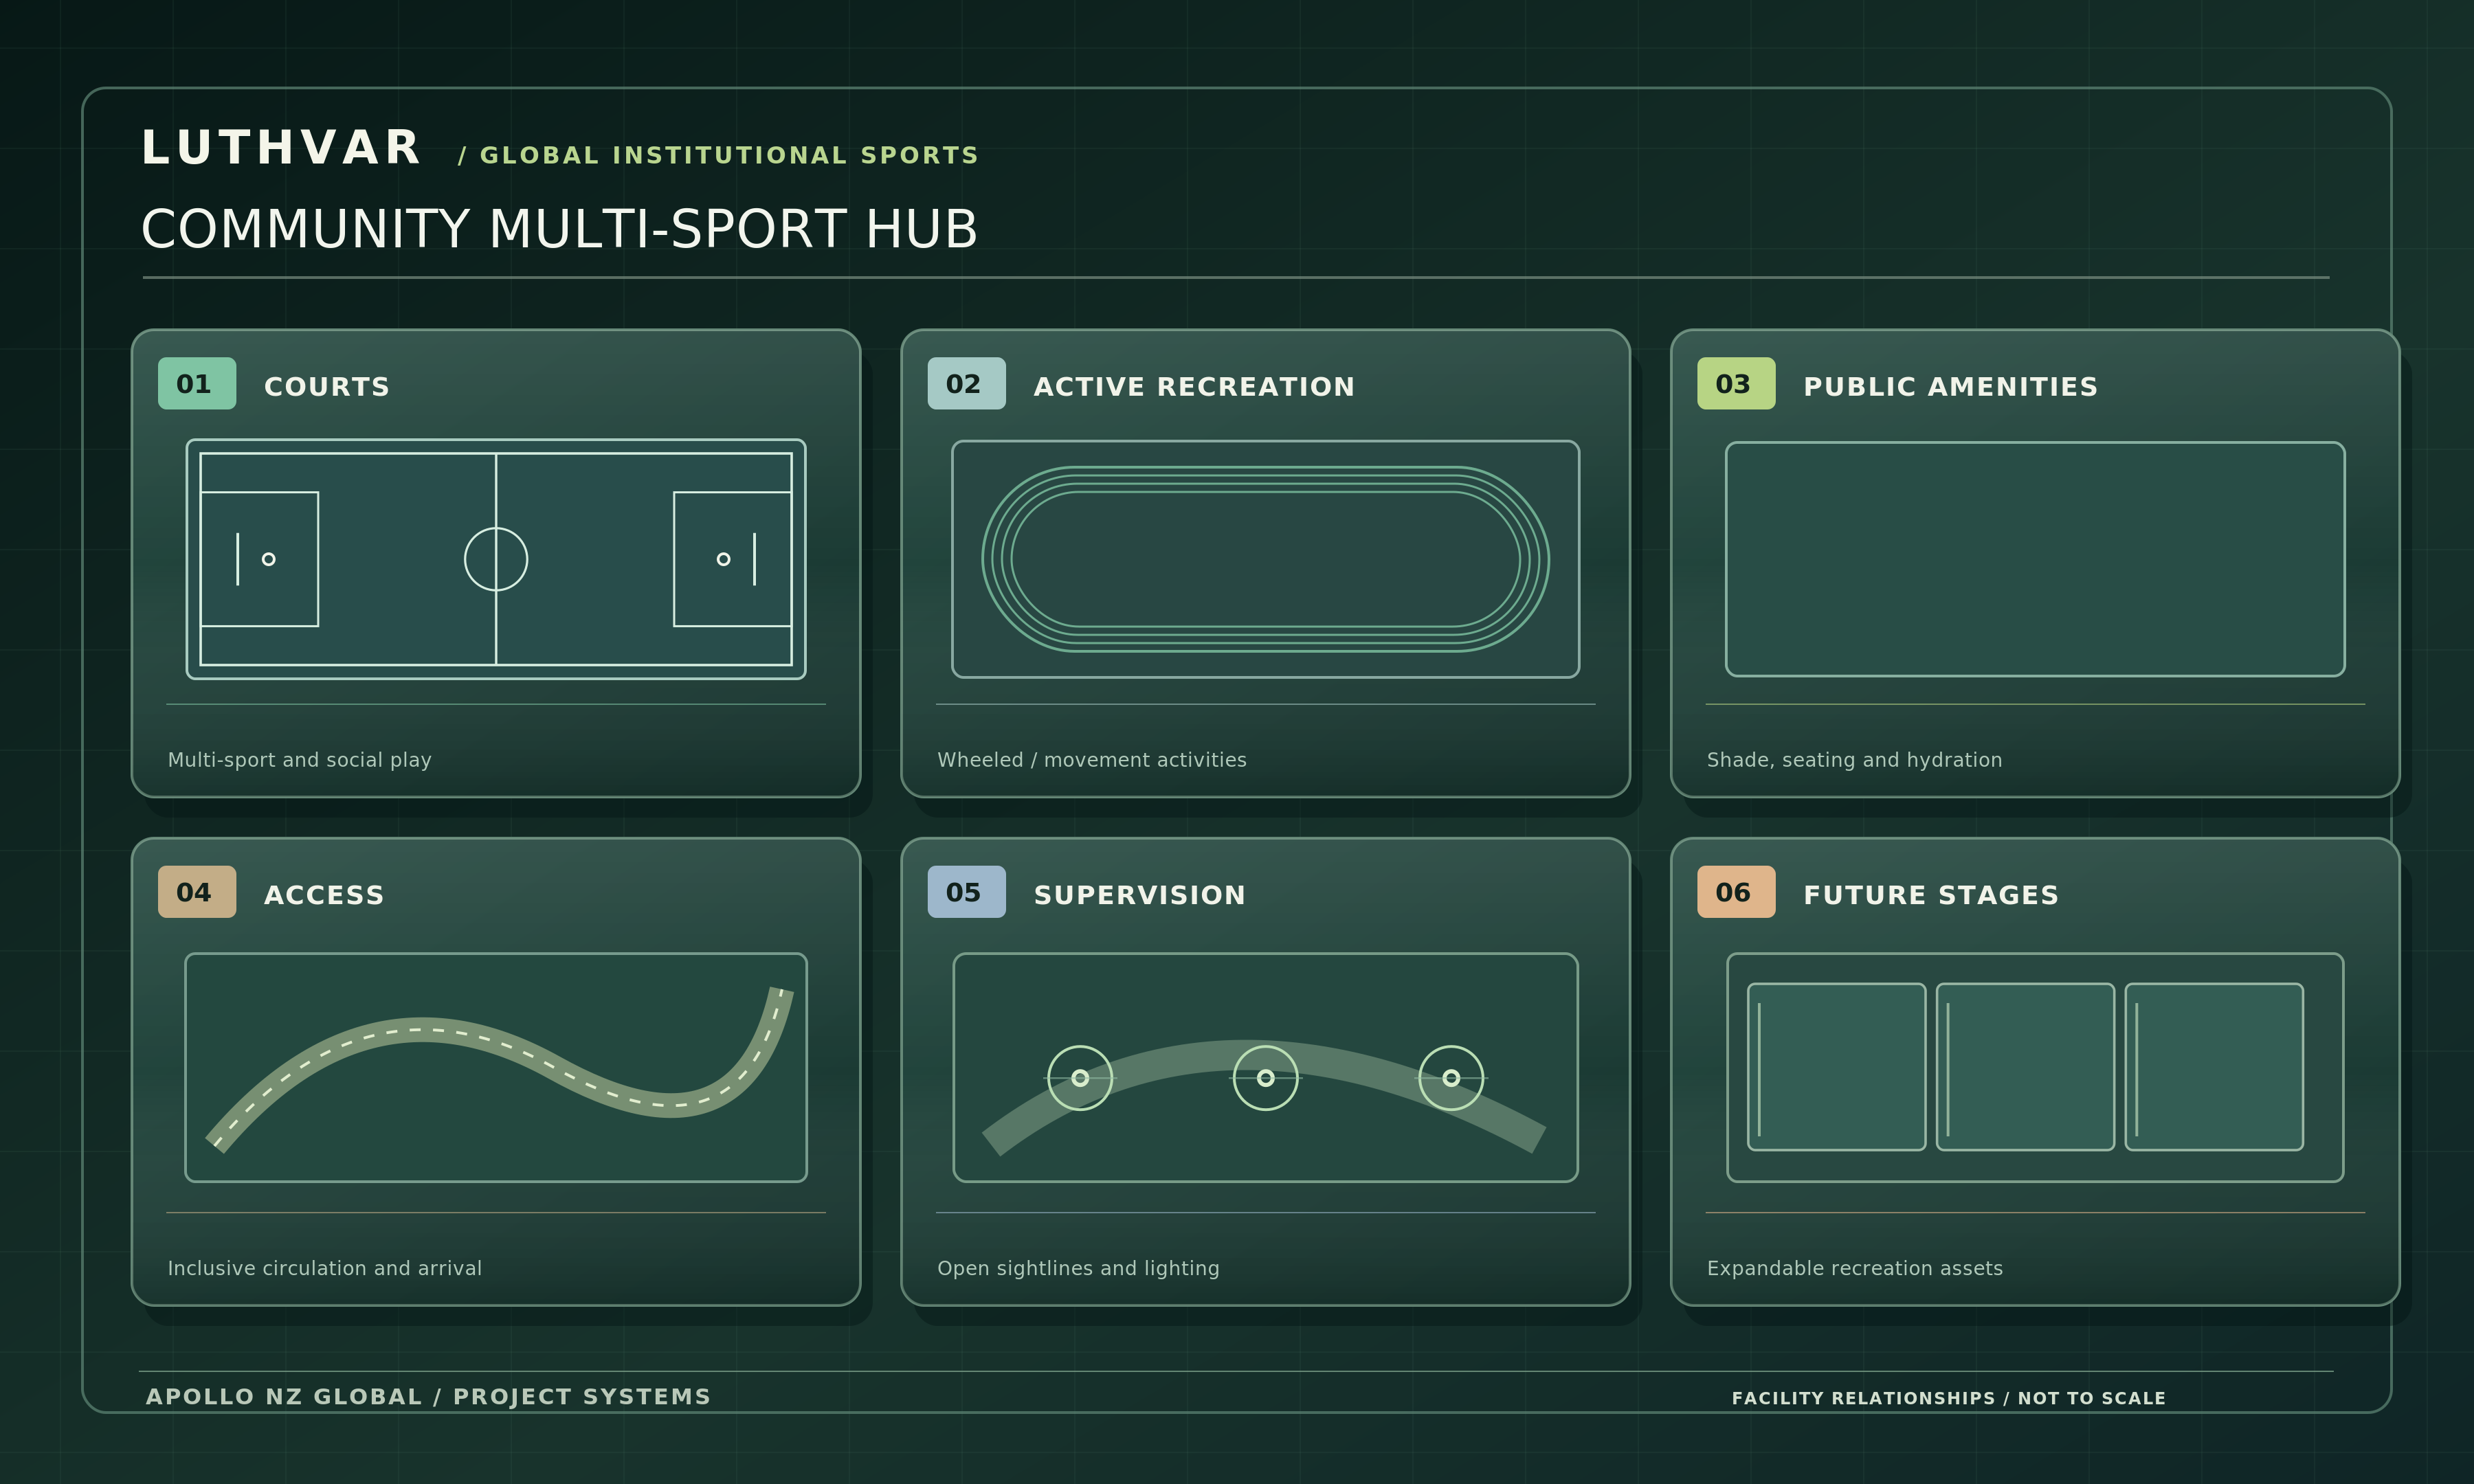
Public recreation, multi-sport, RIDEspan, civic amenities and maintainability.

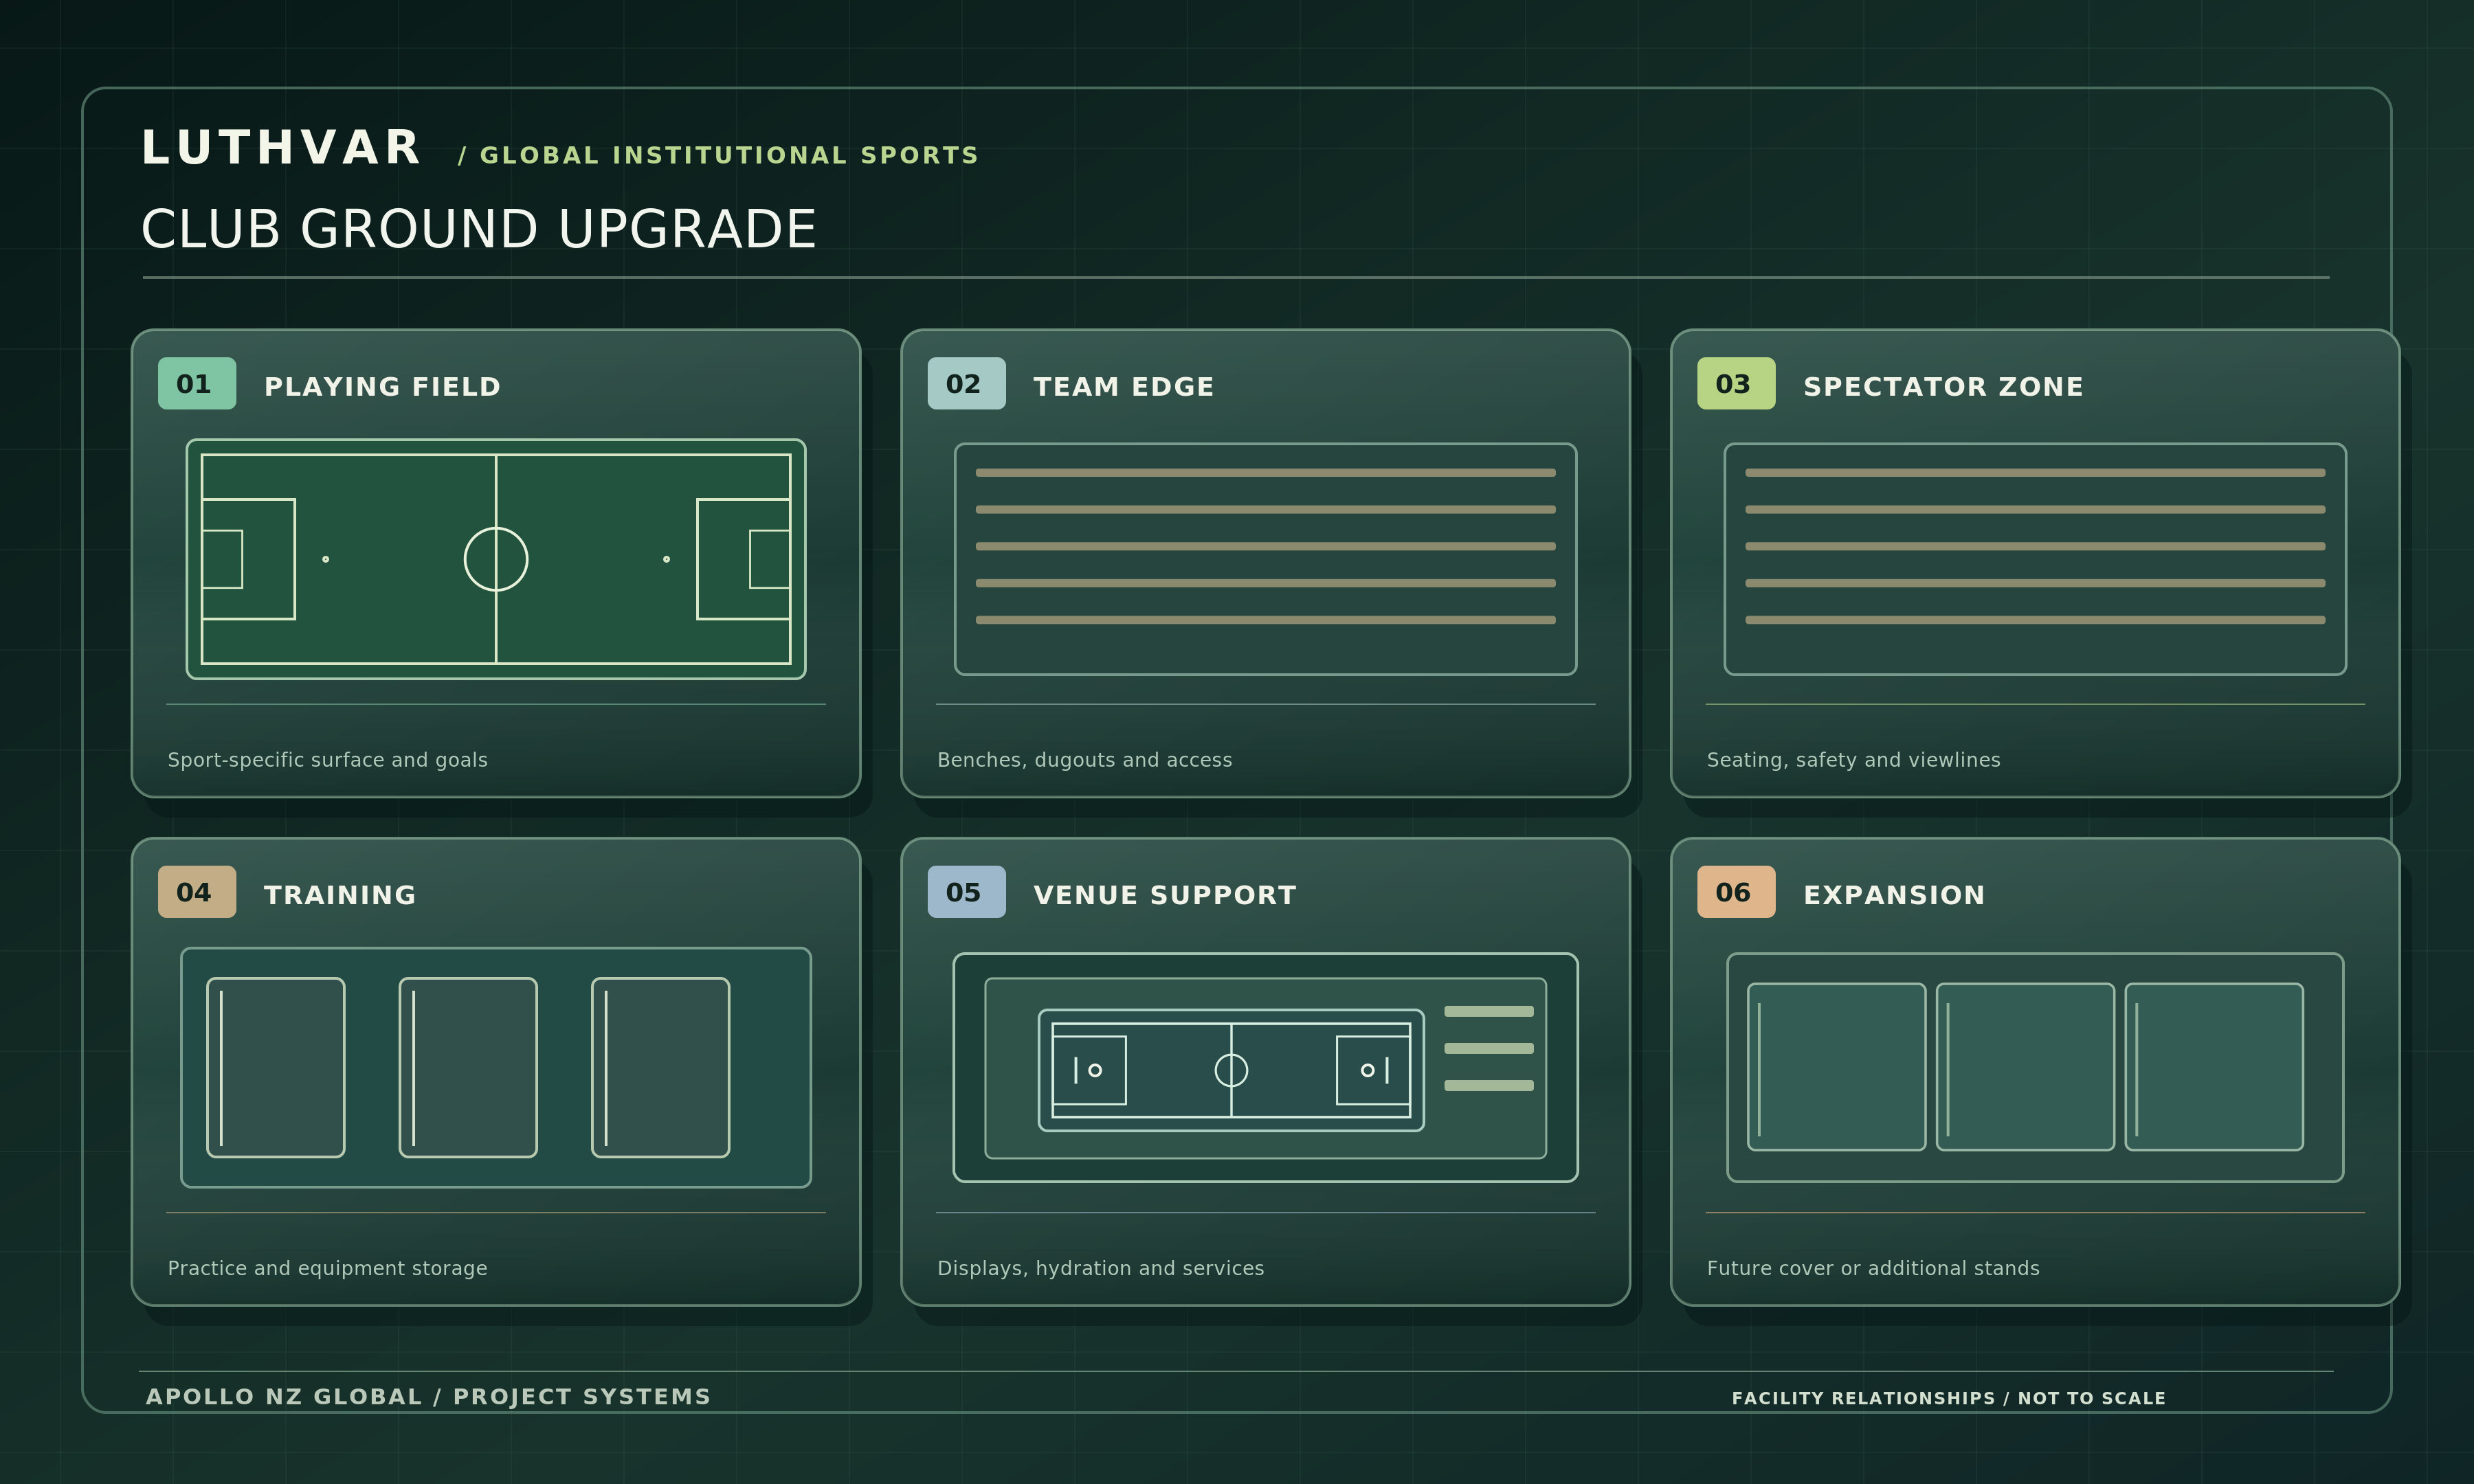
Playing systems, field equipment, seating, lighting and future venue growth.
These resources support early planning and product procurement. Facility diagrams are not scaled construction drawings. Technical criteria, supplier documents and local statutory requirements must be checked for the exact project. Apollo supplies products only; local specialists undertake engineering, approvals, civil work and installation.
FROM FACILITY PLAN TO SUPPLY SCOPE
Choose your facility, required systems and project destination. Export a working scope or save it to Apollo's project workspace before requesting a tailored supply quotation.