COREParticipation essentials
- Public multi-sport courts and surfaces
- Essential play equipment and site containment
- Accessibility and shared-use planning interfaces
 Facility builder
LOCAL GOVERNMENT / PUBLIC REALM · PUBLIC SPORTS HUB
Bring courts, recreation, amenities and spectator access into one community sports asset.
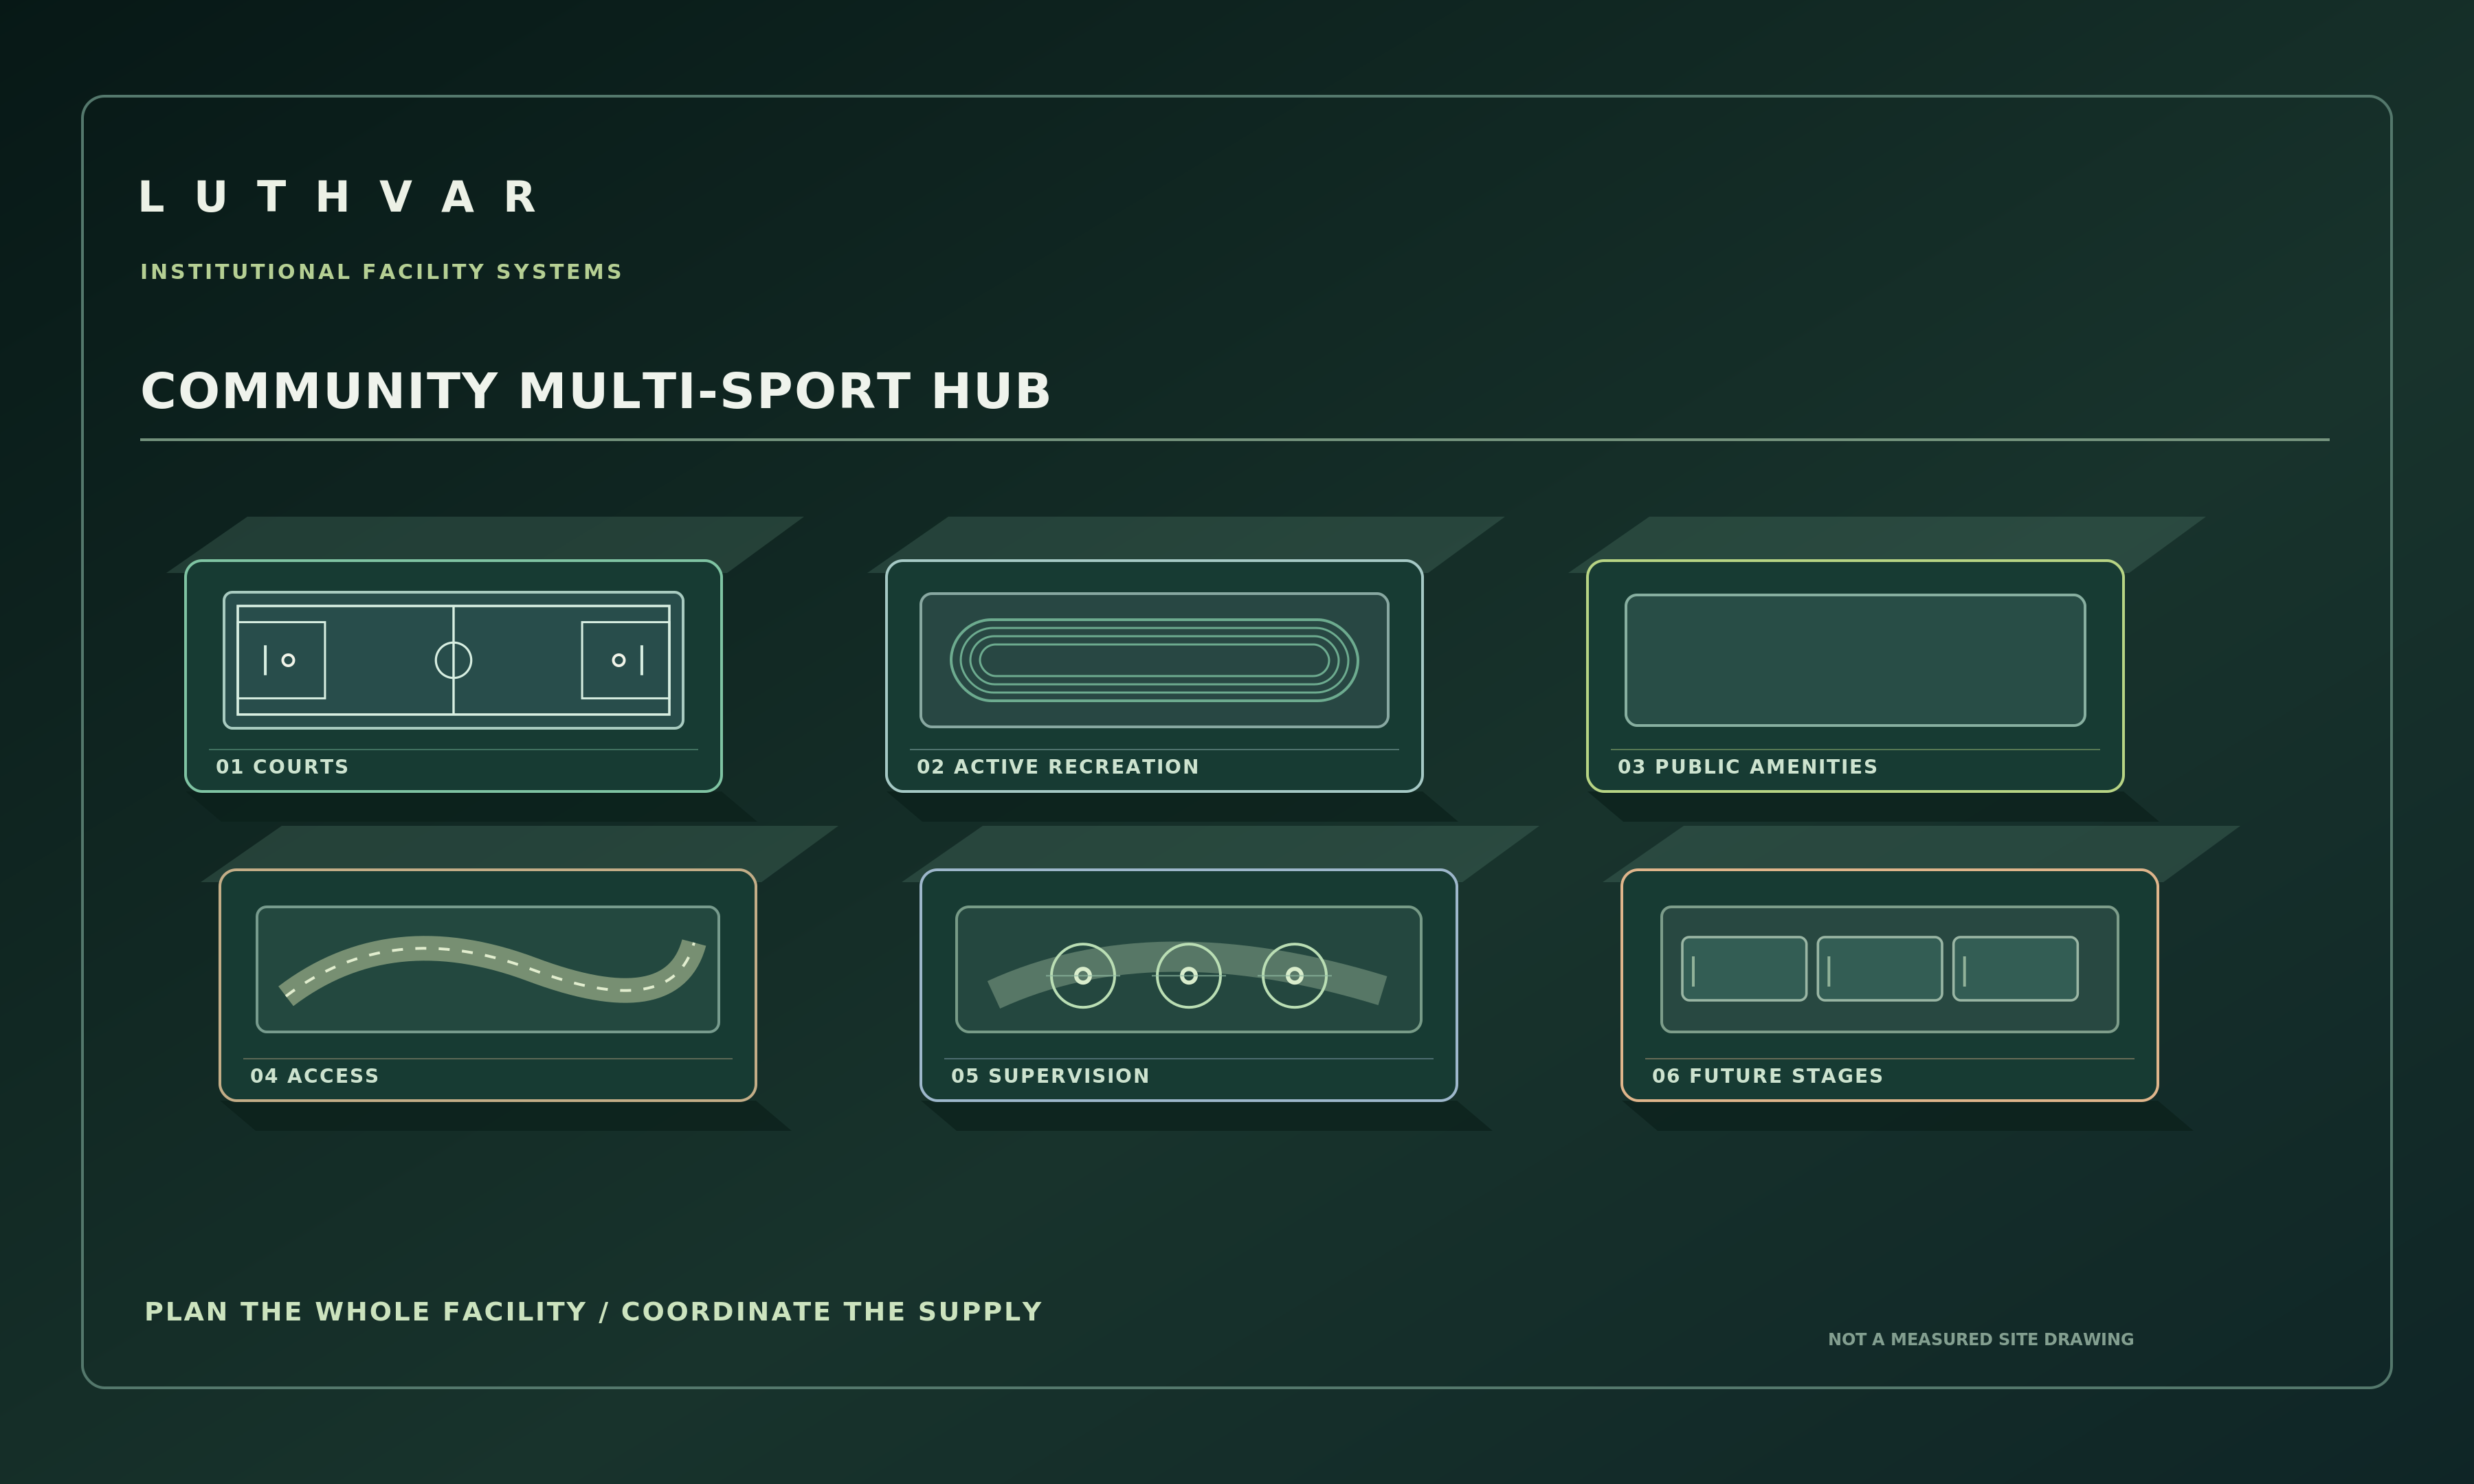
FACILITY RELATIONSHIPS
Six coordinated facility areas, with a common numbering system used throughout planning and procurement. Layouts are not to scale.
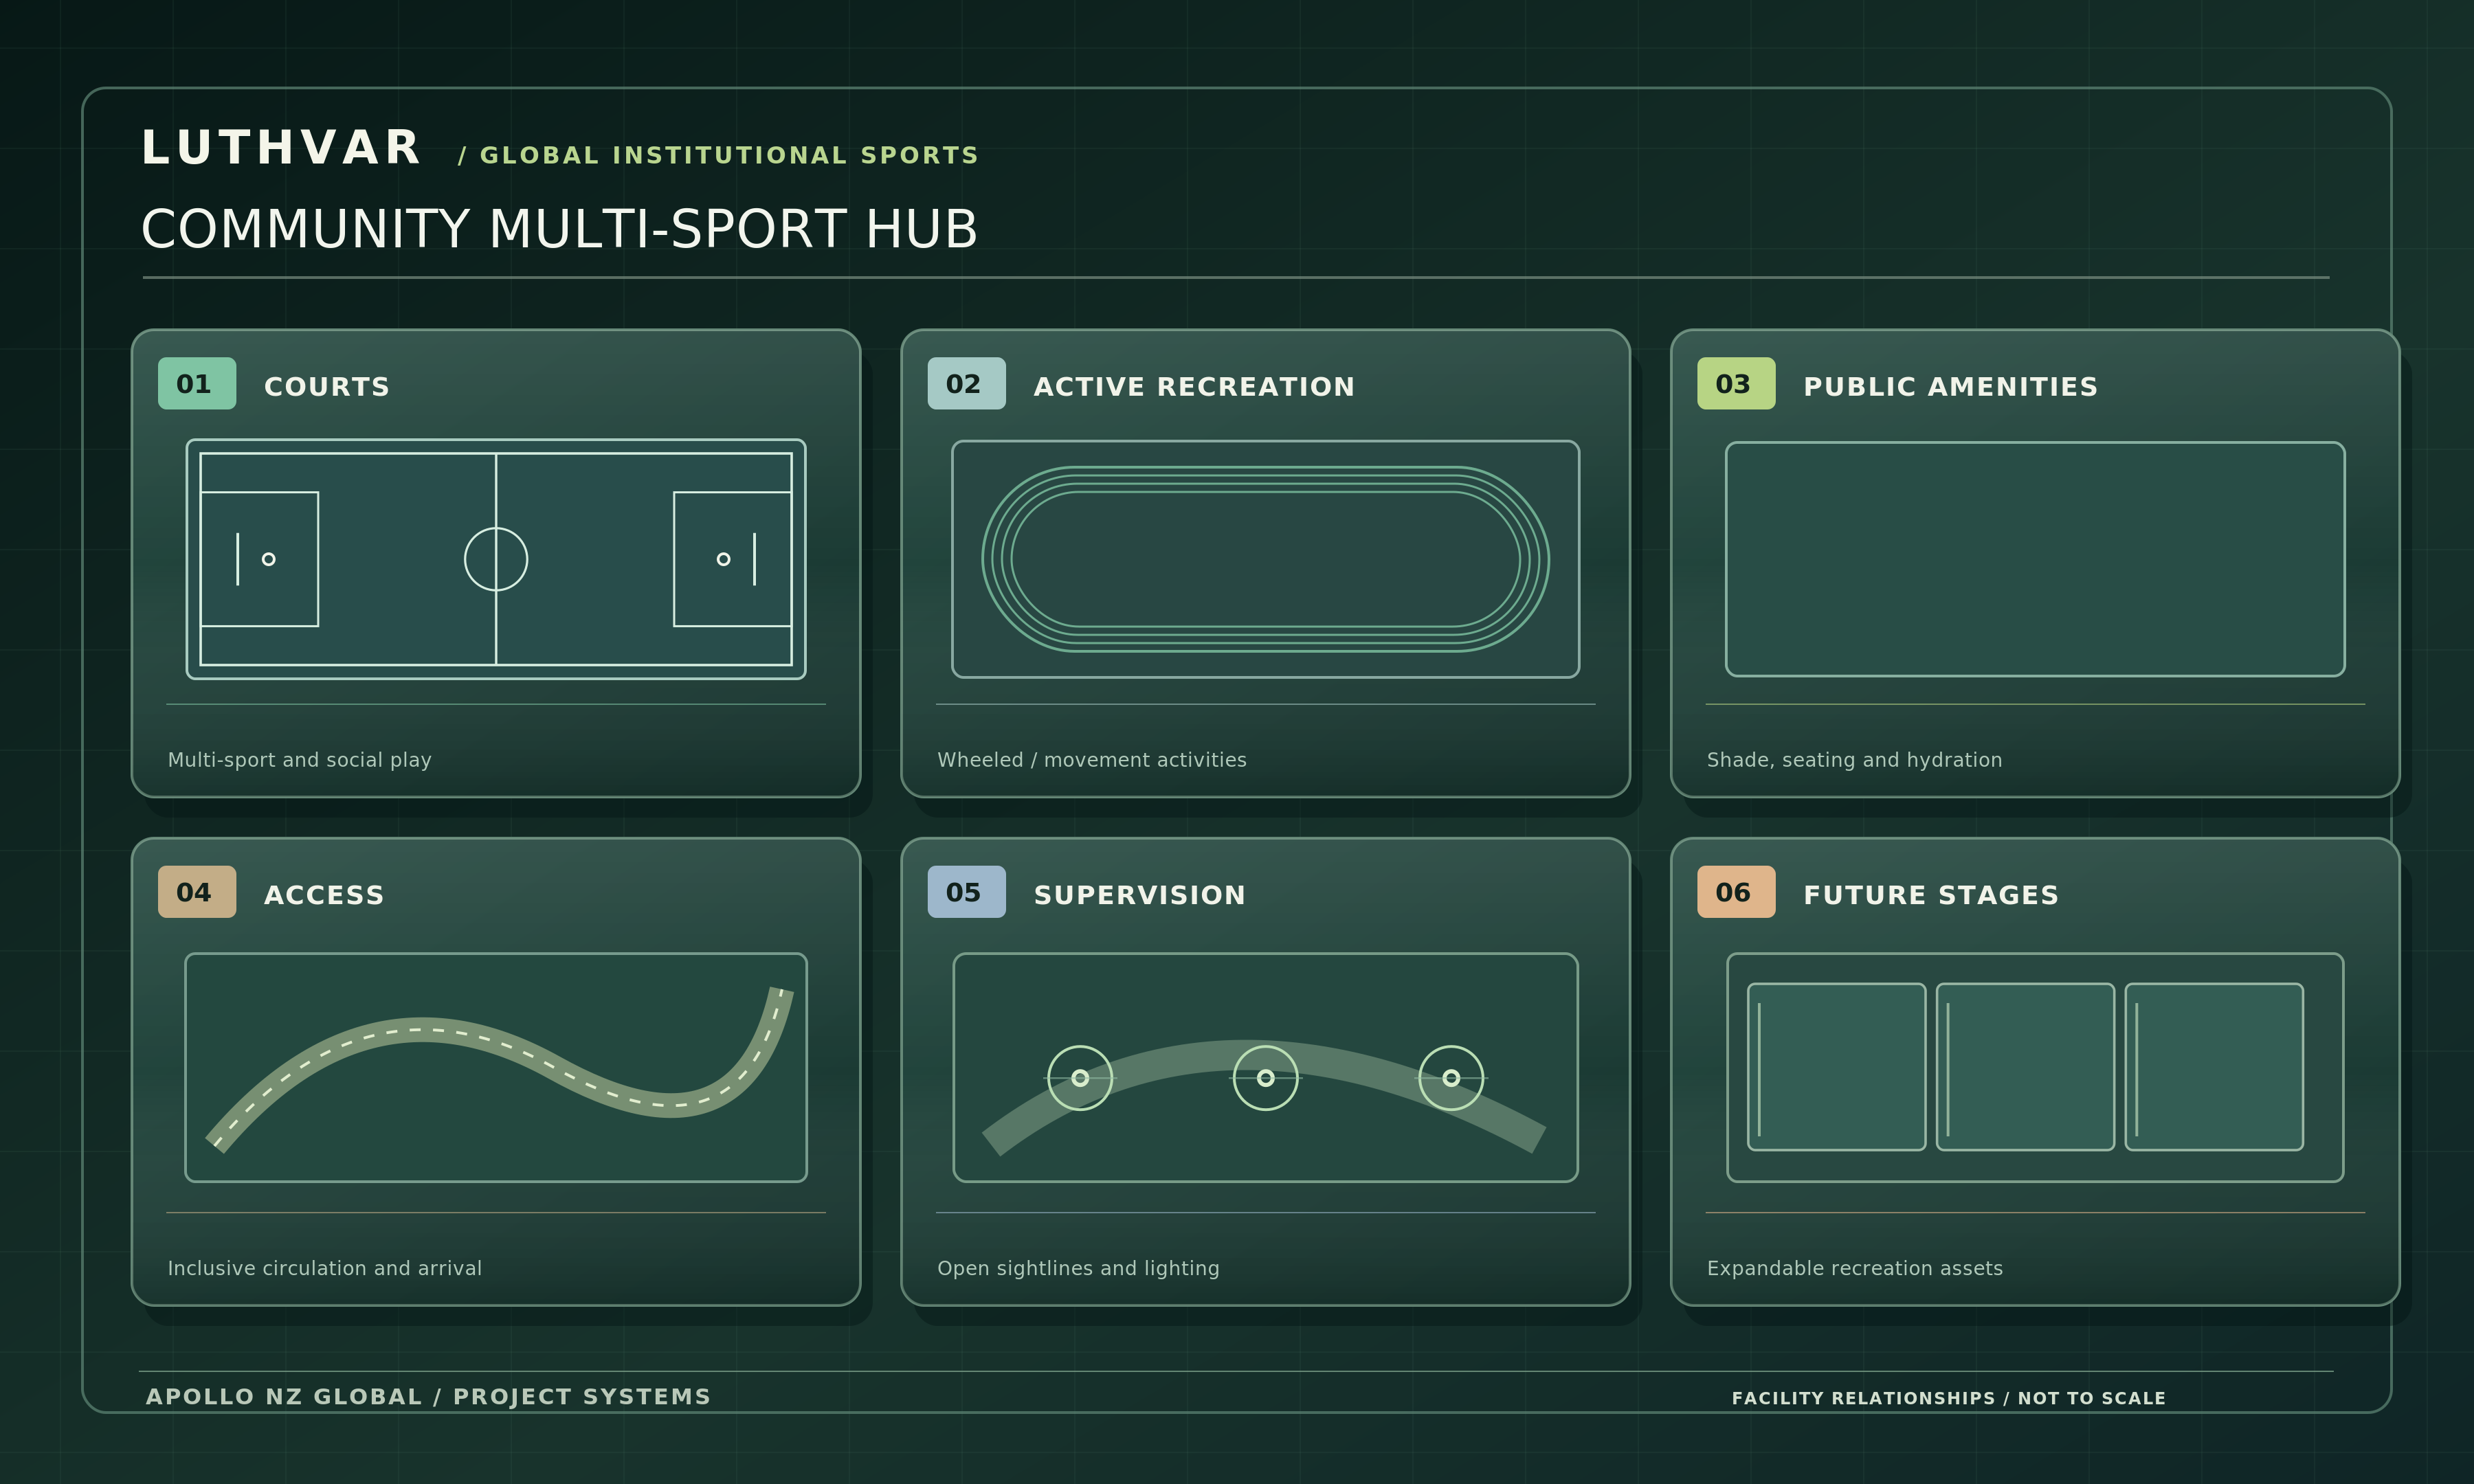 View full-size facility drawing
PACKAGE SCOPE
Core, Plus and Complete are scope levels, not fixed product SKUs or pre-engineered installations. Product availability and compatibility are confirmed during project review.
PROJECT-SPECIFIC TECHNICAL CHECKS
These are review topics, not a substitute for design approvals, governing-body interpretation or site engineering.
PROCUREMENT CHECKLIST
Apollo provides wholesale and project product supply only. Local project teams are responsible for site investigation, design, engineering, approvals, foundations, electrical and civil works, installation, testing and commissioning. All selections are subject to project-specific verification and quotation.
Use the guide alongside its matching editable procurement schedule. Each serves a different purpose, and both follow the same facility scope.
Public recreation, multi-sport, RIDEspan, civic amenities and maintainability.
These resources support early planning and product procurement. Facility diagrams are not scaled construction drawings. Technical criteria, supplier documents and local statutory requirements must be checked for the exact project. Apollo supplies products only; local specialists undertake engineering, approvals, civil work and installation.
TENDER & PROCUREMENT
Use the facility-specific procurement input, editable schedules and secure enquiry/upload process.
FACILITY PLANNING EXAMPLES
Working examples, not real Apollo case studies. Each identifies the product scope and responsibilities relevant to this type of facility.
CONNECTED APOLLO SYSTEMS
FROM FACILITY PLAN TO SUPPLY SCOPE
Choose your facility, required systems and project destination. Export a working scope or save it to Apollo's project workspace before requesting a tailored supply quotation.