Span and geometry
The underlying structure family supports project-specific spans and heights within the available system ranges. Final member/profile selection depends on span, bay spacing and loads.
 International
 Specification Records / Global
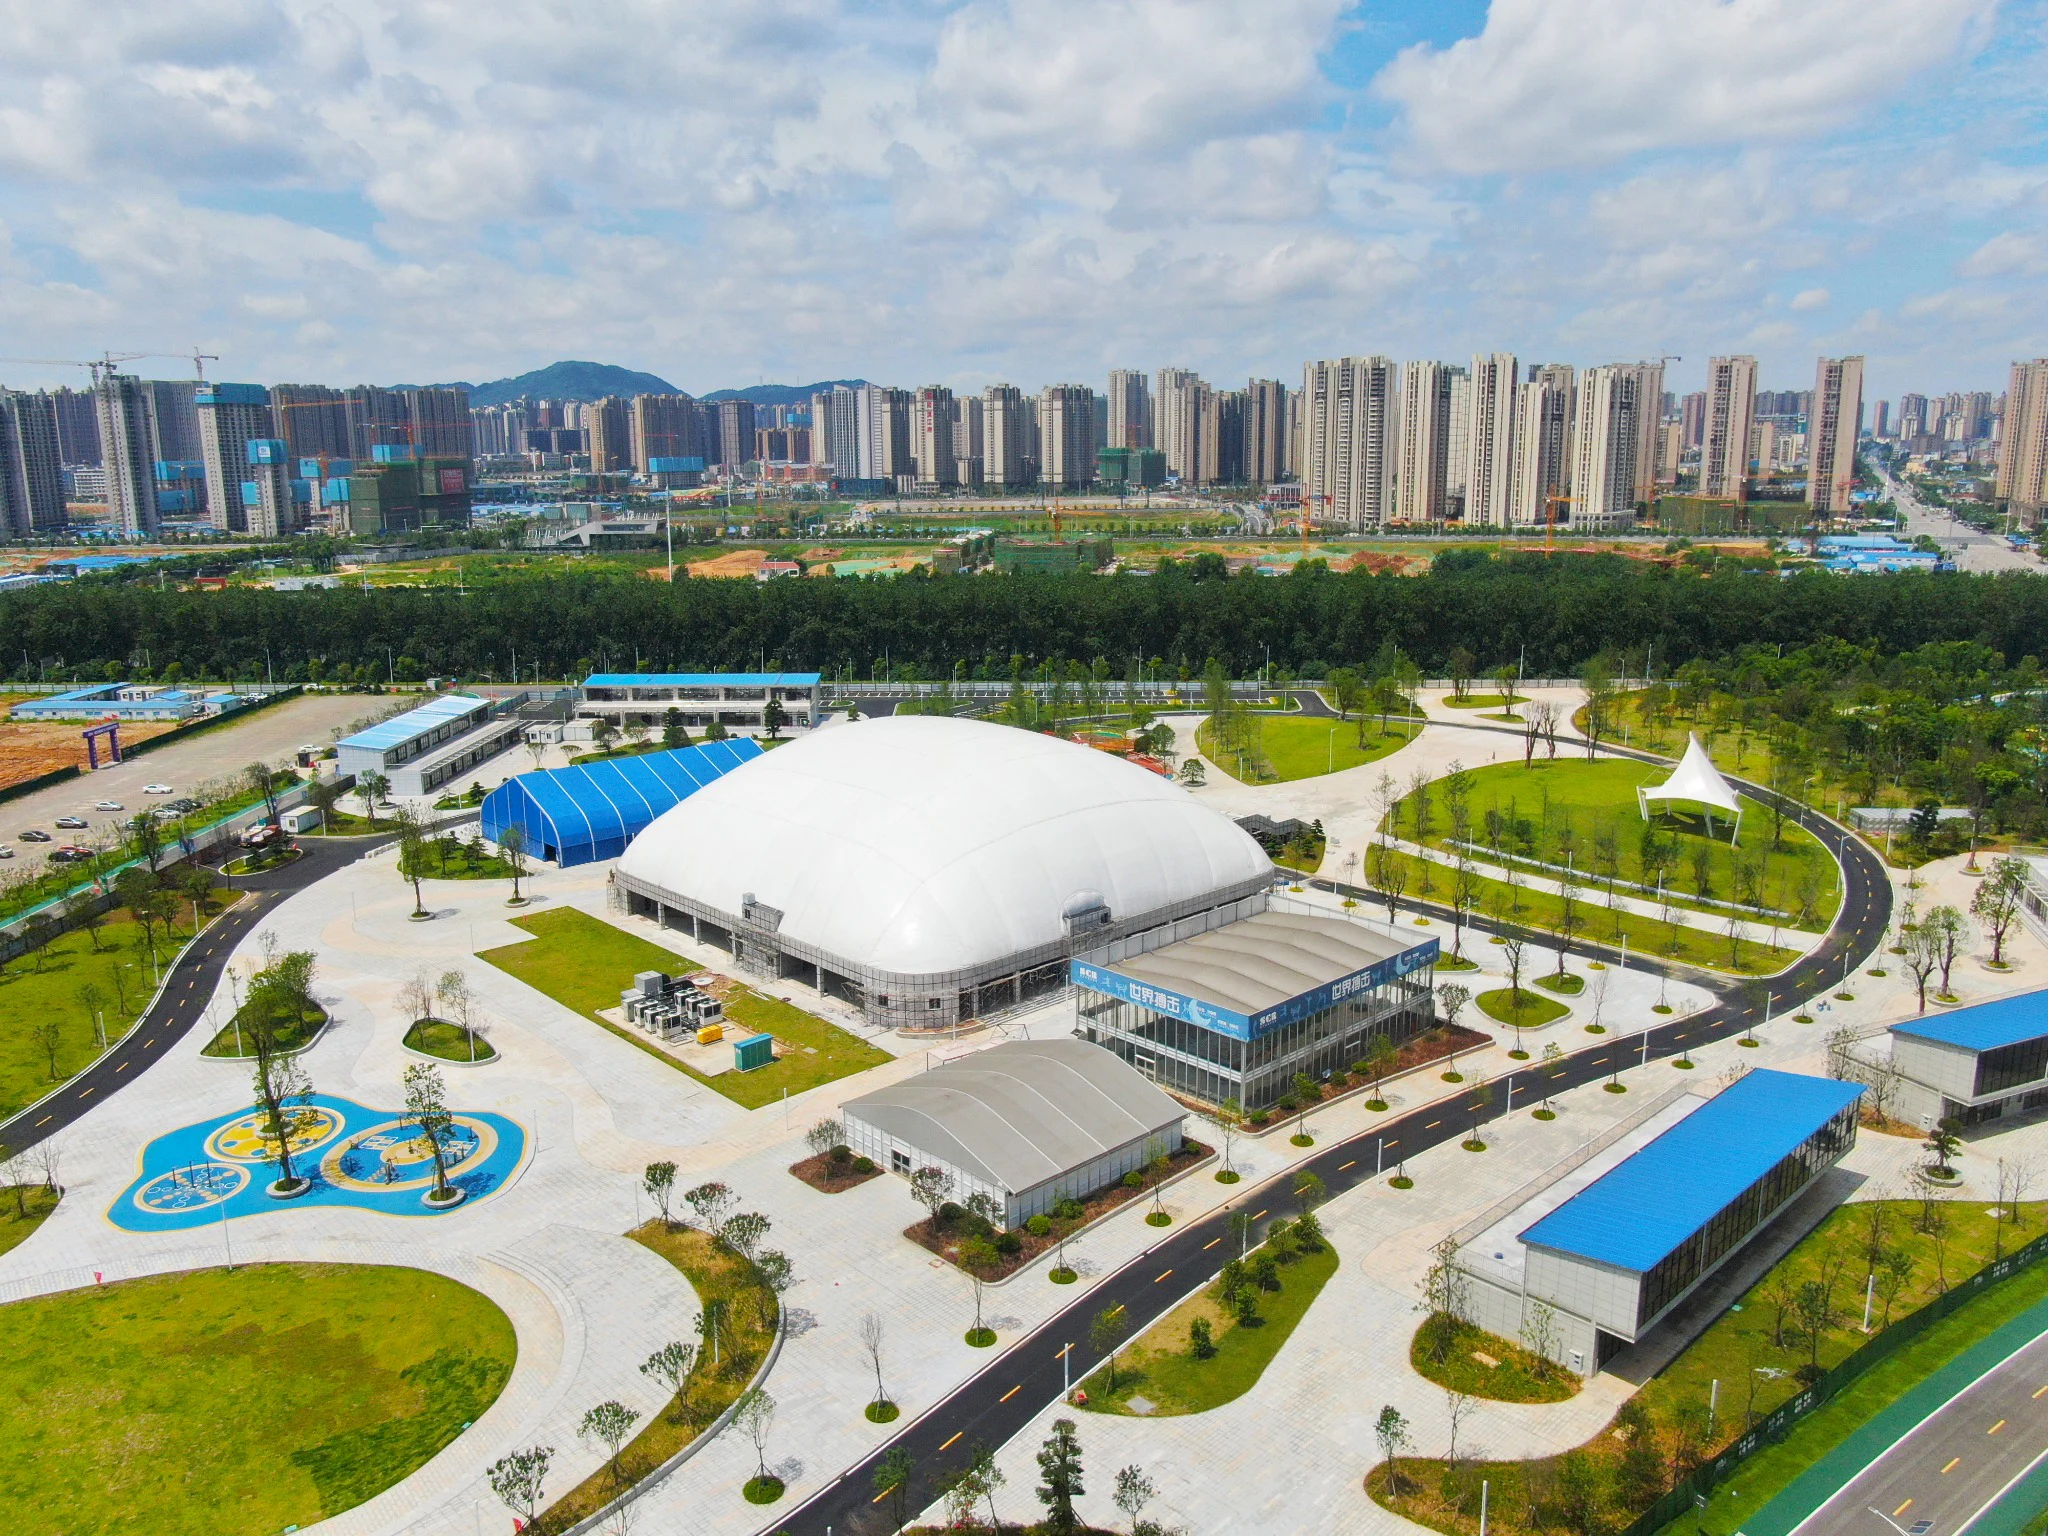
SARENTA covers lightweight clear-span architectural structures for events, sport, resort, community and commercial or industrial applications.
Direct answer
SARENTA is the project pathway for clear-span aluminium structural systems where span, height, enclosure, wind/snow design and programme need to be configured around the actual site.
Project decision
Use these points to structure the first project conversation. Final suitability stays tied to the actual site, selected system and local project team.
The underlying structure family supports project-specific spans and heights within the available system ranges. Final member/profile selection depends on span, bay spacing and loads.
Frame, membrane or wall enclosure, doors, lighting and services must be coordinated as a complete building/structure interface rather than selected independently.
Wind, snow and other project loads should be defined for the destination. Foundation or anchoring design remains project-specific and locally coordinated.
Comparison matrix
Use the exact project location and use to define the final configuration.
| Field | SARENTA |
|---|---|
| Primary frame | 6061-T6 high-strength extruded aluminium pathway |
| Clear span | Project families from approximately 5 m to 60 m subject to exact system review |
| Height | Customisable by project and system |
| Loads | Project-specific wind / snow design |
| Applications | Event, sport, resort, community, commercial / industrial |
| Local responsibility | Foundations, approvals, services and installation unless expressly scoped |
Project brief
Frequently asked
The supplier capability includes clear-span series up to approximately 60 m, but exact availability and profile selection must be confirmed for the project.
The core SARENTA pathway reviewed by Apollo uses high-strength extruded aluminium structural frames.
Foundation and anchoring design should be coordinated locally using the exact structure reactions and site conditions.
Next step
Send the site, dimensions, intended use, quantities and known local requirements. Apollo will review the relevant product pathway and keep local engineering, approvals and site-work responsibilities explicit.