Start with geometry
CADARN has a locked maximum of 6 × 4 m / 24 m² for the current NZ pathway. ARKEN is evaluated as an architectural system with configuration-dependent spans and project-specific engineering.
 New Zealand
 Louvre Pergolas NZ / New Zealand
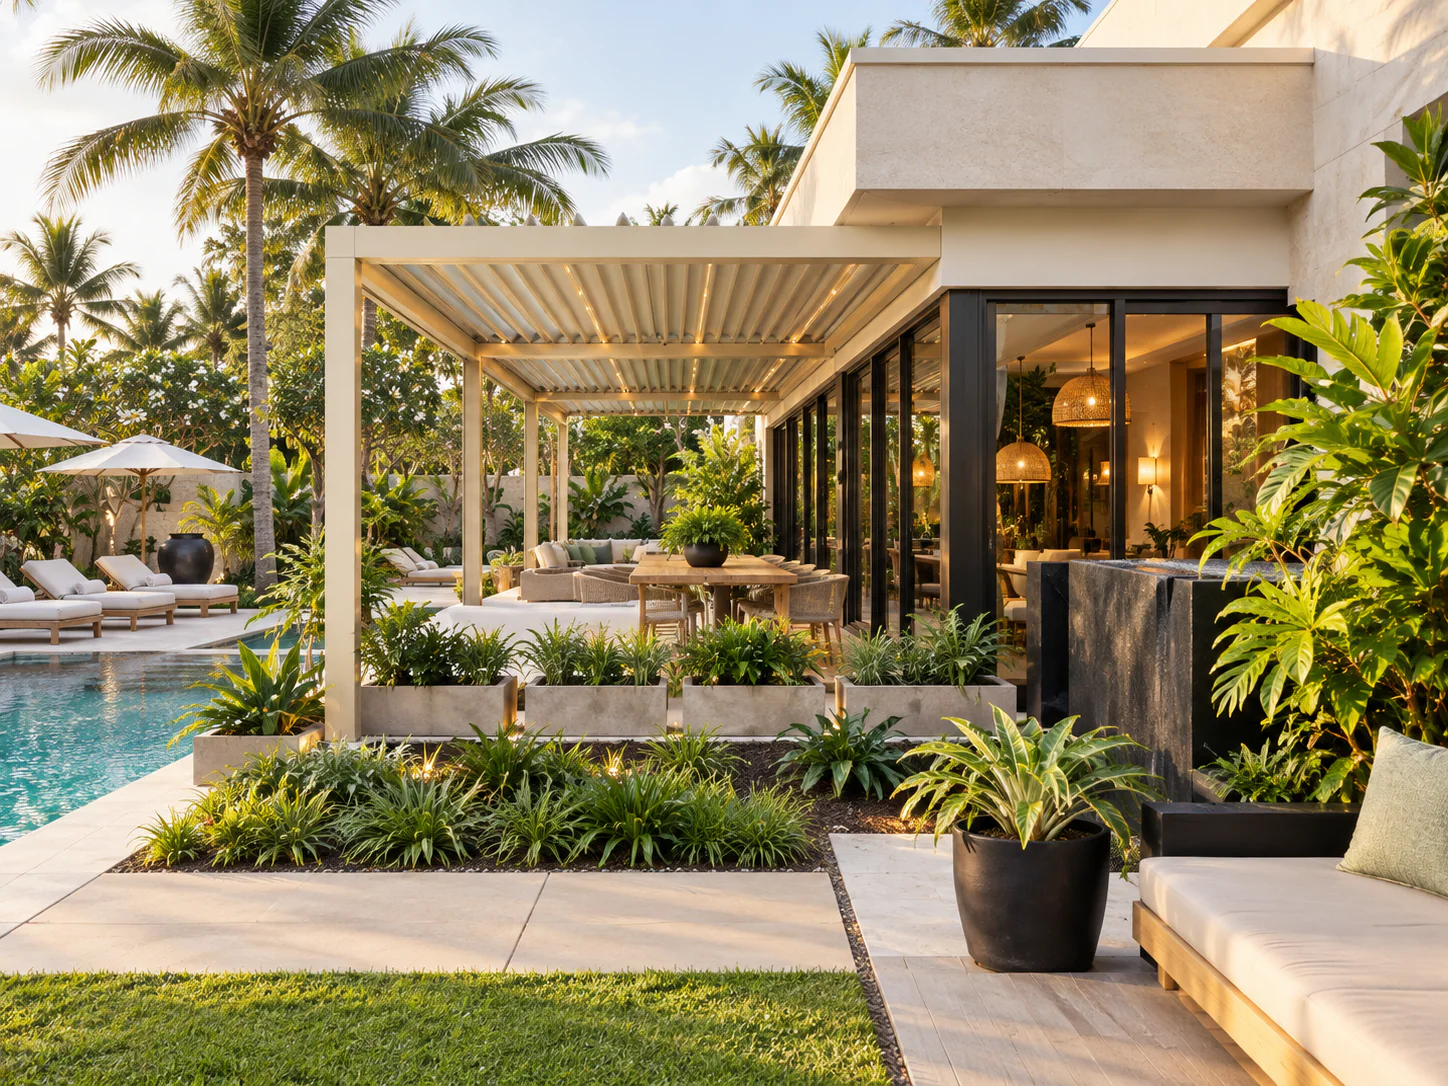
CADARN and ARKEN solve different project briefs. CADARN is the controlled modular / kitset pathway with limited made-to-measure flexibility, while ARKEN is the architectural pathway for projects that need broader customisation, larger-span options or more complex roof behaviour.
Direct answer
Choose CADARN when the project fits a disciplined modular envelope and value, repeatability and straightforward supply are the priority. Choose ARKEN when architecture, span, opening behaviour, geometry or project-specific engineering drives the brief. Do not treat them as interchangeable price tiers.
Project decision
Use these points to structure the first project conversation. Final suitability stays tied to the actual site, selected system and local project team.
CADARN has a locked maximum of 6 × 4 m / 24 m² for the current NZ pathway. ARKEN is evaluated as an architectural system with configuration-dependent spans and project-specific engineering.
CADARN is strongest where a modular freestanding or wall-attached louvre system fits the site. ARKEN becomes more relevant where retracting louvres, larger spans, multi-bay layouts or architectural integration matter.
Both pathways remain supply-focused, but complex ARKEN projects are more likely to need architect, engineer and local contractor coordination earlier in the process.
Lighting, drainage, screens, sliding glass and other enclosure interfaces should be planned before final selection so the roof choice supports the finished outdoor room rather than only the first-stage structure.
Comparison matrix
Use this as a first filter, then move into the exact product pages.
| Question | CADARN | ARKEN |
|---|---|---|
| Project type | Modular / kitset | Architectural / made-to-measure |
| Current NZ planning envelope | Up to 6 × 4 m / 24 m² | Configuration and engineering dependent |
| Best fit | Residential, repeatable layouts, controlled scope | Premium residential, hospitality, commercial, larger or more complex projects |
| Selection driver | Value + modular fit | Architecture + engineering + opening behaviour |
Project brief
Frequently asked
Yes. Apollo reviews suitable New Zealand projects through the relevant product pathway. Exact configuration, availability, documentation and freight are confirmed for the actual project rather than assumed from a generic page.
Apollo is primarily supply-only. Local design, engineering, approvals, foundations, electrical work and installation remain with the appointed New Zealand project team unless expressly included in a written project scope.
Send the project location, intended use, dimensions or drawings, photographs, target timing and any known wind, coastal, drainage, access, power or local-compliance requirements relevant to the product.
Next step
Send the site, dimensions, intended use, quantities and known local requirements. Apollo will review the relevant product pathway and keep local engineering, approvals and site-work responsibilities explicit.