Select the structural pathway
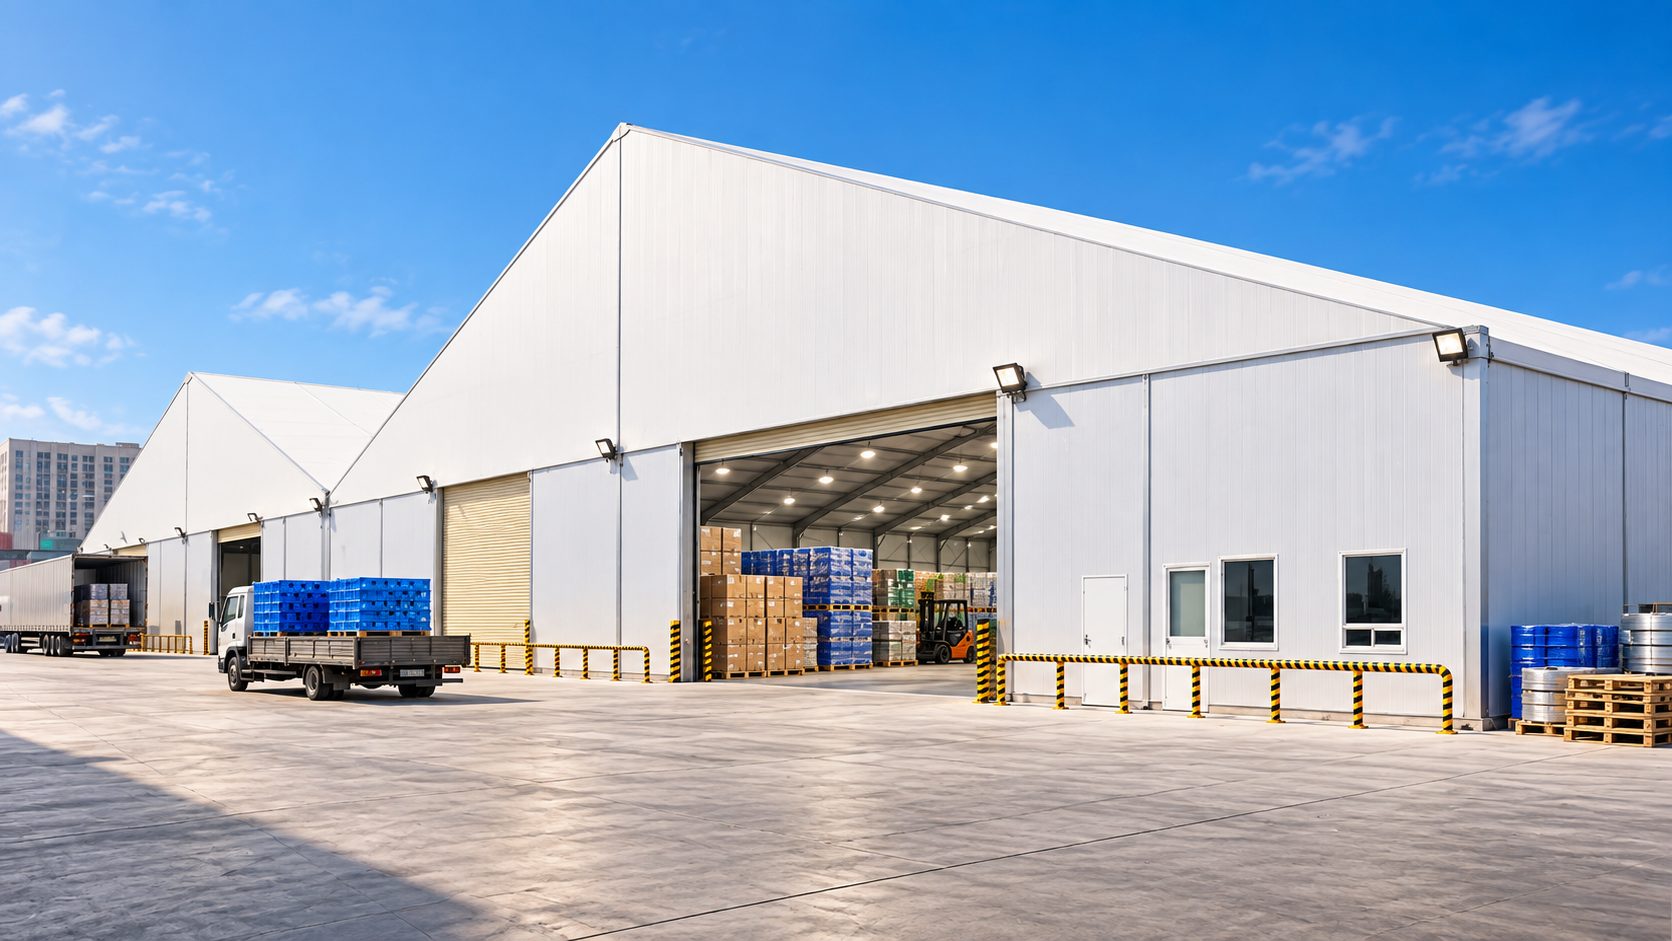
Clear-span aluminium, heavy steel, modular and prefabricated building systems solve different span, room-layout, transport and permanence requirements.
 International
 Specification Records / Global
Apollo's building pathways include clear-span aluminium structures, heavy steel buildings, complete building packages, modular systems and specialist project buildings. The specification should start with occupancy and operations, then lock span, height, openings, envelope, loads, services and local responsibilities.
Direct answer
For a large building or structure, provide use, dimensions, required clear span and height, openings, equipment or racking, wind/snow/seismic criteria, envelope and insulation expectations, fire/service interfaces, destination, programme and local foundation/erection model before the manufacturing path is selected.
Project decision
Use these points to structure the first project conversation. Final suitability stays tied to the actual site, selected system and local project team.
Clear-span aluminium, heavy steel, modular and prefabricated building systems solve different span, room-layout, transport and permanence requirements.
Wind, snow, seismic, corrosion, occupancy, equipment loads and required clearances should be stated before profiles or structural layouts are frozen.
Roof and wall build-up, insulation, doors, glazing, façades, drainage, ventilation and building services need to be reviewed as interfaces rather than isolated products.
Module and member sizes, packing, containerisation, unloading, crane access and erection sequence can change the viable solution, particularly for overseas and remote sites.
Comparison matrix
Match the structural format to the use and destination.
| Pathway | Typical use | Specification focus |
|---|---|---|
| SARENTA clear-span | Sport, event, storage, project halls | Span, height, frame, membrane/walls, anchoring |
| Heavy steel | Warehouse, industrial, commercial | Grid, loads, envelope, openings, services |
| Complete building package | Coordinated shell projects | Structure, cladding, openings, scope interfaces |
| Expandable / modular | Accommodation, offices, support buildings | Module, room plan, transport, services, foundations |
| Project / community structures | Assembly, education, worship | Occupancy, egress, climate, services, local approvals |
Project brief
Frequently asked
No. SARENTA covers a specific clear-span structural family. Heavy-steel, modular and other building pathways need their own exact product and project information.
Foundation and anchoring design remain project- and site-specific and should be completed by the appropriate local professionals using the exact selected structure reactions and requirements.
Yes. Apollo can structure the supply review around destination criteria, product scope, technical information, packing and freight while local statutory and construction responsibilities remain separate.
Next step
Send the site, dimensions, intended use, quantities and known local requirements. Apollo will review the relevant product pathway and keep local engineering, approvals and site-work responsibilities explicit.
Current technical documents
Use the product owner and project brief for current information. Apollo will only expose CAD, BIM, test, certificate or technical files after they are tied to the exact system and cleared for public use.
Open Technical & Specifier Centre