Intended applications
Premium residential outdoor rooms, hospitality terraces, resort areas, commercial outdoor space and bespoke multi-bay architectural projects.
 International
 Specification Records / Global
Use this record as the controlled starting point for architects, consultants and project teams reviewing ARKEN. Final technical evidence and project drawings must match the exact selected system and site.
Direct answer
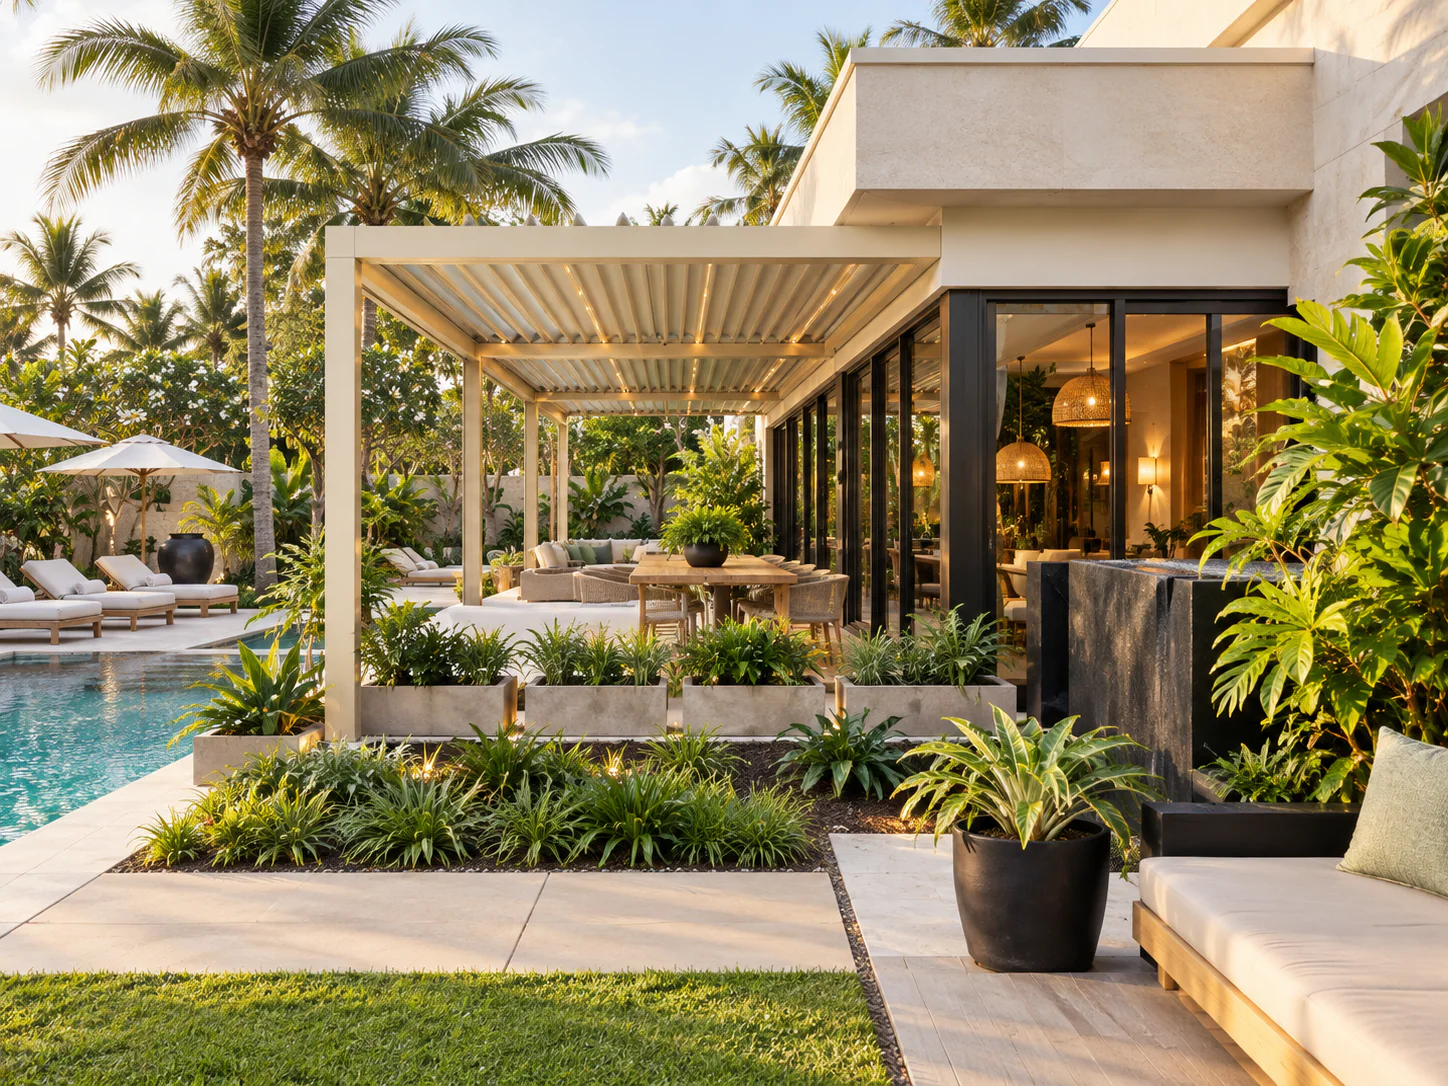
ARKEN is Apollo's bespoke architectural louvre pathway for premium residential, hospitality, resort and commercial projects requiring custom spans, multi-bay layouts, selected retracting capability and higher architectural integration.
Project decision
Use these points to structure the first project conversation. Final suitability stays tied to the actual site, selected system and local project team.
Premium residential outdoor rooms, hospitality terraces, resort areas, commercial outdoor space and bespoke multi-bay architectural projects.
Posts, beams, blades, drainage, motors, controls, glazing, blinds, wall connections, slabs and adjacent waterproofing must be coordinated with the project team.
Current drawings, product data, finishes and any system-specific structural or performance information should be matched to the exact ARKEN configuration before specification.
Comparison matrix
Use the record to identify what must be confirmed before tender or order.
| Field | ARKEN |
|---|---|
| System type | Bespoke architectural aluminium louvre systems |
| Operation | Rotating; selected rotating + retracting pathways |
| Project geometry | Custom, multi-bay, selected large-span pathways |
| Enclosure | Selected blinds / glazing / screens |
| Finish | Project-selected aluminium finish subject to system availability |
| Local responsibility | Engineering, approvals, foundations, electrical and installation unless expressly included |
Project brief
Frequently asked
No. Generic details explain the system; final drawings and evidence must match the selected project configuration.
No. ARKEN is the bespoke architectural louvre pathway. CADARN is Apollo's modular kitset pathway.
Apollo can coordinate current controlled product documentation for the selected system; local project design remains separately appointed.
Next step
Send the site, dimensions, intended use, quantities and known local requirements. Apollo will review the relevant product pathway and keep local engineering, approvals and site-work responsibilities explicit.