Solid cladding
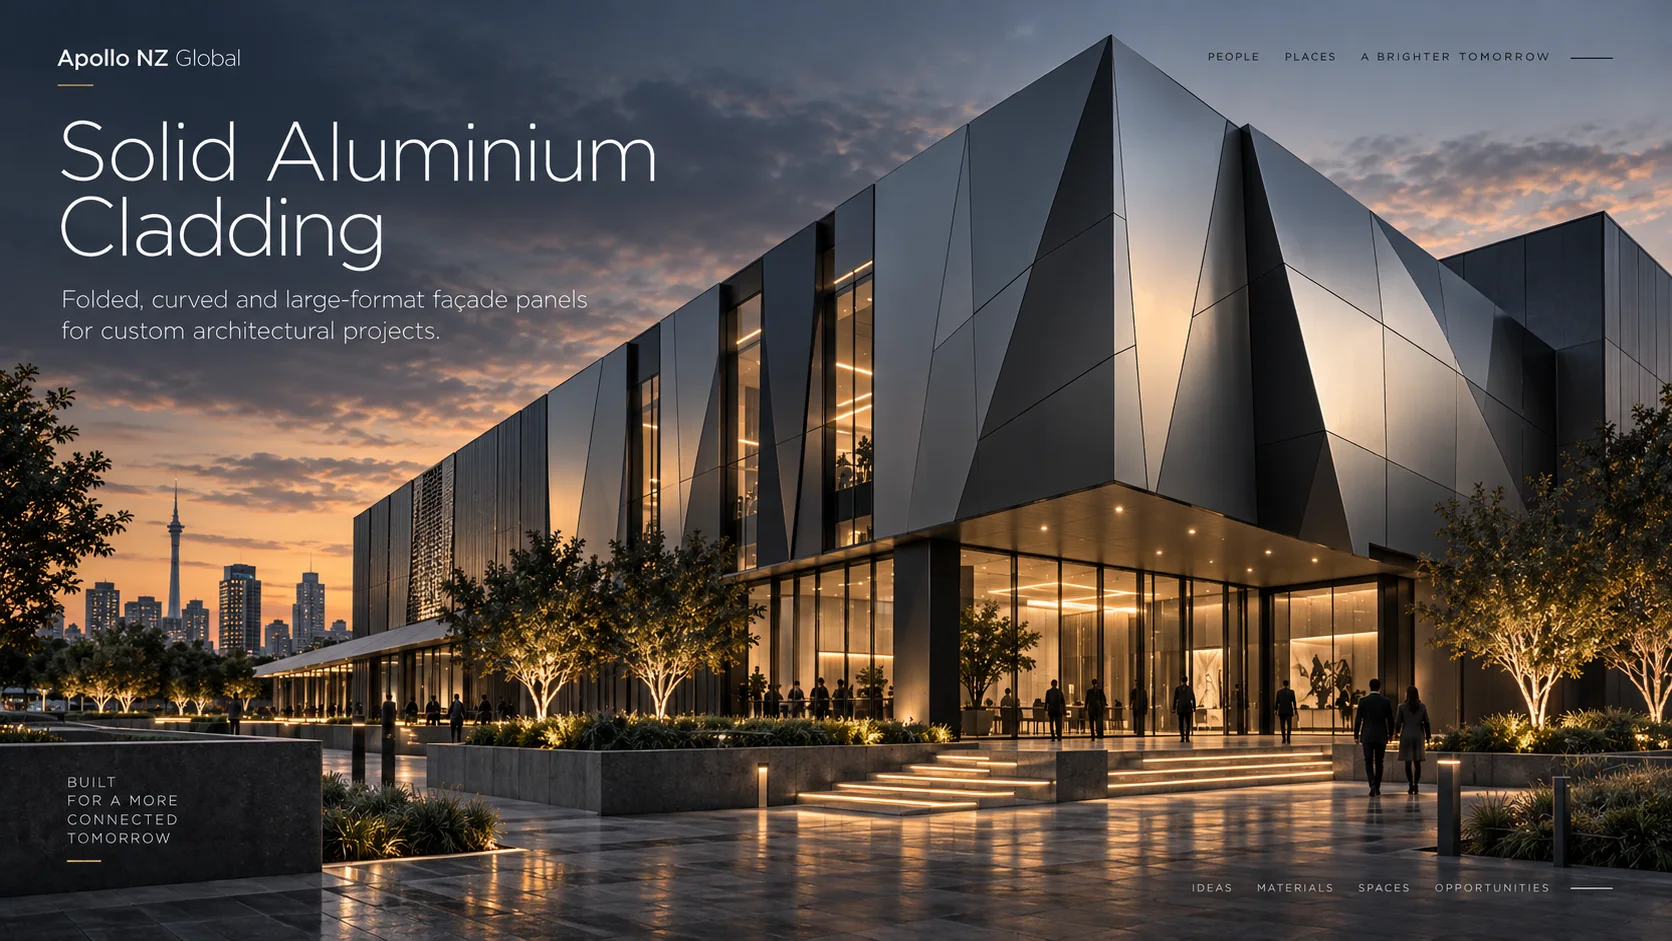
Solid aluminium panels are coordinated with joints, cavities, weather layers, subframes and the backing wall as part of the overall envelope strategy.
 International
 Decision Centre / Global
A rainscreen-style cladding layer and an open architectural screen can look similar from a distance but perform different jobs in the building envelope.
Direct answer
Use solid cladding when the outer panel system forms part of a coordinated wall-envelope and rainscreen strategy. Use an open screen when ventilation, solar control, privacy, service concealment or visual identity are the primary functions and a separate backing wall or protected zone handles the building envelope.
Project decision
Use these points to structure the first project conversation. Final suitability stays tied to the actual site, selected system and local project team.
Solid aluminium panels are coordinated with joints, cavities, weather layers, subframes and the backing wall as part of the overall envelope strategy.
Perforated panels, mesh, expanded metal, fins and laser-cut systems may sit outside a separate weather envelope to provide screening, ventilation or identity.
The local façade designer must resolve moisture, fire, thermal, seismic and structural requirements for the complete wall build-up.
Comparison matrix
Use this as an early project-screening matrix. Final suitability depends on the exact system, site, configuration and project requirements.
| Factor | Solid cladding | Open screen façade |
|---|---|---|
| Primary role | Envelope / rainscreen layer | Screening / shade / ventilation / identity |
| Open area | Low / controlled joints | Moderate to high |
| Backing wall | Part of coordinated wall build-up | Usually separate weather envelope needed |
| Ventilation through outer layer | Limited / cavity based | High potential |
| Typical systems | Aluminium panels / honeycomb / solid skins | Perforated / mesh / fins / laser-cut |
Project brief
Frequently asked
No. The useful choice depends on the project outcome, site conditions, scale, local work, operating expectations, maintenance and required technical evidence.
No. Apollo uses a manual project-brief and quotation process so product family, quantity, destination, freight, configuration and project interfaces are reviewed before pricing.
Apollo is primarily supply-only. Local engineering, approvals, foundations, services, installation and other site work remain with the appointed local project team unless a written scope states otherwise.
Next step
Send the site, dimensions, intended use, quantities and known local requirements. Apollo will review the relevant product pathway and keep local engineering, approvals and site-work responsibilities explicit.