
Apollo NZ Global

Built Intelligence · Sports & Recreation · Sports facilities

Sports Arena Flooring: Designing Multi-Purpose High-Performance Venues

The best multi-purpose arena floor is the one that meets competition requirements while being usable, changeable and maintainable throughout the venue's operating life.

Apollo NZ Global EditorialPublished 2026-11-18Project intelligence
Final product selection, technical documentation and local approval requirements are assessed for each project.
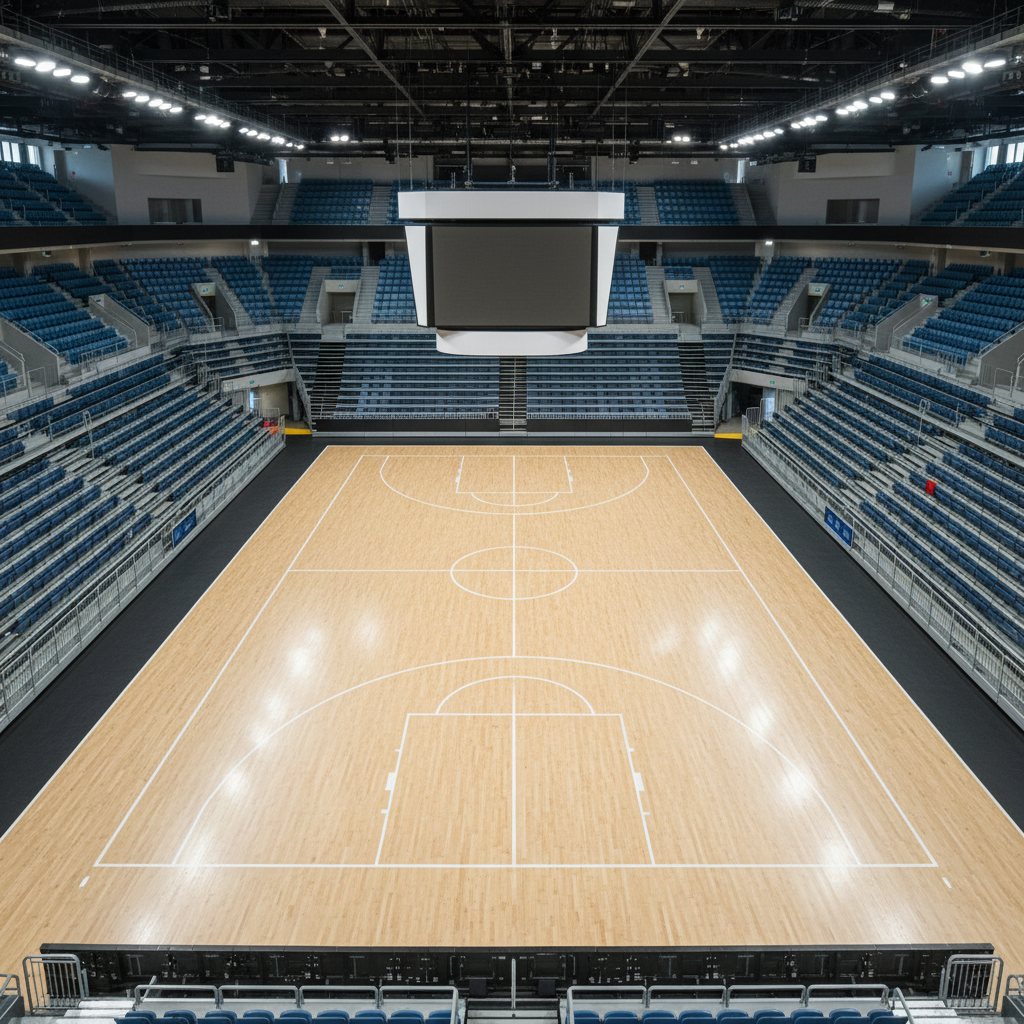
Indoor multi-purpose sports arena with basketball flooring and spectator seating
01

Understanding the project

Sports arena flooring must be chosen for the sporting rules, the substrate, expected changeovers, operational staff, storage, cleaning and long-term service. A portable arena surface may improve flexibility, but only when its handling and performance evidence suit the venue.

A multi-purpose sports arena is an operating business as much as a building. One week may involve basketball competition, another a school programme, indoor netball, a graduation, a concert or a community event. The flooring system has to work with all the conversions the venue promises, not just photograph well on opening night.

Choosing a floor begins with the sports and event schedule. It then moves through performance, geometry, substrate, handling, equipment, storage, staffing and maintenance. This article explores those decisions for developers, councils and operators considering permanent or portable court systems.
02

Start with the venue calendar, not the floor catalogue

List every planned sport, the competition tier, participation numbers, expected event frequency and whether different configurations must operate simultaneously. Elite basketball, school physical education, practice courts and temporary events may require different performance and marking priorities. A multi-sport hall with constant daily changeovers cannot be planned like an arena that hosts six major matches each year.

Ask how many hours the venue can realistically remain unavailable during a changeover. If a floor takes a full day to assemble and inspect, that may be workable for occasional events but costly for frequent conversions. Define the operating target before selecting surface technology.

03

Permanent, portable and modular systems differ

Permanent indoor surfaces may combine subfloor systems and finished sport layers tailored to a sustained playing use. Portable sport floors are assembled for a particular sport or event and can be removed or covered when other activities take priority. Modular tile and roll-out systems represent further categories with different stability, appearance, impact response and handling characteristics.

Do not assume that 'portable' means lightweight or effortless. A portable competition floor requires packaging, trolleys, floor protection and an ordered assembly sequence. It may need dedicated staff and lifting equipment. The procurement decision should include those assets and the building layout needed to use them.

04

Sport rules control more than painted markings

Court dimensions, boundary space, run-off, net or backstop locations, floor flatness, traction, shock response and ball behaviour are part of the sporting specification. A design team should consult current rules of the relevant federation and distinguish mandatory competition requirements from recommendations for recreational use.

For basketball, FIBA's latest official basketball equipment rules and approved-product programme are important references where a particular competition level calls for them. Never present a floor as FIBA approved simply because the design looks like a professional basketball court. Approval is an identifiable product and competition requirement, not an aesthetic category.

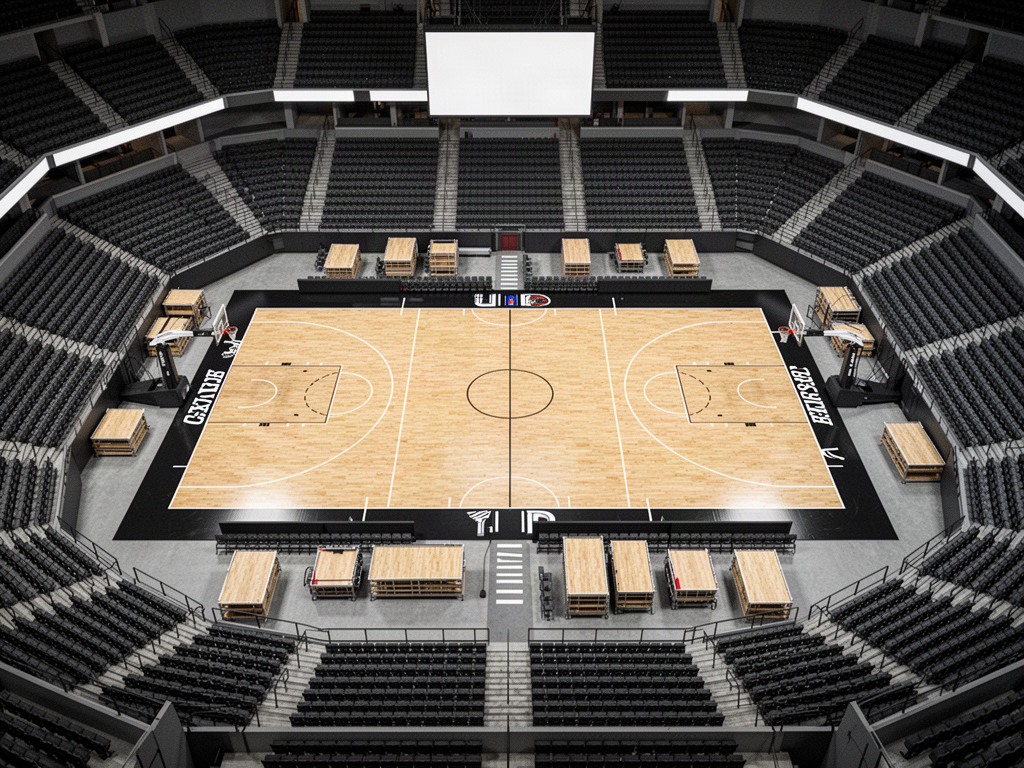
Indoor arena portable court flooring and nearby equipment storage
05

The substrate remains a structural partner

A sports surface cannot repair a moving, wet or uneven substructure. Before specifying flooring, survey concrete or other substrate condition, levels, moisture, movement joints, service penetrations and load capacity. Portable systems must also remain stable and flat across repeated assembly; the venue operator needs procedures for protecting the base when the floor is removed.

Pay attention to transitions at doorways and to other event surfaces. A temporary display floor or raised platform can introduce trip hazards or change access routes. The final assembly should be coordinated with accessibility, emergency exits and the equipment used to cross the court.

06

Plan movement from loading dock to court

A floor that fits the playing rectangle may not fit through the building. Confirm delivery vehicle access, lift dimensions, door heights, corridor widths, turning circles and the floor load of storage areas. Modular panels may require trolleys; rolled materials need safe lifting plans; timber assemblies may need controlled storage conditions.

Draw the full journey from unloading to installation and return. Where panels must be staged on the court, reserve space without blocking fire exits or damaging other finishes. Operating drawings should show real package dimensions and sequence, not generic arrows on a plan.

07

Coordinate seating, lighting and event systems

Retractable seating is valuable for changing arena capacity, but its tracks, movement envelope and access must work with the playing surface and underfloor services. Courtside seating, team benches, scoreboards, cameras, cabling and event staging should all be visible on coordinated layouts. A flooring procurement team cannot work independently of these systems.

Glare and ball visibility depend on lighting, display location and surface reflectance. A polished surface may look spectacular but perform poorly in certain light conditions. Confirm the relevant standards and test representative finishes where broadcast or high-level play is central.

08

Protect the floor during non-sport events

Concerts, exhibitions and ceremonies introduce concentrated loads, spill risk, footwear damage and furniture movement. Many venues use an appropriate temporary floor-cover system, but the cover itself must be selected for the floor material, duration, humidity conditions and event loads. The wrong cover can trap moisture, move under traffic or create surface damage.

Procurement should specify who installs protective surfaces, how they are cleaned and inspected, and which activities require additional protective layers. Build the true cost of event conversion into the venue's financial model instead of assuming that one sports surface is suitable for every activity without protection.

09

Operation and maintenance are performance features

A sports floor requires the correct cleaning system, inspection regime, compatible repair materials and a plan for worn sections. For portable floors, include assembly training, numbering, storage and periodic checks for loose or damaged components. The floor should be evaluated after conversion, not merely after a routine cleaning.

Responsibility for daily care needs to be assigned. Volunteer-run community facilities may require different systems from professionally staffed arenas. Suppliers should show maintenance procedures realistic for the available skills and resources.

10

Compare whole-life costs and procurement evidence

Build a cost schedule including the supplied surface, subfloor where applicable, installation, transport, temporary covers, storage racks, changeover labour, maintenance and replacement parts. Where frequent events are planned, a slightly higher purchase cost can be outweighed by lower operating burden, but that must be modelled with actual venue usage data.

Ask for product-specific performance evidence and competition suitability, not generic claims about the material. The final technical review should be carried out by the project design team and relevant sport bodies. Apollo can help source an appropriate sports-surface pathway; local construction, regulatory and operating responsibilities remain explicit.

  • Confirm primary sports and competition level
  • Validate available clearances and substrate
  • Map storage and changeover labour
  • Coordinate seating, cameras and event loads
  • Specify product evidence, maintenance and spare parts
11

A planning scenario: a city arena with three different uses

Imagine a venue that hosts national basketball matches, school sports tournaments and non-sport exhibitions. The basketball surface may need competition-specific performance and visual presentation, while the school programme values quick access and broad sport compatibility. Exhibition organisers bring pallet trolleys, staging and significant point loads. No one flooring description satisfies these three uses by itself. The operator must define which surface is exposed in each event mode and how floors are protected or exchanged.

A useful design workshop maps one complete fortnight on the calendar, including setup, cleaning, event hours, strike time and storage. This turns 'multi-use' from an aspirational requirement into a series of measurable tasks. It also shows which conversions need temporary covers, which need alternative sports surfaces, where staff will work and what cannot be scheduled back-to-back without risking damage or unsafe haste. The same operational planning method can help smaller venues with mixed sports and events schedules.

12

Separate competition suitability from vendor language

Sports flooring marketing often uses terms such as professional, elite, competition-grade or high-performance. Those phrases do not establish compliance with a particular federation's current equipment rules. The sports body may distinguish between different competition levels, surface systems and event configurations. A procurement schedule should identify the exact competition and then request current product-specific evidence for it, including approvals where they are mandatory.

Some venue operators intend to host several sports under different national and international rules. Write separate compliance schedules rather than assuming the highest specification for one sport automatically qualifies the surface for all others. Confirm which test or certificate applies to the complete installation and whether on-site factors affect the result. A portable floor can be suitable for one event and still require different arrangements for another. The supplier's responsibility and the sport organiser's acceptance process should both be understood.

13

The hidden geometry of a successful changeover

Planners understandably draw court lines and spectator seating first. Yet changeovers depend on geometry outside the visible playing area: door swing, loading dock clearances, lift capacity, trolley turning radius, temporary staging space and access around retractable seating. If even one corridor is too narrow for the packed floor, the modular solution may not be usable without extensive manual handling or unexpected refurbishment.

Develop a sequence diagram showing packages moving from storage to the assembly zone, how modules are connected, where tools are stored and how the final surface is inspected. Reverse the process for dismantling. Include the path of protective covers, goals, team benches, temporary barriers and cleaning equipment. These drawings should carry real equipment dimensions once a system is selected. A floor supplier's headline installation time is not a reliable operating promise unless the venue's actual storage and labour conditions are known.

14

Safety, accessibility and operational resilience

Changes in finished floor height may affect door thresholds, wheelchair access, seating routes, egress paths and the position of equipment anchors. A portable sports surface that sits above another floor needs carefully designed transitions. If a temporary event cover is installed, it may create its own slip, trip and restraint requirements. These issues must be included in venue safety plans, not left to event staff to improvise.

Operational resilience also means knowing how to respond when panels are damaged or staff availability changes. Establish spare components, inspection procedures and a clear stop-use decision when the playing surface is not safe. Keep maintenance and assembly records. In a busy municipal arena, predictable safe availability can be more valuable than nominal maximum capacity, because a cancelled event or preventable incident has wider consequences than a technical variation on a product brochure.

15

How to evaluate offers on a whole-life basis

Build an evaluation sheet that compares sporting requirements, installed system, removable components, transport packaging, floor protection, storage hardware, operating labour, maintenance instructions, spare parts and supplier service obligations. Add an operating scenario with realistic event counts and staff time, not just a capital budget. A flooring system that arrives at a lower purchase cost may require more assembly personnel, larger storage or expensive protective materials.

Ask prospective suppliers to demonstrate the exact process that matters to the venue. A credible tender should show known performance limits and which responsibilities remain with the venue, event producer or local contractor. The design team should check statutory, accessibility and sport-specific requirements, while the operator tests whether the chosen solution can be handled safely and consistently. This balanced evaluation is the difference between buying a court surface and planning a functioning arena.

16

A usable arena flooring tender schedule

Begin a tender schedule with the sports calendar, target competition levels, base floor construction, existing levels, allowable finished-floor heights, player safety requirements and court line hierarchy. Include diagrams showing clear playing and run-off zones, equipment storage and any temporary seating configuration. If portable surfaces are being considered, add the anticipated number of annual assemblies, staff available for handling and the acceptable changeover window. Suppliers should be asked to identify any test or approval evidence that applies to the proposed system.

Define the responsibilities of each contractor. The arena builder may control the substrate, the flooring specialist the supplied surface, the seating contractor the retractable banks, and the event operator the temporary covers and staging equipment. A coordinated plan must show movement and transition details rather than leaving them to last-minute site adjustments. Product descriptions should not silently import assumptions about the structure, electrical systems or event loads.

Set an acceptance procedure involving a full assembly or representative installation, surface inspection, sport-specific checks and an observed operational changeover where practical. Document maintenance instructions, replacement parts, storage protection and staff training. Use the tender to buy an operational capability, not only square metres of flooring. This makes the final decision easier to justify to councils, sports boards and building operators. A tender should also ask how the selected system will be inspected after repeated installations, who maintains the assembly records, and how the operator can obtain compatible replacement components without interrupting scheduled sport.

Move from intelligence to project

Apply the thinking to the actual brief.

Open Sports Flooring Send a project brief
FOR ESTABLISHED TRADE COMPANIES

Already supply sports clubs, schools or courts?

Established court contractors and sports-facility distributors can discuss direct wholesale purchasing for their own projects and customers.

Read our technical wholesale sourcing checklist

Supply-only B2B · No automatic agent appointment or exclusivity · Product and country eligibility checked individually
Project