What is ATHREN Custom-Printed Vinyl Flooring?
Custom-printed vinyl surfaces for branded interiors, education spaces and selected training areas.
 Request Project Pricing

ATHREN Space / CP
Custom-printed vinyl surfaces for branded interiors, education spaces and selected training areas.
By Apollo NZ Global · Global project supply · Supply only
Direct project answers
Custom-printed vinyl surfaces for branded interiors, education spaces and selected training areas.
Typical project pathways include Branded interiors, Education spaces, and Training zones. Final suitability depends on the exact configuration, site conditions, operating requirements and destination.
Before specification or quotation, the project review should confirm: Verified product specifications or documented product facts; Clear applications, limitations and configuration boundaries; Project inputs required for manual quotation or technical review; Apollo supply-only scope and purchaser/local-project responsibilities. Claims are kept tied to the exact proposed system rather than transferred from a related product or reference configuration.
Apollo can supply suitable projects internationally where the product and destination pathway are current. Send the project location, intended use, dimensions or quantities, timing, relevant drawings or photographs, and any known performance, compliance or environmental requirements for review.
ATHREN Space
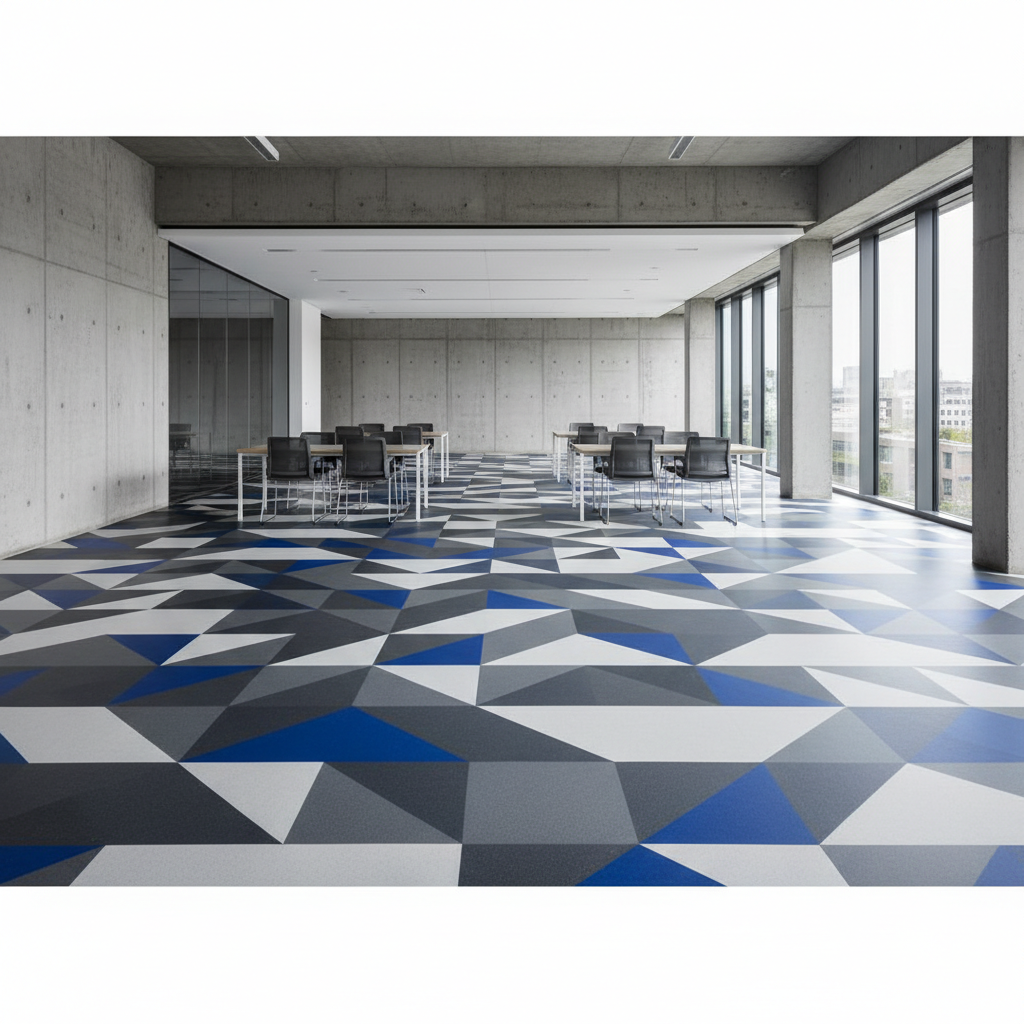
Plan the artwork as part of the floor layout. Print placement, roll joins, entrances and equipment footprints should be coordinated before the design is approved. Choose colour and texture from a physical sample.
Product overview
Explore the product family and provide your intended sport, project dimensions and substrate details in the enquiry.
Flooring selection must match the intended sport, substrate, exposure and installation. Apollo supplies products only; local project professionals arrange installation and approvals.
Select your variant
| Variant | Application / finish |
|---|---|
| ATHREN CP Graphic | Bespoke printed surface for the agreed room use |
Before you specify
Supply print-ready artwork or a clear design brief with scaled room dimensions.
Approve a colour sample and the placement of joins through the artwork.
Specify foot traffic, equipment and cleaning so the wear-layer construction can be selected.
From sample to supply
Send the surface area, destination, intended use, timing and a plan or photographs of the existing base or site.
Review the appropriate construction, physical sample, colour, texture and layout.
Agree seams, fixing or adhesive where applicable, edge transitions, local installation and any required performance documentation.
Apollo completes the commercial review, confirms the supplied items, packing, freight and delivery arrangements, then prepares the project-specific proposal.
Project questions
Start with the variant table on this page. Supply print-ready artwork or a clear design brief with scaled room dimensions. Final dimensions, construction and installation details are confirmed during Apollo's project review.
Yes. Ask Apollo for the current sample options for CP. Colour, texture and finish should be agreed against the selected physical sample before production.
Apollo NZ Global supplies the selected products. Local base works, installation and project approvals are coordinated separately. Product documentation and installation requirements form part of the supply review.
Explore further
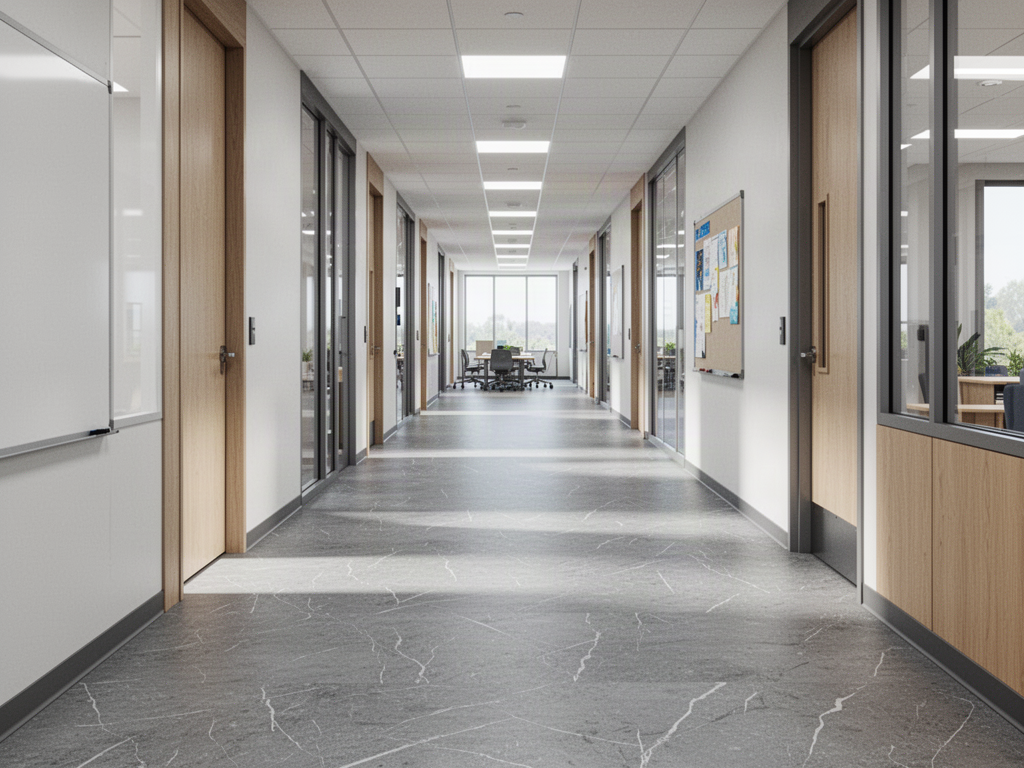
2.0 mm commercial vinyl flooring options for offices, education spaces, corridors and selected specialist interiors.
View surface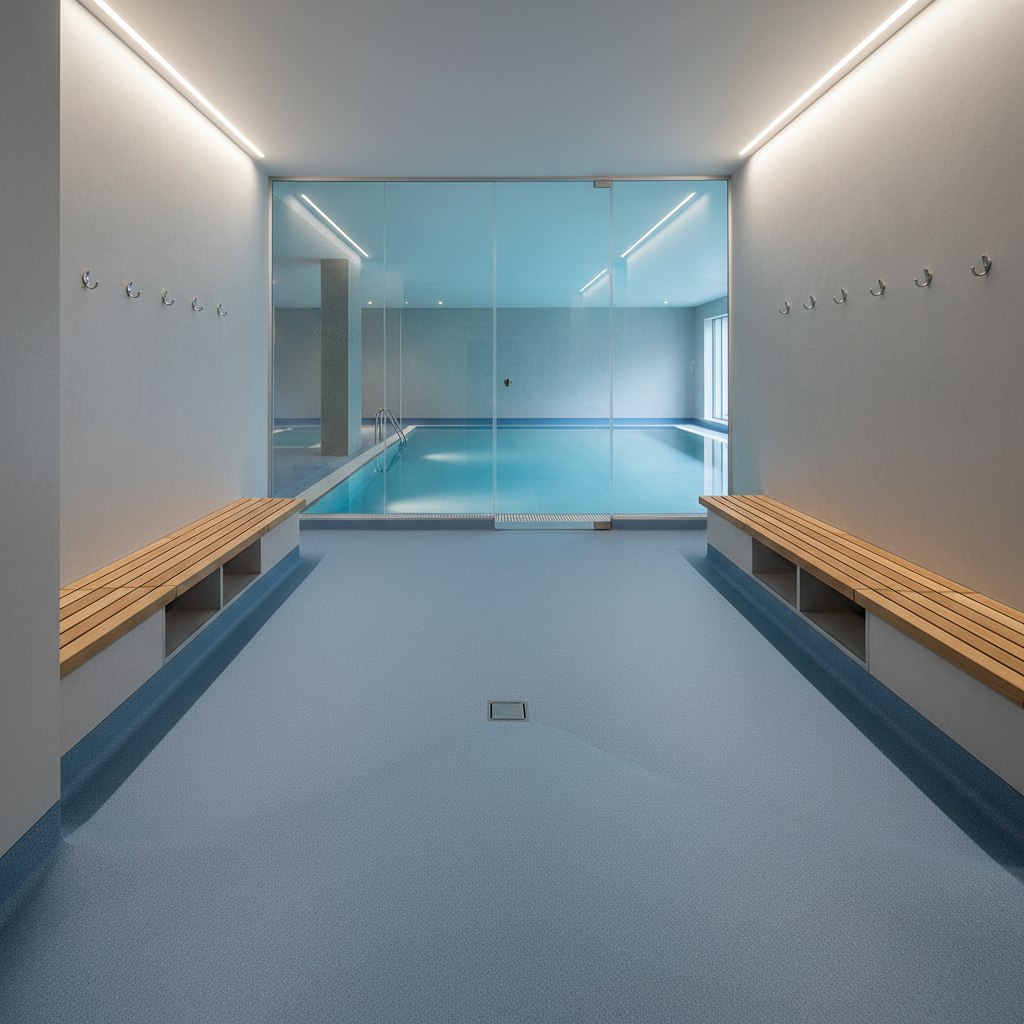
3.0 mm textured PVC flooring for selected poolside, changing-room and spa applications, with a 0.8 mm textured surface layer.
View surfacePlan · specify · compare
Custom-printed vinyl surfaces for branded interiors, education spaces and selected training areas. Material family: Custom-printed vinyl / PVC; Design: Logos, graphics, activity zones and bespoke patterns; Reference roll width: 1.8 m; final layout confirmed; Thickness: Project-specific; Wear layer: Confirmed for the chosen construction; Installation: Product-specific adhesive and seam plan. Final product, sample and project requirements are confirmed before supply.
Schools Education
Customisable · Project Configured
Indoor
ATHREN Sports & Flooring Systems · ATHREN Timber Sports Flooring · ATHREN T-S1 Single-Keel Timber System · ATHREN T-D2 Double-Keel Timber System
Final configuration, engineering, certification and destination requirements are reviewed for each project.
Project planning
The controlled product taxonomy records configurable or custom options for this pathway. Exact options are confirmed before quotation.
Configuration, technical evidence, interfaces, exposure or destination requirements need product-specific review before the final supply package is confirmed.
Final engineering, testing, approvals and destination requirements are confirmed for the actual project where applicable.
Connected project pathway
ATHREN Court covers court and sports surfaces, ATHREN Move covers fitness, dance and multipurpose flooring, and ATHREN Space covers commercial and interior flooring.
Open pathway Selection guideComplete Sports Flooring Selection GuideChoose sports surfaces around activity, base, drainage, movement, maintenance and venue use before final product selection.
Open pathway SelectorSports Flooring SelectorNarrow the appropriate court or sports surface from activity, base, drainage and operating use.
Open pathway TechnicalPerformance & Venue Systems Specifier CentreCoordinate current technical evidence, sightlines, power, controls, structure, rigging and local integration responsibilities.
Open pathway Project briefATHREN Project BriefSend the application, floor area, destination, existing base, intended use and required timing for manual review.
Open pathwayNo current public document is registered against this exact page yet. Tell Apollo what the project needs and the team can review the current product/configuration-specific information available.