

Apollo NZ GlobalStart Flooring Brief
← ATHREN Sports & Flooring SystemsATHREN

ATHREN COURT · Timber Sports Flooring

Sprung timber flooring for basketball and multi-sport halls.

Two source-documented suspended birch pathways — single-batten and double-batten — developed around complete floor build-up, slab preparation, moisture control, resilient support, expansion and competition evidence.

02documented timber construction pathways
Supply-only project pathwayCurrent construction documents reviewedFIBA Level 2 evidence kept model-specificPerformance values held until test reports arrive
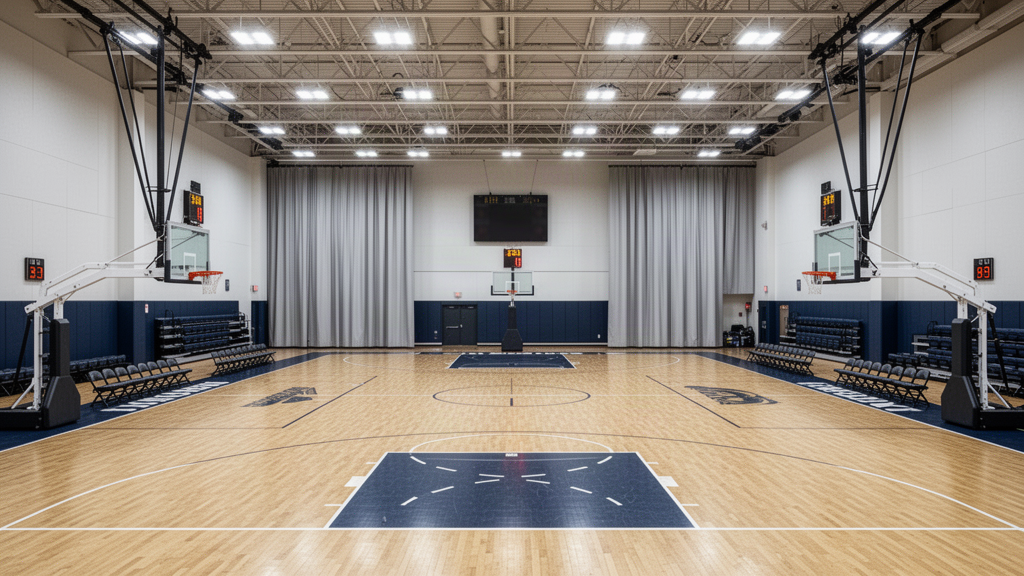
Modern indoor basketball hall with timber playing court
Illustrative basketball-hall application. Final court layout, floor build-up and equipment interfaces are project-specific.

Court + floor + venue

Specify the timber floor as part of the complete hall.

ATHREN timber flooring is coordinated with basketball equipment, floor sockets, line marking, thresholds, dividers, temporary event use and floor protection rather than treated as an isolated finish.

Current timber architecture

Choose the construction before discussing the finish.

The current documents establish two different suspended build-ups. Exact performance values and the final FIBA certificate mapping are deliberately held until the factory closes the remaining evidence gaps.

Single vs double batten

Same playing-surface family. Different support architecture.

This comparison sticks to the current installation documents. It does not assign stronger performance to one system until the exact test schedules arrive.

ItemSingle BattenDouble Batten
Playing surfaceA-class birch pathwayA-class birch pathway
Moisture layer0.5 mm EPE with film0.5 mm EPE with film
Subfloor19 mm solid pine19 mm solid pine
Timber supportOne 45 × 45 mm batten layerUpper + lower 45 × 45 mm batten layers
Intermediate resilient padNot shown as separate middle layer8 mm rubber at upper/lower batten intersections
Lower resilient support19 mm rubber levelling / shock support19 mm rubber levelling / shock support
Nominal total heightApprox. 105 mm · adjustableApprox. 158 mm · adjustable
Final sport performanceAwaiting exact model test scheduleAwaiting exact model test schedule

Evidence position

Strong construction evidence. Controlled competition claims.

The current certificate supports a real FIBA pathway, but only for selected fixed birch configurations at Level 2. The public architecture does not extend that approval beyond the documented scope.

Documented

FIBA Level 2 pathway

Current 2026 manufacturer documentation includes two fixed birch wooden-floor configurations with FIBA Approved Equipment Level 2 status. Exact ATHREN system-to-certificate mapping is confirmed before quotation.

Current certificate valid through 31 December 2026

Documented

Construction build-ups

Current installation schemes document the single- and double-batten layer sequence, nominal heights, slab preparation, expansion and ventilation requirements.

Awaiting confirmation

Performance schedule

  • Force reduction / shock absorption
  • Vertical deformation
  • Ball rebound
  • Friction / slip resistance
  • Rolling load
  • Indentation

ATHREN · technical diagrams

Two sprung timber systems, drawn as complete floor build-ups.

These original diagrams translate the current factory installation documents into a clean ATHREN planning language. They show documented layer order and nominal build heights, while disputed spacing and model-specific performance remain deliberately unlabelled.

T-01
SINGLE-BATTEN SYSTEM

Approx. 105 mm suspended build-up.

Birch playing surface over moisture control, solid-pine subfloor, timber battens and resilient rubber support.

BIRCH PLAYING SURFACE0.5 mm EPE MOISTURE LAYER19 mm SOLID-PINE SUBFLOOR45 × 45 mm PINE BATTEN19 mm RESILIENT PADCONCRETE BASEAPPROX. 105 mm · ADJUSTABLEPlanning reference only · final board thickness, resilient-pad spacing and adjustment range remain project-confirmed.
T-02
DOUBLE-BATTEN SYSTEM

Approx. 158 mm suspended build-up.

Two timber batten layers separated by intermediate resilient pads, over a lower resilient levelling layer.

BIRCH PLAYING SURFACE0.5 mm EPE MOISTURE LAYER19 mm SOLID-PINE SUBFLOORUPPER 45 × 45 mm BATTEN8 mm INTERMEDIATE PADLOWER 45 × 45 mm BATTEN19 mm LOWER RESILIENT PADAPPROX. 158 mm · ADJUSTABLEPlanning reference only · exact pad spacing, board thickness and certificate mapping remain project-confirmed.
T-03
BASE + EXPANSION COORDINATION

Slab flatness, expansion and ventilation belong in the same floor brief.

Current instructions document a ≤5 mm / 2 m base check, perimeter expansion, intermediate movement provisions and finished-floor ventilation.

2 m REFERENCE STRAIGHTEDGECURRENT SOURCE: ≤5 mm BASE DEVIATIONPERIMETEREXPANSION ZONEFINISHED-FLOOR VENTILATION PATHWAYPlanning reference only · final moisture testing, expansion layout and vent quantity follow site conditions and approved installation information.

Next project step

Start with sport, slab and available build-up height.

The dedicated project brief captures the hall use, competition pathway, slab condition, moisture, available floor depth, equipment interfaces and programme before a final timber system is selected.

Open Project Brief Review FIBA Evidence
ATHREN
Timber Sports Flooring

Sports & Flooring Systems · By Apollo NZ Global

Contact Apollo
Project