Apollo NZ GlobalStart Project Brief

APOLLO SPORTS · COMMERCIAL INDOOR NINJA

Commercial indoor Ninja venues planned around throughput, progression and daily operations.

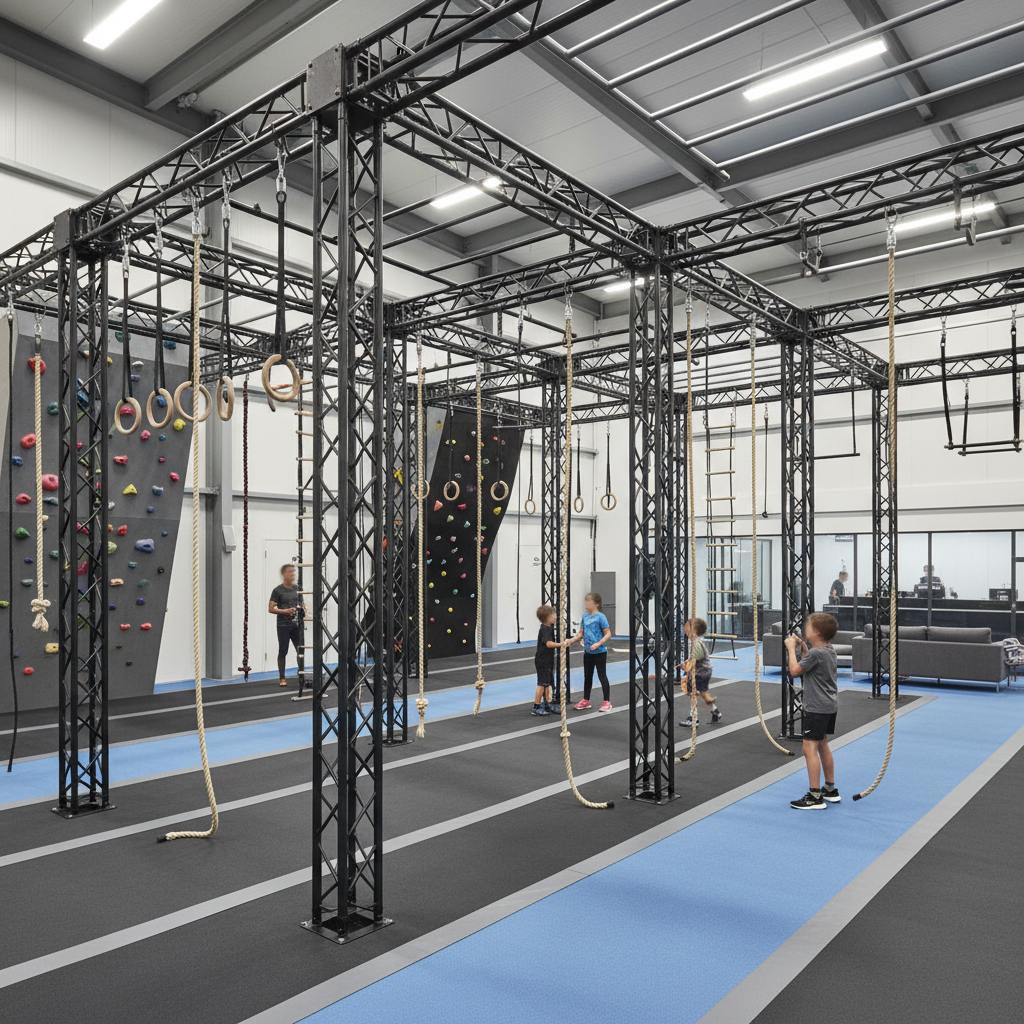
Apollo Commercial Indoor Ninja brings structural rigs, obstacle families, impact zones, lighting, queue flow, spectator viewing, storage and maintenance access into one venue pathway. The course can be zoned by ability so coaching, casual sessions, parties and structured training do not all compete for the same obstacle sequence.

Indoor commercial venue pathwayProgression zonesQueue + spectator planningInspection + replacement strategy
Commercial indoor Ninja training venue with modular rigs, impact zones and spectator edgeTraining Centre · Ninja Gym · Academy · Commercial Leisure

Product details

A commercial Ninja venue is an operating system, not just an obstacle rig.

Throughput, coaching, casual sessions, parties, maintenance and staff visibility all affect the facility layout. The structural system and obstacle sequence should be planned around the business model.

01Venue zoning
Intro · intermediate · advancedSeparate progression areas can reduce conflict between first-time users and experienced athletes.
02Course format
Linear · circuit · open trainingLayout follows throughput, coaching and event requirements.
03Structure
Modular commercial rigLoads, connections, anchoring and building interfaces follow verified supplier and project engineering data.
04Impact management
Continuous + obstacle-specificMat and surface strategy must reflect actual fall exposure and equipment geometry.
05Queue flow
Entry · waiting · resetCommercial sessions need clear start zones and routes that do not cross active obstacles.
06Spectators
Controlled viewing edgeParents and spectators need sightlines without occupying athlete circulation.
07Storage
Wear parts + loose equipmentReplacement grips, ropes, mats and event equipment need accessible storage.
08Inspection
Documented operational regimeOpening checks, periodic inspection and maintenance responsibilities should be explicit.

Apollo is supply-only. Building suitability, structure, anchoring, impact protection, fire/egress, accessibility, supervision, installation, inspection and destination requirements remain project-specific.

Applications + project fit

Build multiple reasons to return.

Progression zones

Give beginners, intermediate users and advanced athletes different challenges within the same venue.

Coaching + open sessions

Layout can support structured classes and recreational use without forcing both into one linear course.

Event capability

Timing, spectator and staging infrastructure can be added where organised events are part of the programme.

Commercial operations

Reception, waiting, storage, staff sightlines and maintenance access are considered alongside the obstacles.

Replaceable course elements

A modular system can refresh high-use or outdated obstacles without rebuilding the entire structural frame.

Future expansion

Preserve structural bays and circulation for additional training zones as membership grows.

Applications
Ninja gymsCommercial leisure venuesSports academiesIndoor training centresUniversitiesResort recreationMixed sports venues

Plan · compare · specify

Continue through the strongest Apollo project pathways.

Use the category page, technical resources and project tools around this product rather than treating the page as an isolated endpoint.

Ready to review the project?

Send the dimensions, quantity, destination and the information you already have.

Apollo NZ Global

Global products. Global projects. Practical supply solutions.
Apollo NZ Global is supply-only unless a written project scope states otherwise.

sales@apollonzglobal.com
Project