1. Confirm court and run-off
Start with the 13.41 × 6.10 m playing court, then allow appropriate run-off and circulation for the site.
 Request Project Pricing
Sports & Courts · Web handbook
This web handbook brings Apollo's verified pickleball planning resources into one sequence—from court footprint and subfloor through surface choice, supporting systems and final project brief.
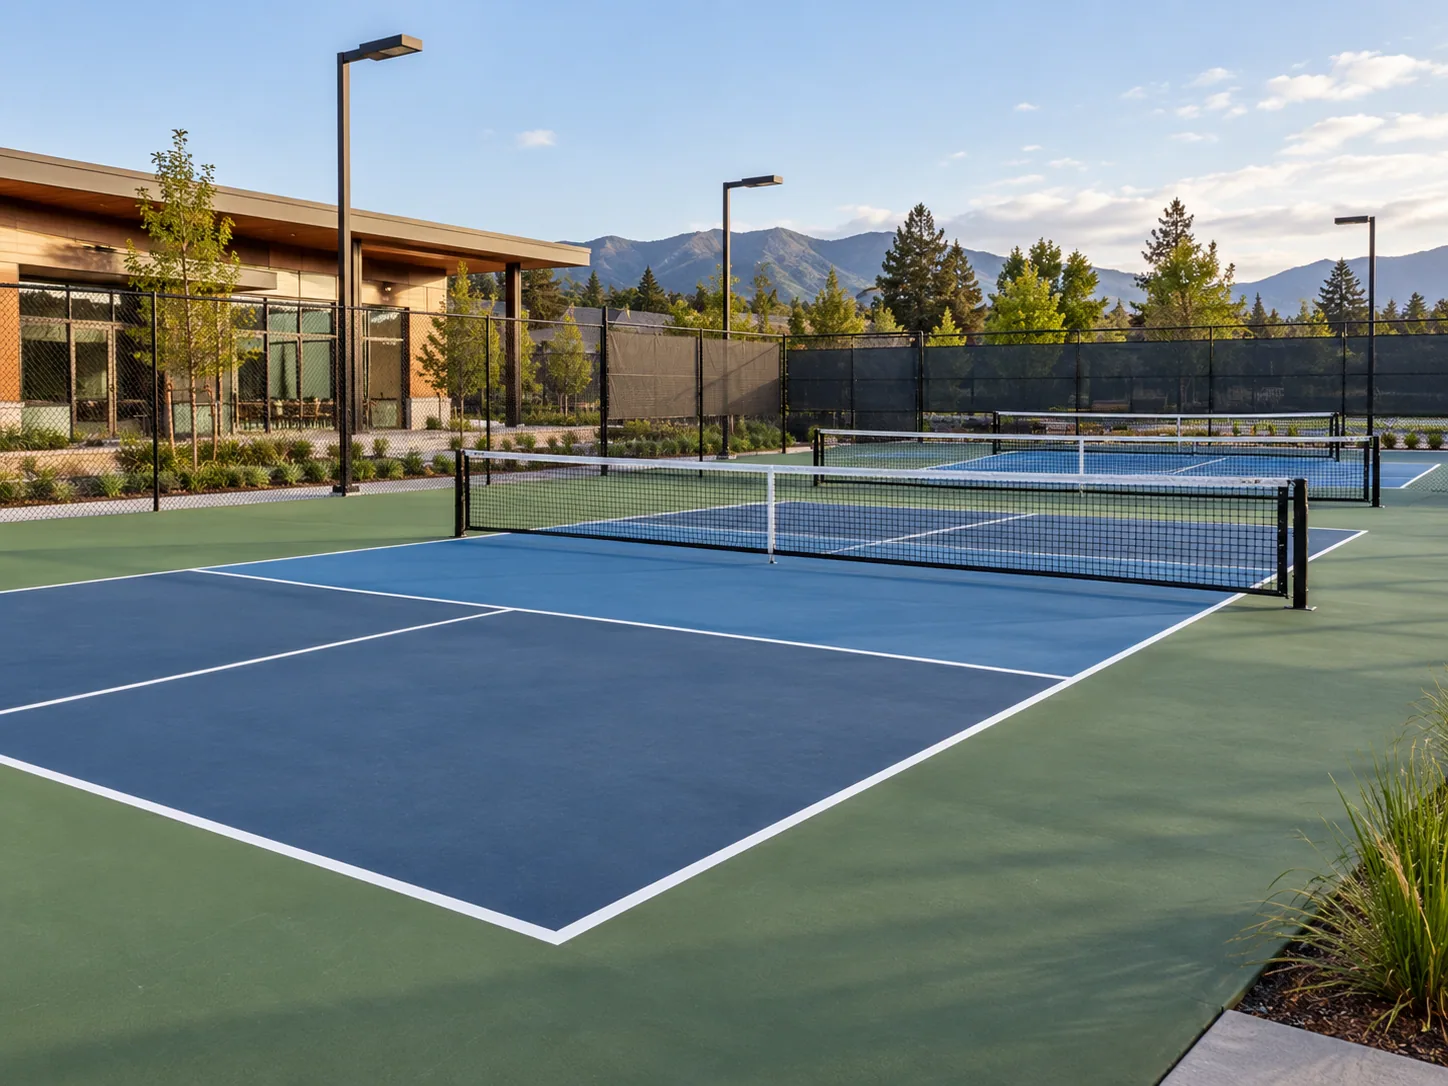
Start with the 13.41 × 6.10 m playing court, then allow appropriate run-off and circulation for the site.
Use the subfloor-preparation guidance to identify cracks, levels, contamination, moisture and drainage before flooring selection.
Compare permanence, drainage, repair, storage, seams and playing feel against the venue's operating model.
Plan nets, dividers, fencing, lighting, cameras, player circulation and future court capacity together.
Reference this resource
Link to the live page rather than a saved copy so readers reach the current Apollo planning resource and its latest product and planning links.
apollonzglobal.com/knowledge-centre/sports-courts/pickleball-planning-handbookApollo NZ Global. Pickleball Court Planning Handbook. apollonzglobal.com/knowledge-centre/sports-courts/pickleball-planning-handbookReference & source policy Move from knowledge to project