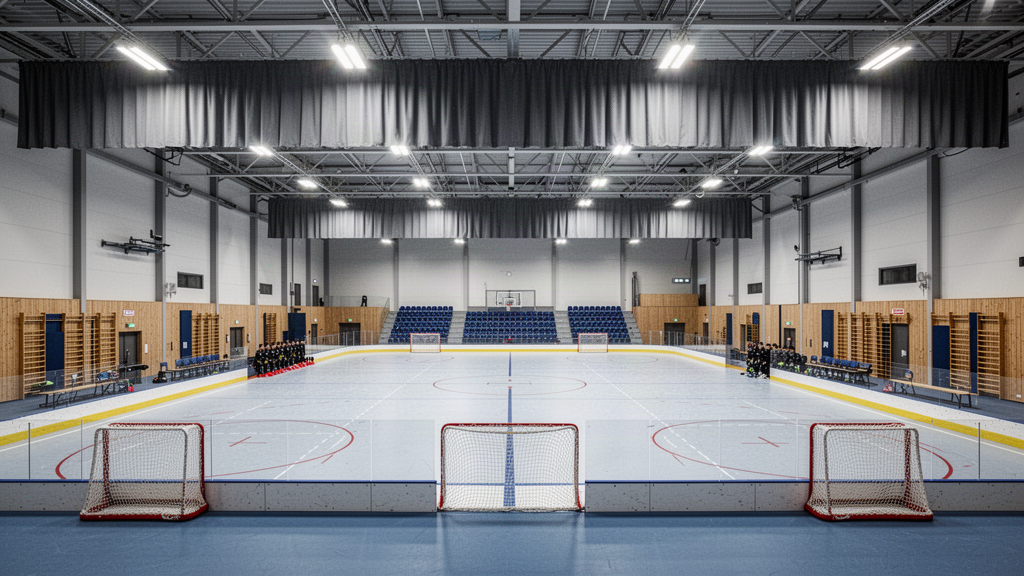
A Floorball facility is more than a 40 × 20 m rectangle. Rink boards, rounded corners, gates, goals, benches, officials, storage and building circulation all increase the real operating footprint. Shared halls also need a practical changeover strategy before the board system is selected.
Planning guidance — final supplied configuration remains project-specific.
Reviewed September 2026 · Current live planning resource
01
Choose the rink format around the users and hall
A school teaching programme, club league venue and competition-oriented arena do not need the same operating setup. Start with users, hall dimensions, frequency of use and whether the rink is permanent or removed between sessions.
Where a full-size rink is intended, the playing area still needs additional space for benches, officials, circulation, spectators and safe building clearances.
02
Resolve the board system and storage together
Panel size, rounded corners, gates, support details and handling affect both match use and daily setup. A removable rink also needs enough storage volume and a practical route between the store and court.
For high-frequency shared halls, trolley systems and stack dimensions can matter almost as much as the playing geometry.
03
Select the floor for Floorball and the wider sport mix
Ball response, traction, comfort, cleaning and markings should be considered alongside basketball, volleyball, badminton or other secondary sports using the hall.
The subfloor and existing slab condition remain part of the project; a finished sports surface cannot correct structural movement or unsuitable levels below it.
04
Plan team zones, officials, lighting and spectators
Bench gates, substitution areas, scoring and timing positions should be coordinated with the rink boards rather than added after the perimeter is fixed.
Lighting needs good uniformity and glare control for a fast small ball, while spectator seating and circulation must remain outside the active playing and team zones.
05
Verify exact competition evidence before making claims
Approval can be model-specific. Board systems, goals and other equipment should only be described as IFF-approved or competition-compliant when current evidence applies to the exact selected product.
Apollo keeps school, club and competition pathways separate so a project does not pay for an approval level it does not need or assume compliance from a similar-looking product.
Essential site functions work without analytics. With your permission, Apollo uses analytics to understand which products, guides and project pathways are useful. Analytics stays off until you allow it.