01Map the training zones before choosing products
Mark racks, free weights, platforms, cardio, group training, sled lanes, circulation and flexible training areas on the floor plan. This exposes where impact, friction, continuity and replaceability matter most.
Equipment layout should be reviewed with doors, columns, storage, emergency routes and future changes so the flooring zones support the whole facility rather than only the first equipment plan.
Use rubber tiles where local impact and replacement matter
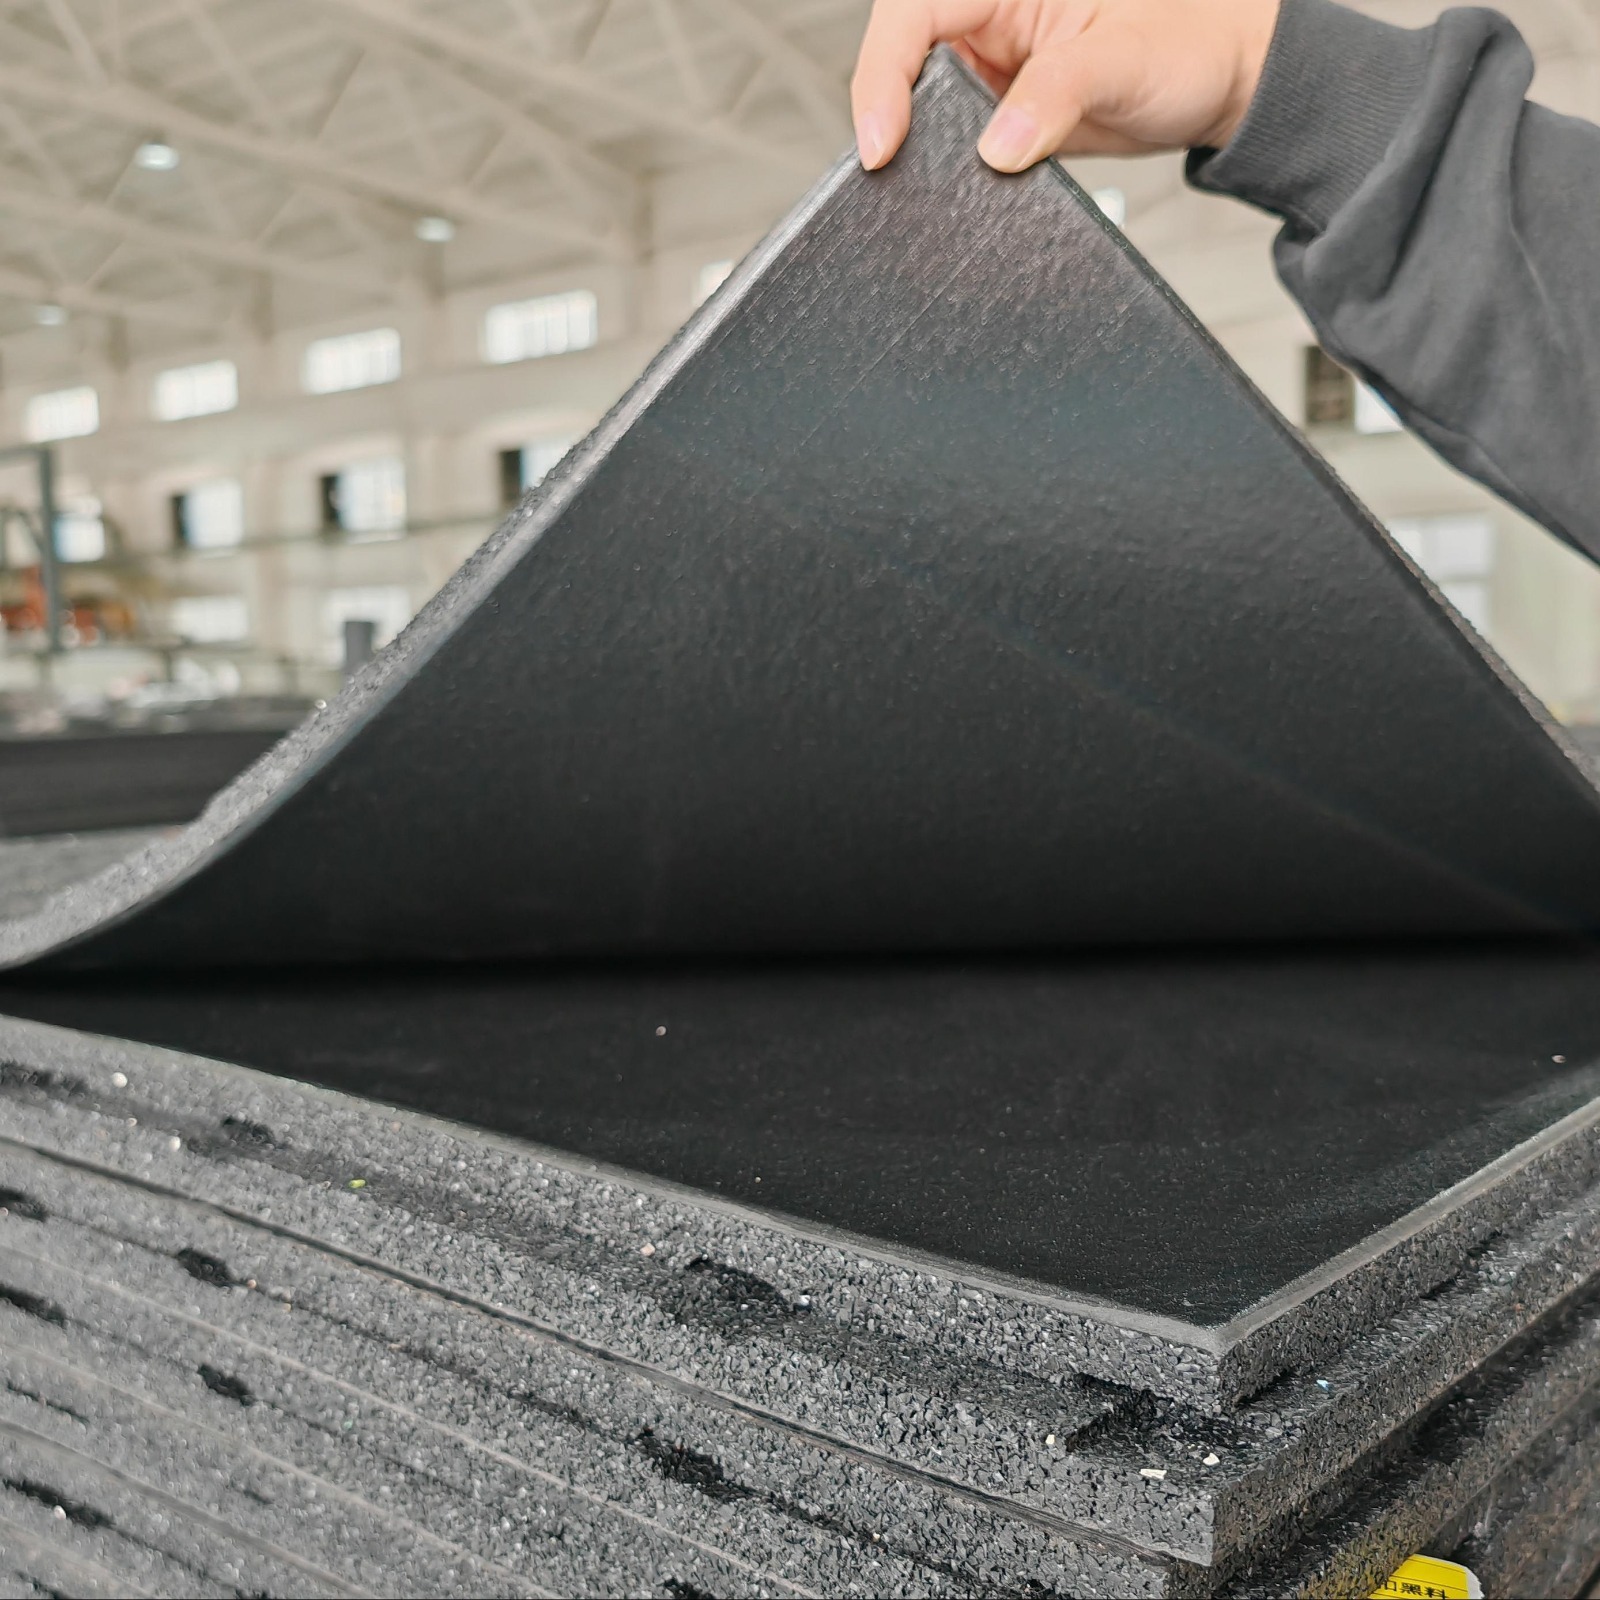
Heavy-duty rubber tiles can suit racks, dumbbells, strength equipment and higher-impact areas where damaged or worn sections may need local replacement.
The correct thickness and construction depend on expected loads, drop behaviour, slab condition and acoustic requirements rather than on one universal gym-floor number.
Use rolls for broader continuous coverage
Rubber rolls can create cleaner continuous coverage across cardio, circulation and general training zones where fewer joints are preferred. Seams, perimeter fixing, subfloor preparation and transition heights should be planned before installation.
Treat impact zones and sled lanes as specialist areas
Olympic lifting and concentrated drop zones may need a heavier build-up or platform strategy, while sled turf should be selected around friction, backing, seam direction, repeated push/pull use and the actual sled foot design.
Sled turf is not directly comparable with rubber solely by thickness because it solves a different performance problem.
Coordinate transitions, acoustics and the slab
Rubber, turf, platforms and resilient surfaces should meet at safe, serviceable finished levels. Review the slab, underlay, backing, edge details, impact transmission and any acoustic constraints as one build-up.
Apollo supplies the selected flooring package and current product information. Slab repair, acoustic engineering, installation and local compliance remain project-specific unless separately arranged.